4-bedroom detached house · TN15 6JL
Listing removedListed 247 days
Opportunity summary
See Archie’s verdict, returns by strategy and what to check before viewing.
About
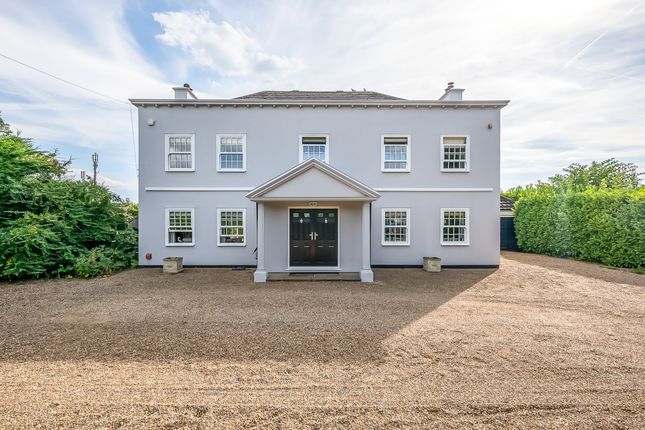
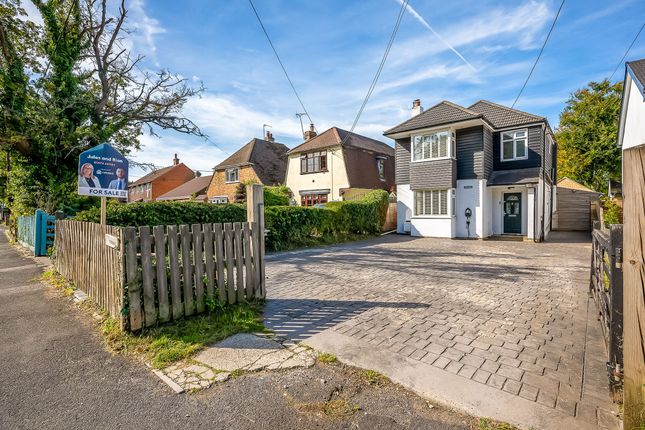
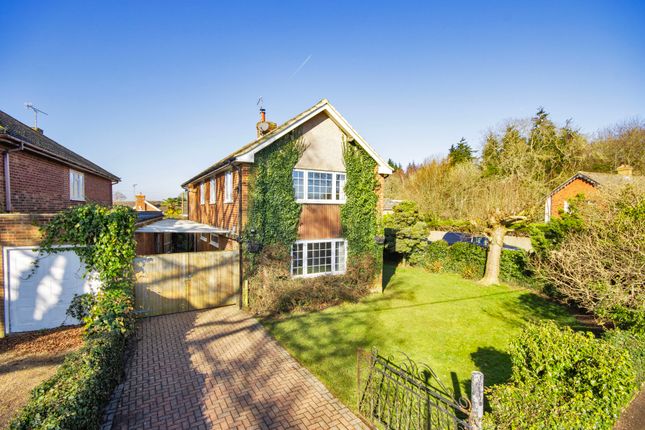
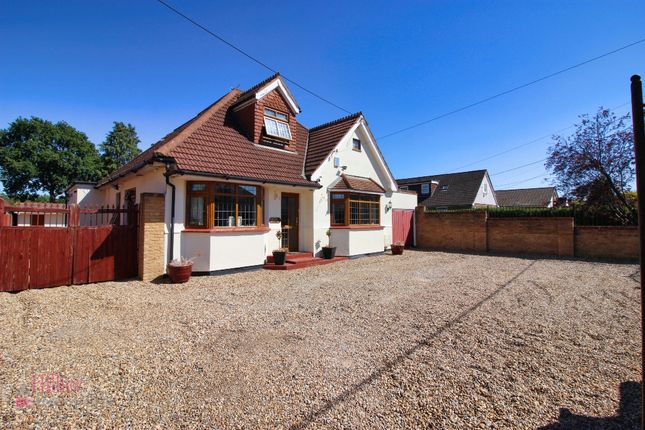
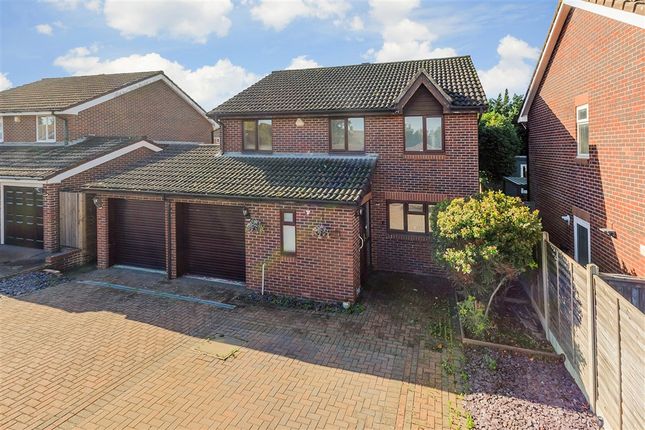
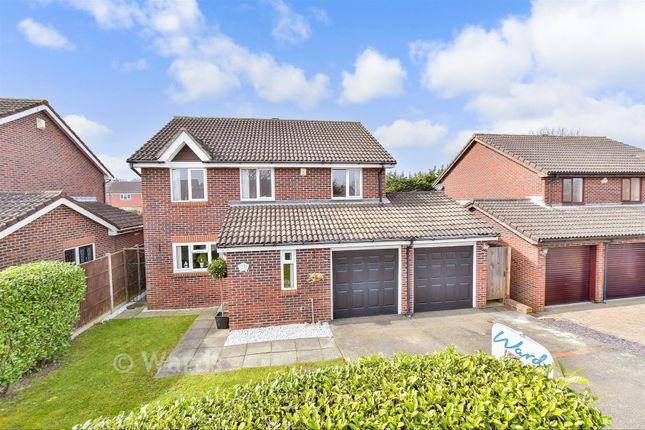
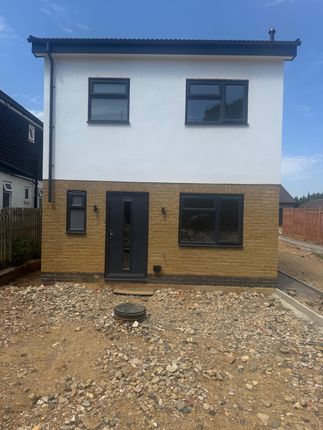
Appledene is an impressive detached family home with four bedrooms and a wealth of attractive, comfortable living space, in a picturesque setting overlooking beautiful Kent countryside yet moments from the village amenities of West Kingsdown.
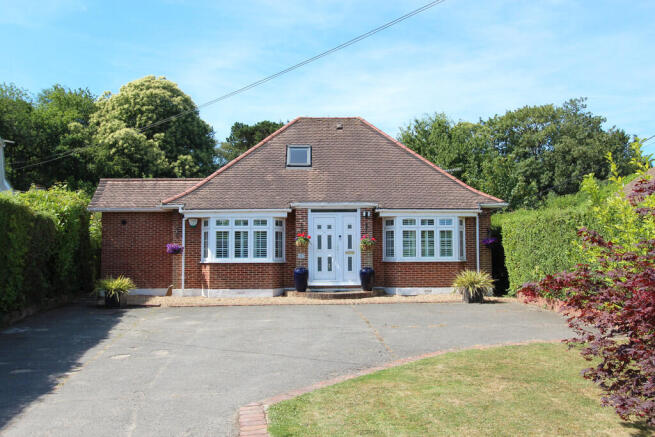
The property features handsome red brick and tiled elevations outside, while inside the décor is attractive yet understated throughout.
At the front of the ground floor there is a sitting room with a bay window, built-in shelving, wooden flooring and a modern gas fireplace.
The room is a comfortable space in which to relax, while further living and entertaining space is available in the semi open-plan kitchen, dining area and family room at the rear.
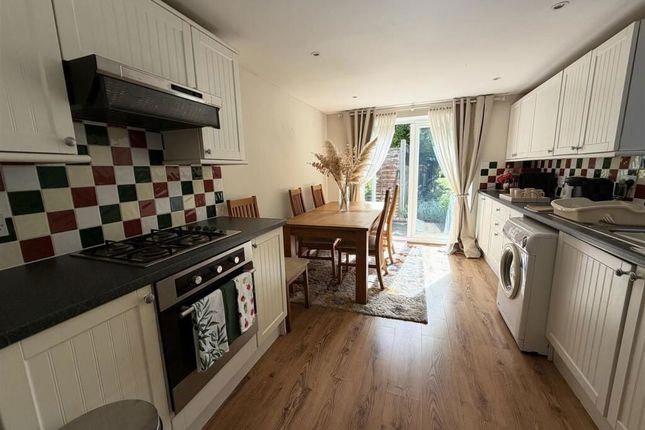
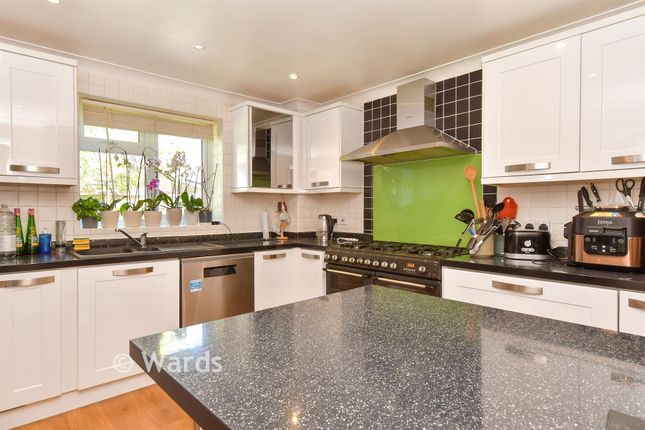
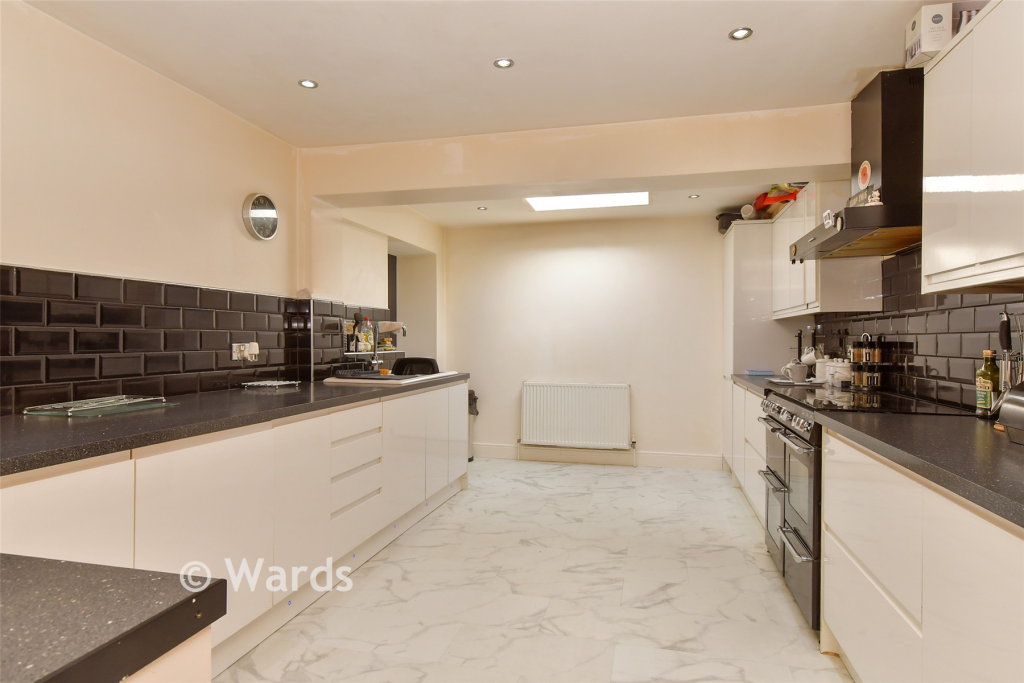
The kitchen offers plenty of storage in fitted units, as well as a breakfast bar and a range cooker, while the adjoining utility room has further space for appliances and home storage.
There is also a dining area with space for a family dining table and, through an open, squared archway, a light and airy family room with a contemporary corner log burner and bi-fold doors opening onto the splendid gardens and creating a connection to the patio area.
On the first floor you will find four well-presented double bedrooms. These include the principal bedroom, which benefits from built-in storage and an en suite bathroom with an over-bath shower.
One further bedroom has built-in storage, while there is a dressing room off the landing, with additional fitted wardrobes.
The family bathroom is also located on the first floor, with its freestanding bathtub and separate shower unit.
At the front of the property, a five-bar wooden gate opens onto a block-paved driveway, with plenty of parking space and a further gated entrance opening to the side, which leads to the detached garaging block for further parking and storage space, which has a pool room or workshop at its rear.
The front gardens have an area of lawn, while at the rear there are sunny west-facing gardens, which extend to approximately 100ft and include a patio area across the back of the house, as well as a stunning, kidney-shaped heated swimming pool with its own sun terrace.
Beyond the pool there is an area of lawn with border fencing, beds filled with various flowering perennials and, at the end of the garden, a chicken coop.
West Kingsdown is a Kentish village offering a blend of rural charm and accessibility. The area features essential amenities, including a Co-op, various eateries, a medical centre, and a library.
Transport links are convenient, with bus services connecting to Dartford and Swanley, and nearby rail stations at Eynsford and Kemsing.
The village is close to major roads like the A20 and M25, facilitating commutes to London and beyond.
Recreational opportunities abound, with the renowned Brands Hatch motor racing circuit and Trosley Country Park in proximity
Value & comps
No previous sales on record.
Returns
Set an offer; the calculator follows it.
We're still gathering serviced-accommodation data for this area.
Archie refurb estimate: a Pro feature
0.0% below asking
This is not financial or investment advice. Prop AI Deals is not authorised by the Financial Conduct Authority (FCA) to provide investment advice.
All investment calculators, property analyses, and AI-generated insights are for informational purposes only. Property investment carries risk and may result in financial loss. All calculations should be independently verified and you should consult with FCA-authorised financial advisers before making any investment decisions.
Past performance does not guarantee future results. Tax implications vary by individual circumstances.
Deal
Properties like this can earn 2–3x BTL yields when converted to HMO, with retrofit costs around £10k/room. Sign in to see the full tier, yield projection, and cost breakdown.
Commercial properties like this can earn 30-50% higher yields when converted to residential under Class MA / Q / P / PA, with prior approval costing ~GBP 96/unit. Sign in to see the recommended route, yield uplift, and cost breakdown.
BRRR-suited properties can recycle 80-100% of investor capital on refi, leaving a high-yielding rental with most of the money out. Sign in to see the refurb cost stack, ARV projection, and refinance maths.
Detached + large garden = sub-division play. Pro tier unlocks the tier badge, plot size, uplift estimate, and regional land benchmark.
Short-lease flats trade at deep discount, but extending under the 1993 Act often costs far less than the discount. Pro tier unlocks the tier badge, premium breakdown, long-lease ARV and arbitrage maths.
See projected short-stay revenue vs a vanilla BTL for this property.
See real sub-let margins (HMO room rates & SA nightly rates) vs the landlord rent.
Area
Agent & docs
FAQ
About School Lane, West Kingsdown, Sevenoaks
Explore nearby