7-bedroom detached house · HR1 2RL
For saleReduced £80k (−8.2%) on 7 OctListed 269 days
Opportunity summary
See Archie’s verdict, returns by strategy and what to check before viewing.
About
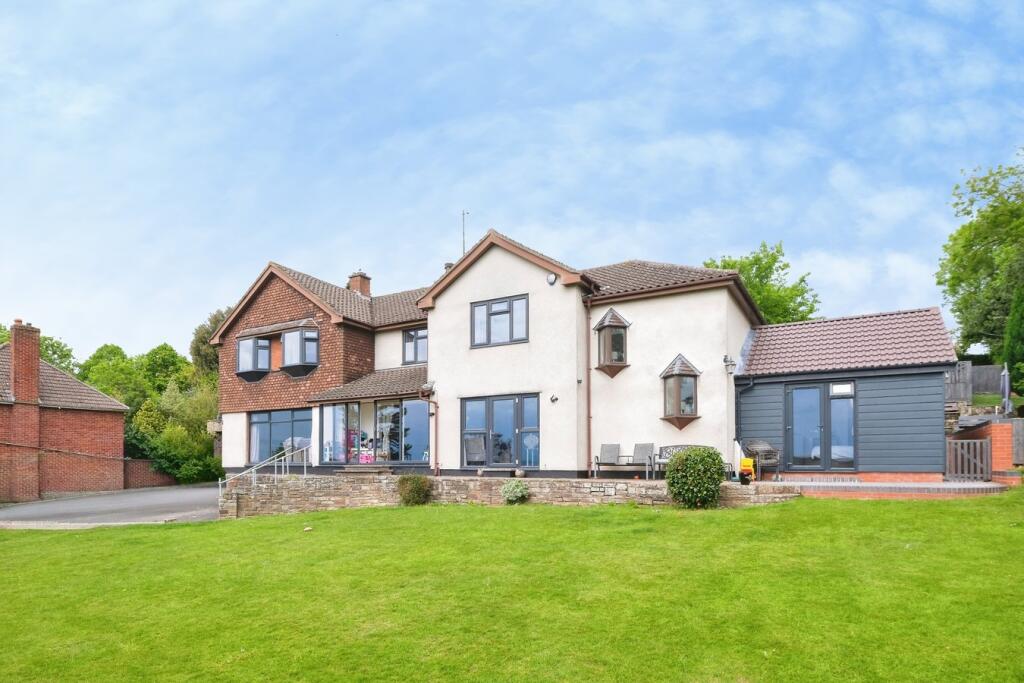
A Beautifully Renovated and Extended 4 Double Bedroom Detached Family Home with a Fully Self-Contained 3 Bedroom Annexe, occupying a commanding elevated position in the highly sought-after Hampton Park area of Hereford, enjoying far reaching views across the City and surrounding countryside.
Main House: Porch – Entrance Hall – Storage – Sitting Room – Family Room – Kitchen/Dining Room – Utility/WC – Landing – Principal Bedroom with Ensuite – 3 Further Double Bedrooms – Family Bathroom – Separate WC – Airing Cupboard Annexe: Kitchen/Dining Room – Sitting Room – Downstairs WC – Storage – 3 Double Bedrooms with Ensuites Outside: Double Garage – Study – Driveway – Wrap Around Terraced Gardens – Decked & Paved Seating Areas – Outstanding Elevated City Views Set at the summit of Eign Hill, this impressive home offers well balanced and flexible living extending to approximately 3,455 sq.
Ft, including a significantly upgraded main house and a comprehensively refurbished and extended annexe.
The property has undergone extensive improvement since 2019, creating a stunning spacious home suited to modern family living, multigenerational use or independent guest accommodation.
The main house centres around a reconfigured open plan kitchen/dining room, completed in 2022 and now forming the hub of the home, while the annexe provides three double bedrooms, all with ensuites, its own kitchen and living space, and independent access.
Outside, the property enjoys generous wrap-around gardens, multiple seating areas and an elevated outlook rarely found so close to the city centre.
Located within ever popular Hampton Park district, the property lies just over a mile from Hereford city centre and is well placed for nearby amenities in Tupsley, including shops, schools, parks and medical facilities, as well as easy access to the railway station, hospitals and colleges.
The Property Entrance Hall: A welcoming central hallway with wood flooring, staircase rising to the first floor, two storage closets and access to all ground floor rooms.
Sitting Room: A generous front facing reception room, enjoying elevated views through a refitted picture window looking out across Hereford.
Featuring plush carpets and fireplace with gas point and chimney, offering clear potential for a log burner if desired.
Family Room: A second, spacious reception room with large sliding doors opening directly onto the garden, ideal for everyday living and informal entertaining.
A secure lockable door also provides direct access into the annexe, allowing it to be used as part of the main house if desired.
Kitchen/Dining Room: Opened up and fully refitted in 2022 to create an impressive open plan space, flooded with natural light via a ceiling lantern.
Fitted with contemporary shaker cabinets, quartz worktops, Bosch appliances, and space for an American style fridge/freezer with plumbed water supply.
Ample room for a large dining table, with doors opening onto the rear terrace.
Utility/WC: Refitted in 2022 with modern units, WC and basin, housing the Worcester boiler and providing practical laundry space.
First Floor Landing: A bright and spacious landing area with flexibility for occasional desk or reading space.
Bedroom 1 with Ensuite: A generous principal bedroom enjoying far reaching views and built-in wardrobes, served by a refitted ensuite shower room with Mira mixer shower.
Bedrooms 2,3 & 4: Three further well-proportioned double bedrooms, served by the family bathroom. Both front facing bedrooms feature large bay windows with city views.
Family Bathroom & Separate WC: Refitted in 2024, featuring a bath with showerhead attachment, separate rainhead corner shower, vanity unit and towel radiator, with a separate WC adjoining.
The Annexe The annexe has been comprehensively upgraded and extended, providing high quality independent accommodation.
Kitchen/Dining Room: Refitted in 2022 with modern units and fully fitted electric appliances, complemented by new patio doors installed in 2021.
Sitting Room: A comfortable living space with doors opening onto the garden.
3 Double Bedrooms with Ensuites: Three bedrooms in total, including a newly added ground floor bedroom extension completed in 2024.
All bedrooms benefit from their own ensuite shower rooms, with fitted wardrobes by Hammonds added in 2022.
Electric heating and boiler installed in 2021, with new fuse board and partial rewire completed in 2023.
Outside The property is approached via an extended driveway completed in 2021, leading to the double garage.
Part of the garage has been converted to create a separate study with its own access, recently refurbished and ideal for home working.
The gardens are arranged across lawned areas with stone retaining walls, paved terraces and recently replaced decking 2023–2024, all positioned to make the most of the elevated setting and far reaching views across the city and surrounding countryside.
Practicalities Herefordshire Council Tax Band ‘F’ Gas Central Heating to Main House Electric Heating to Annexe Double Glazed Throughout All Mains Services Fibre Broadband Available Directions From Hereford head east on Bath Street, continuing onto St.
Owen’s Street. Turn right at the turn in the road onto Eign Road and continue straight.
After passing under the bridge, take the next left into Lichfield Avenue and proceed up the hill, where the property can be found on the left-hand bend. What3Words: ///script.wipes.universally
Value & comps
No previous sales on record.
Returns
Set an offer; the calculator follows it.
We're still gathering serviced-accommodation data for this area.
Archie refurb estimate: a Pro feature
0.0% below asking
This is not financial or investment advice. Prop AI Deals is not authorised by the Financial Conduct Authority (FCA) to provide investment advice.
All investment calculators, property analyses, and AI-generated insights are for informational purposes only. Property investment carries risk and may result in financial loss. All calculations should be independently verified and you should consult with FCA-authorised financial advisers before making any investment decisions.
Past performance does not guarantee future results. Tax implications vary by individual circumstances.
Deal
Properties like this can earn 2–3x BTL yields when converted to HMO, with retrofit costs around £10k/room. Sign in to see the full tier, yield projection, and cost breakdown.
Commercial properties like this can earn 30-50% higher yields when converted to residential under Class MA / Q / P / PA, with prior approval costing ~GBP 96/unit. Sign in to see the recommended route, yield uplift, and cost breakdown.
BRRR-suited properties can recycle 80-100% of investor capital on refi, leaving a high-yielding rental with most of the money out. Sign in to see the refurb cost stack, ARV projection, and refinance maths.
Detached + large garden = sub-division play. Pro tier unlocks the tier badge, plot size, uplift estimate, and regional land benchmark.
Short-lease flats trade at deep discount, but extending under the 1993 Act often costs far less than the discount. Pro tier unlocks the tier badge, premium breakdown, long-lease ARV and arbitrage maths.
See projected short-stay revenue vs a vanilla BTL for this property.
See real sub-let margins (HMO room rates & SA nightly rates) vs the landlord rent.
Area
Agent & docs
FAQ
About Southpoint, 75, Lichfield Avenue, Hereford
Explore nearby