3-bedroom house · CW6 9RN
For saleListed 123 days
Opportunity summary
See Archie’s verdict, returns by strategy and what to check before viewing.
About
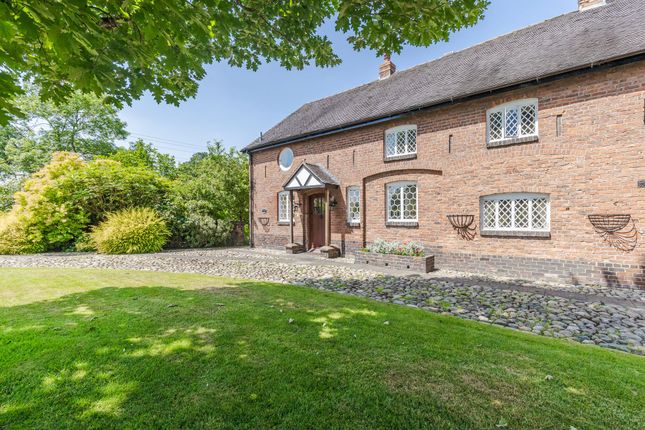
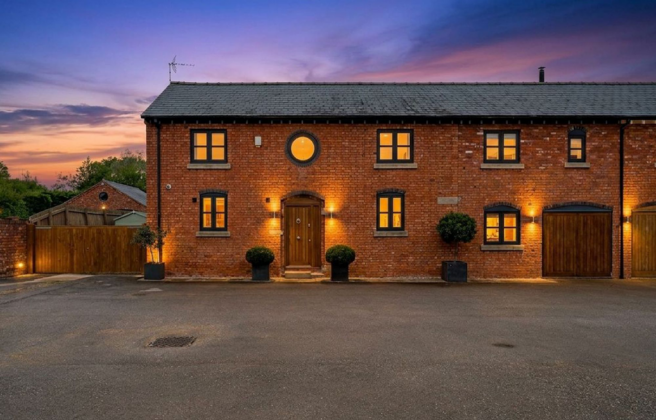
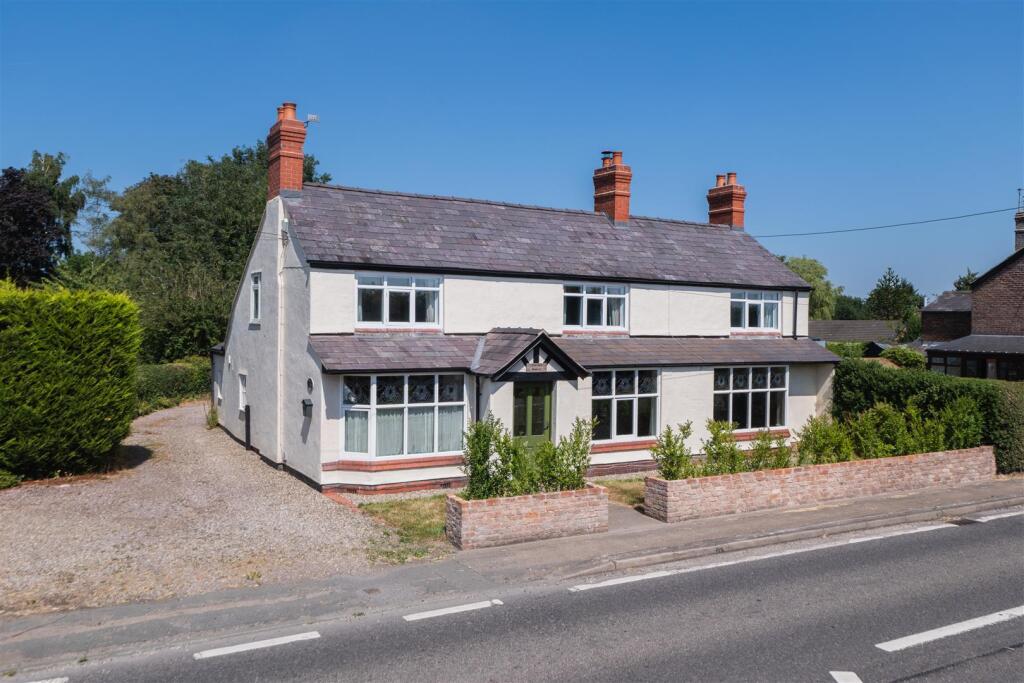
Glebe Cottage is a most attractive barn conversion forming part of a stunning courtyard development in the rural hamlet of Haughton, ideally positioned between the pretty village of Bunbury and the thriving market town of Nantwich.
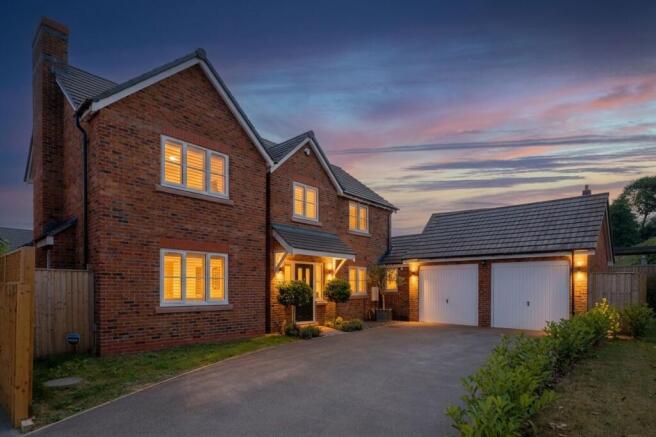
One of only eight houses arranged around a charming cobbled and lawned courtyard — formerly part of an estate farm — Glebe Cottage benefits from private enclosed gardens, ample allocated parking and a double garage.
Accommodation Internally, the accommodation is presented in excellent condition and thoughtfully laid out over three floors.
Ground Floor A wide and welcoming reception hallway, with an elegant oak and glass balustrade staircase rising to a galleried landing, provides access to all of the principal ground floor reception spaces.
To the front is a superb kitchen/breakfast/dining room with windows overlooking the courtyard and attractive wood-effect flooring.
The kitchen is fitted with a matching range of quality dove grey cabinetry with corresponding quartz stone worktops, incorporating a one-and-a-half bowl undermount sink and a comprehensive range of quality integrated appliances.
A connecting door leads into a stylish split-level double reception room.
The upper area boasts a most attractive cast-iron open fireplace with decorative inlay tiling and a reclaimed timber surround, while steps lead down into the main living room, where high vaulted ceilings with skylight windows, a rear-facing window and French doors to the garden bathe the room in natural light.
A door returns to the reception hallway, off which lie a downstairs WC and a generous utility room with a rear-facing stable door to the garden and space and plumbing for both a washing machine and tumble dryer.
First Floor An impressive galleried landing with high vaulted ceilings gives access to two bedrooms, both of generous double proportions.
The charming guest room features a delightful bull's-eye window overlooking the courtyard and an adjoining en suite shower room, finished to an outstanding standard in grey stone-effect tiling with a contemporary three-piece suite comprising a fully tiled shower enclosure, low-level WC and a countertop porcelain wash basin set on a quartz top with vanity storage below.
Also on this floor is the family bathroom, finished in natural stone-coloured tiling and fitted with a three-piece suite including a tiled panel bath with mixer tap and pull-out shower attachment.
Second Floor The top floor hosts a large bedroom with partially vaulted ceilings and a rear-facing dormer window enjoying splendid views across and beyond the beautifully landscaped garden.
Off the landing is a stunning shower room finished in warm stone-effect tiling, fitted with a quality three-piece suite including a wash basin with floating oak-effect drawer below and a fully tiled shower enclosure.
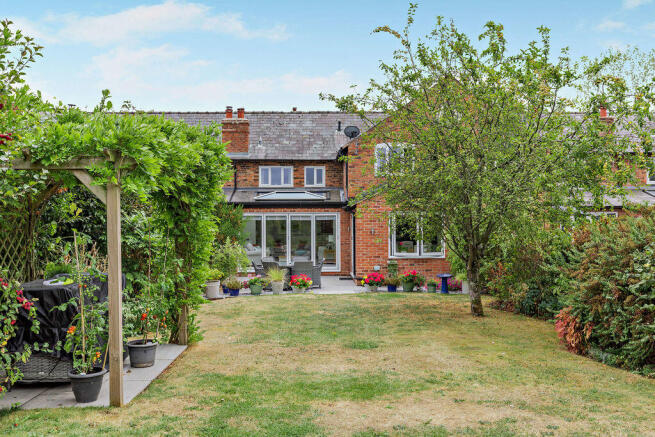
Outside The rear garden is enclosed to the sides by brick walls and wall-retained panel fencing.
Laid mainly to lawn with attractive, well-stocked flower beds and shrub borders, it offers two areas of hard landscaping: A patio immediately to the rear of the house and a further terrace in the rear corner, providing a seating area and storage space, with gates opening to the rear for convenient access to the car park and double garage.
Location Haughton is a sought-after rural hamlet enjoying the best of both worlds — peaceful countryside surroundings within easy reach of the picture-postcard village of Bunbury, with its shops, pubs and primary school, and the bustling market town of Nantwich, offering a wider range of shopping, dining and leisure amenities.
Value & comps
No previous sales on record.
Returns
Set an offer; the calculator follows it.
We're still gathering serviced-accommodation data for this area.
Archie refurb estimate: a Pro feature
0.0% below asking
This is not financial or investment advice. Prop AI Deals is not authorised by the Financial Conduct Authority (FCA) to provide investment advice.
All investment calculators, property analyses, and AI-generated insights are for informational purposes only. Property investment carries risk and may result in financial loss. All calculations should be independently verified and you should consult with FCA-authorised financial advisors before making any investment decisions.
Past performance does not guarantee future results. Tax implications vary by individual circumstances.
Deal
Properties like this can earn 2–3x BTL yields when converted to HMO, with retrofit costs around £10k/room. Sign in to see the full tier, yield projection, and cost breakdown.
Commercial properties like this can earn 30-50% higher yields when converted to residential under Class MA / Q / P / PA, with prior approval costing ~GBP 96/unit. Sign in to see the recommended route, yield uplift, and cost breakdown.
BRRR-suited properties can recycle 80-100% of investor capital on refi, leaving a high-yielding rental with most of the money out. Sign in to see the refurb cost stack, ARV projection, and refinance maths.
Detached + large garden = sub-division play. Pro tier unlocks the tier badge, plot size, uplift estimate, and regional land benchmark.
Short-lease flats trade at deep discount, but extending under the 1993 Act often costs far less than the discount. Pro tier unlocks the tier badge, premium breakdown, long-lease ARV and arbitrage maths.
See projected short-stay revenue vs a vanilla BTL for this property.
See real sub-let margins (HMO room rates & SA nightly rates) vs the landlord rent.
Area
Agent & docs
FAQ
About 5a Oak Farm,Glebe Cottage, Tarporley
Explore nearby