2-bedroom maisonette · ME8 8BG
For saleListed 254 days
Opportunity summary
See Archie’s verdict, returns by strategy and what to check before viewing.
About
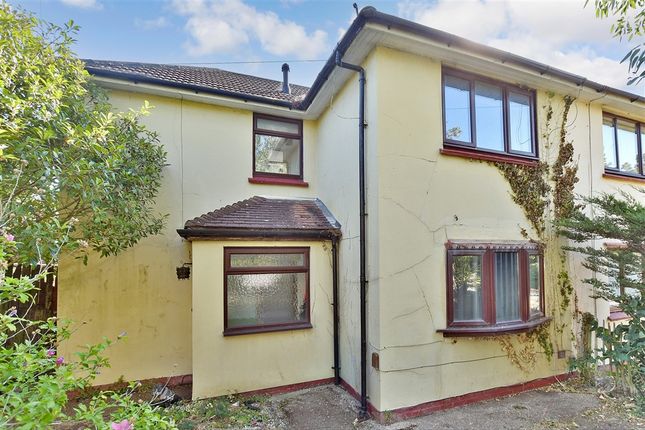
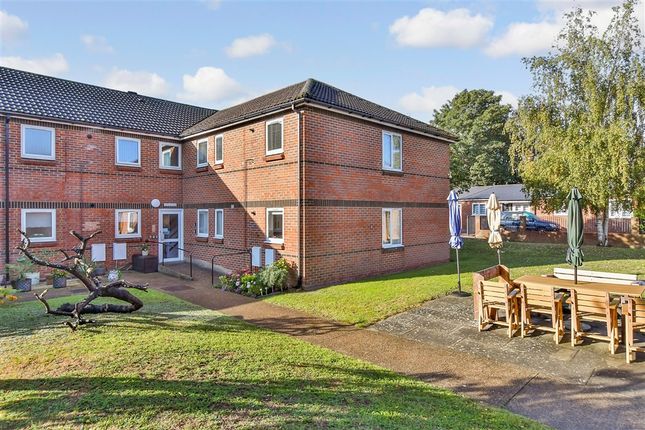
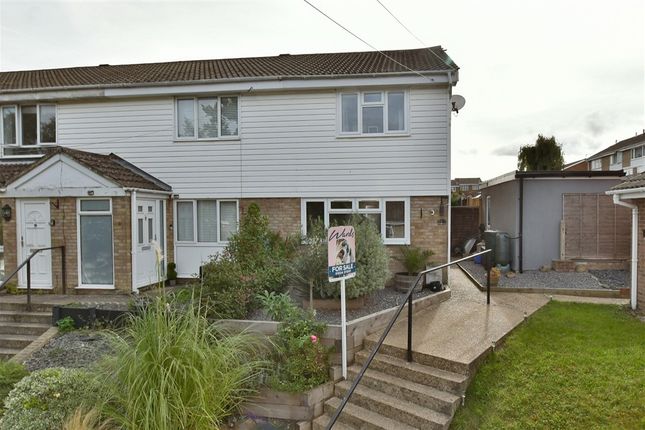
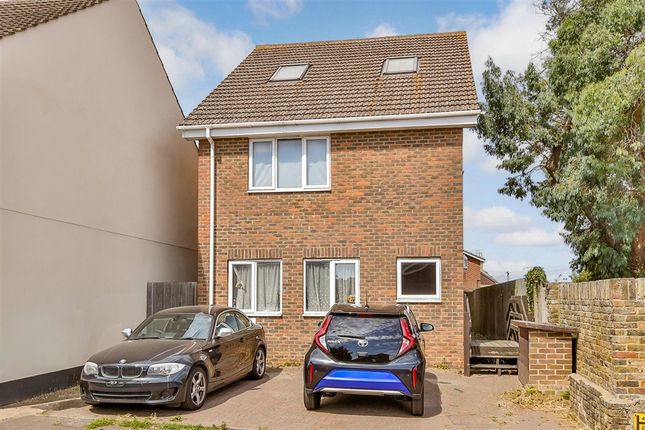
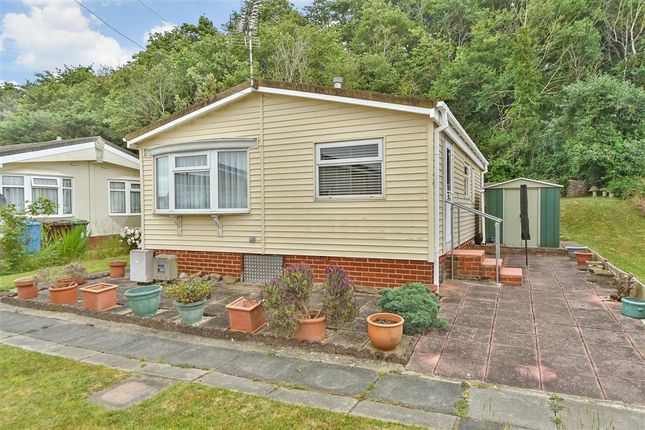
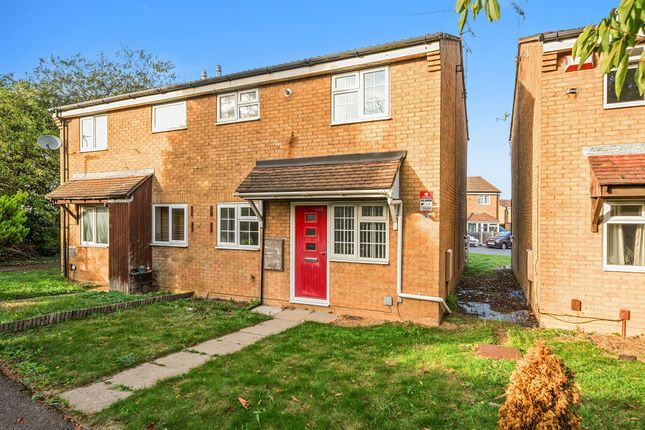
Welcome to this charming property located on Maplins Close in the desirable area of Rainham.
This delightful home offers a comfortable living space, perfect for individuals or small families seeking a peaceful environment.
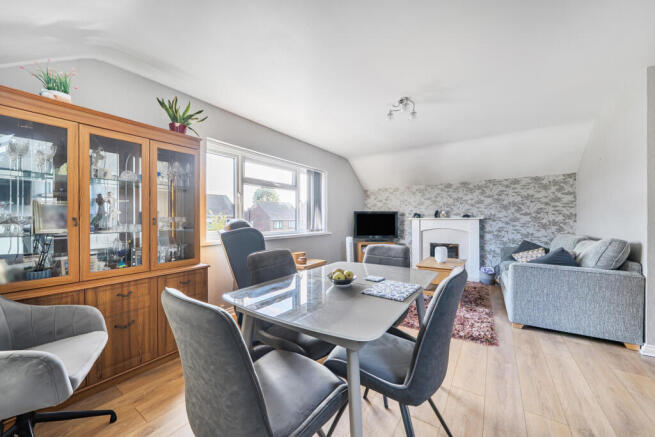
With a total area of 710 square feet, the property features a well-proportioned reception room that provides an inviting space for relaxation and entertaining guests.
The two bedrooms are thoughtfully designed, offering ample space for rest and personalisation. The bathroom is conveniently located, ensuring ease of access for all residents.
Built in 1971, this property combines classic charm with modern potential, allowing you to add your personal touch while enjoying the benefits of a well-established home.
The surrounding area is known for its community spirit and accessibility to local amenities, making it an ideal choice for those looking to settle in a friendly neighbourhood.
Whether you are a first-time buyer or looking to downsize, this property on Maplins Close presents a wonderful opportunity to create a warm and welcoming home.
Do not miss the chance to view this lovely residence and envision your future in this inviting space. Ground Floor - Entrance door, stair case to first floor.
First Floor Landing - Wall mounted boiler, double glazed window to front, radiator. Built in storage cupboard.
Lounge - 4.27m x 3.92m red to 3.07m (14'0" x 12'10" red to - Double glazed window to rear, radiator. Kitchen - 3.42m x 2.18m (11'2" x 7'1") - Double glazed window to front.
White fitted kitchen comprising base and eye level units with work surfaces over. Built in electric oven and hob.
Second Floor Landing - Bedroom 1 - 3.26m x 3.20m (10'8" x 10'5") - Double glazed window to front, radiator, 2 built in storage cupboards.
Bedroom 2 - 3.30m x 2.71m (10'9" x 8'10") - Double glazed window to rear, radiator. Built in wardrobe. Bathroom - 2.36m x 1.47m (7'8" x 4'9") - Frosted double glazed window to rear.
White bathroom suite featuring panelled bath with wall mounted shower, low level WC and pedestal wash hand basin. Chrome heated towel rail.
Exterior - 1 Allocated Parking Space - Garden Area - Located to rear, mainly laid to lawn.
Nb - HARRISONS REEVE recommend a panel of solicitors, including V E White And Co, Burtons Solicitors, Hawkridge and Company and Apex Law as well as the services of Henchurch Lane Financial Services, for which we may receive a referral fee of £150 plus VAT per transaction.
Member Agent - The agent is a member of The Property Ombudsman Limited, which is a redress scheme, and Propertymark, which is a client money protection scheme.
Important Notice - Harrisons Reeve, their clients and any joint agents give notice that: 1. They have no authority to make or give any representations or warranties in relation to the property.
These particulars do not form part of any offer or contract and must not be relied upon as statements or representations of fact. Any areas, measurements or distances are approximate.
The text, photographs and plans are for guidance only and are not necessarily comprehensive. 2.
It should not be assumed that the property has all necessary planning, building regulations or other consents and Harrisons Reeve have not tested any services, equipment or facilities.
Purchasers must satisfy themselves by inspection or otherwise Aml Charges - Should a purchaser(s) have an offer accepted on a property marketed by Harrisons Reeve, the purchaser(s) will need to undertake an identification check.
This is carried out in order to meet our obligation under the Anti Money Laundering Regulations (AML) and is a legal requirement.
Whilst we do request and check ID documents, we also use a third-party service to verify your identity.
The cost of these checks is £15 inc VAT per purchaser, which is paid in advance, when an offer is agreed and prior to a sales memorandum being issued.
This charge is non-refundable under any circumstances.
Value & comps
No previous sales on record.
Returns
Set an offer; the calculator follows it.
We're still gathering serviced-accommodation data for this area.
Archie refurb estimate: a Pro feature
0.0% below asking
This is not financial or investment advice. Prop AI Deals is not authorised by the Financial Conduct Authority (FCA) to provide investment advice.
All investment calculators, property analyses, and AI-generated insights are for informational purposes only. Property investment carries risk and may result in financial loss. All calculations should be independently verified and you should consult with FCA-authorised financial advisors before making any investment decisions.
Past performance does not guarantee future results. Tax implications vary by individual circumstances.
Deal
Properties like this can earn 2–3x BTL yields when converted to HMO, with retrofit costs around £10k/room. Sign in to see the full tier, yield projection, and cost breakdown.
Commercial properties like this can earn 30-50% higher yields when converted to residential under Class MA / Q / P / PA, with prior approval costing ~GBP 96/unit. Sign in to see the recommended route, yield uplift, and cost breakdown.
BRRR-suited properties can recycle 80-100% of investor capital on refi, leaving a high-yielding rental with most of the money out. Sign in to see the refurb cost stack, ARV projection, and refinance maths.
Detached + large garden = sub-division play. Pro tier unlocks the tier badge, plot size, uplift estimate, and regional land benchmark.
Short-lease flats trade at deep discount, but extending under the 1993 Act often costs far less than the discount. Pro tier unlocks the tier badge, premium breakdown, long-lease ARV and arbitrage maths.
See projected short-stay revenue vs a vanilla BTL for this property.
See real sub-let margins (HMO room rates & SA nightly rates) vs the landlord rent.
Area
Agent & docs
FAQ
About Maplins Close, Rainham, Gillingham
Explore nearby