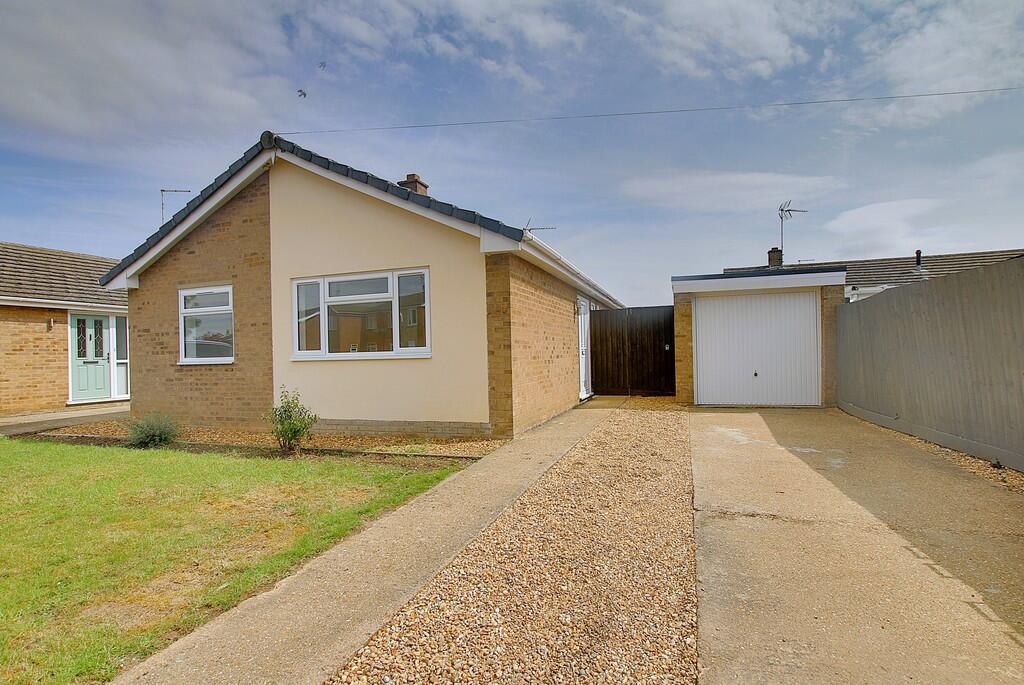
2-bedroom bungalow · PE15 9QA
Listing removedListed 142 days
Opportunity summary
See Archie’s verdict, returns by strategy and what to check before viewing.
About
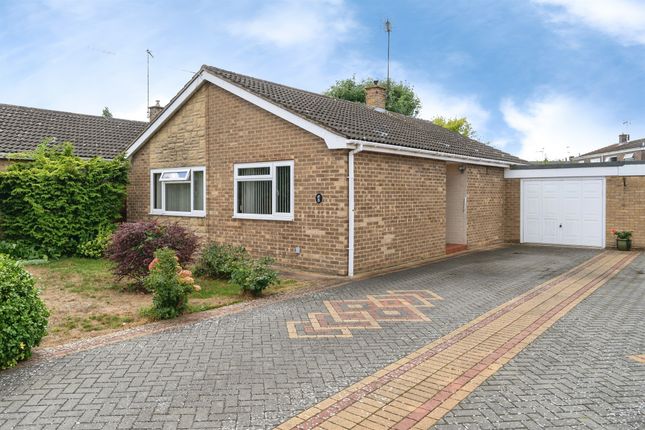
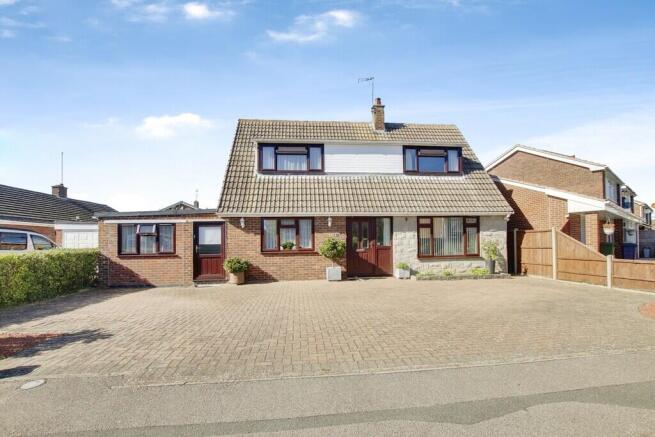
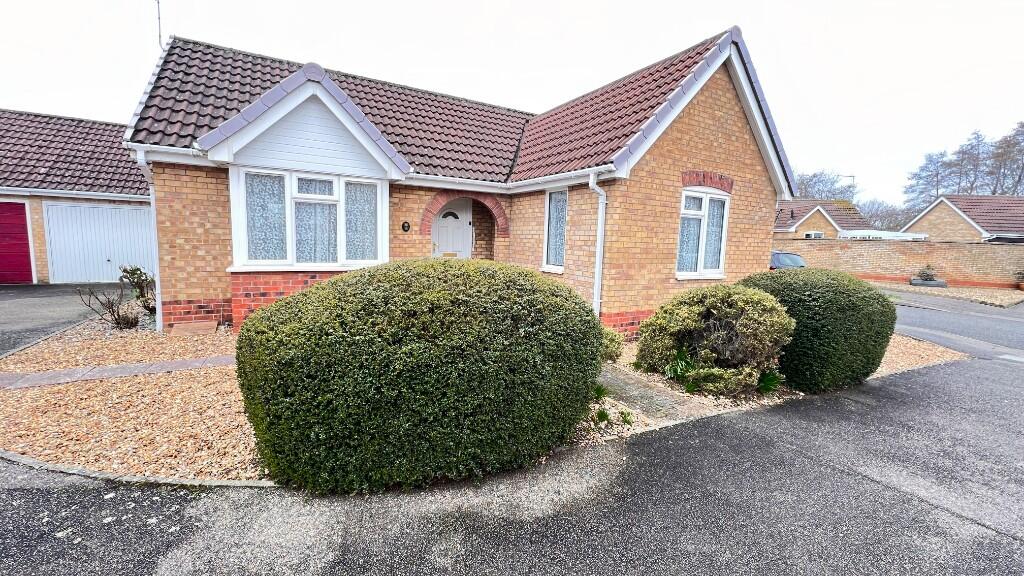
Property Intro Situated In The Highly Desirable Knights End Road Area, Within The Cambridgeshire Market Town Of March, Is This High-End Executive Style Detached Bungalow.
The Bungalow offers an abundance of light, bright, stylish living space.
Consisting of a generous bay fronted Lounge / Diner with focal fireplace and open aspects flown into formal Dining Area with French doors out to the rear terrace / patio area.
The bungalow also has Two Double Bedrooms, with the Main Bedroom benefiting from Fitted Wardrobes., Contemporary style Kitchen. Modern Bathroom, plus a Separate Cloakroom.
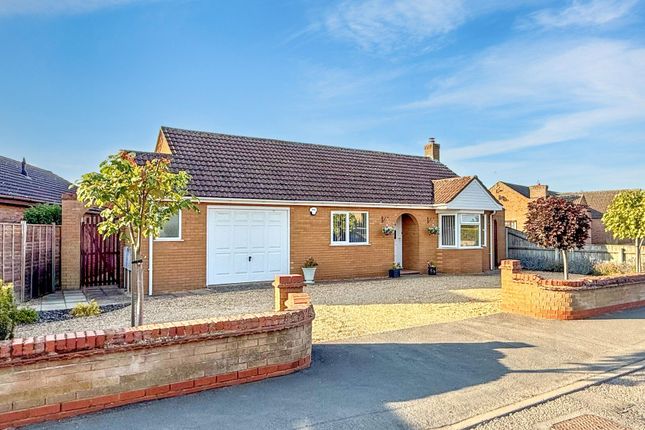
One of the big benefits of this bungalow, is The Oversized Garage/ Workshop of 21ft with light, electric and storage area plus internal doors to the bungalow and the Generous Enclosed Private Rear Garden, Ideal for outdoor entertaining on those long hot summer days.
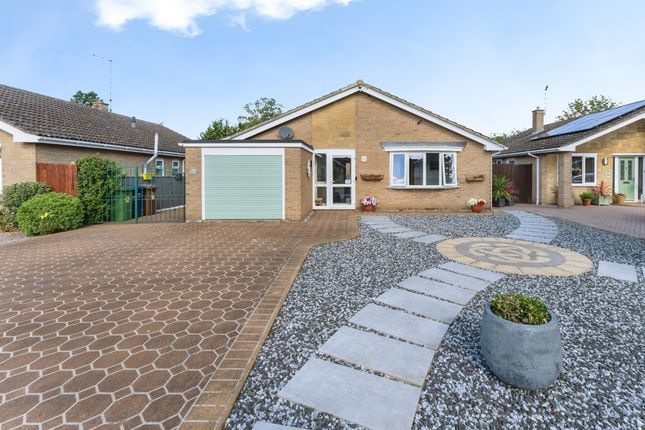
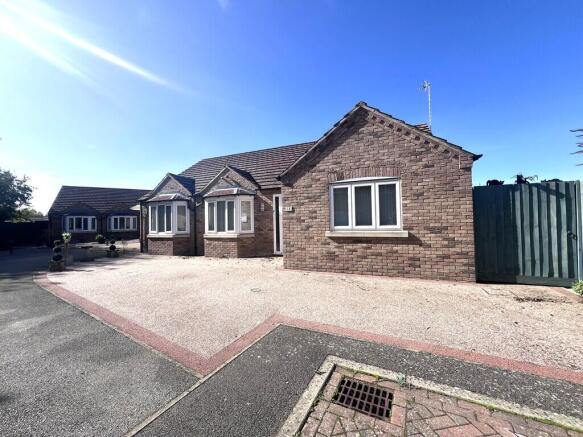
The front of the property is also immaculately dressed, with a large open gravel area offering ample parking for several cars, motorhome or caravan.
This stunning home has to be seen to be appreciated, offered with no chain and representing extremely good value in today’s market. Call Russell Now To View.
Reception Hall - 5.61m x 1.37m (18.4'0" x 4.5'0") Radiator. Double built-in storage cupboard. Airing cupboard. Loft access. Doors to all rooms and Garage/Workshop.
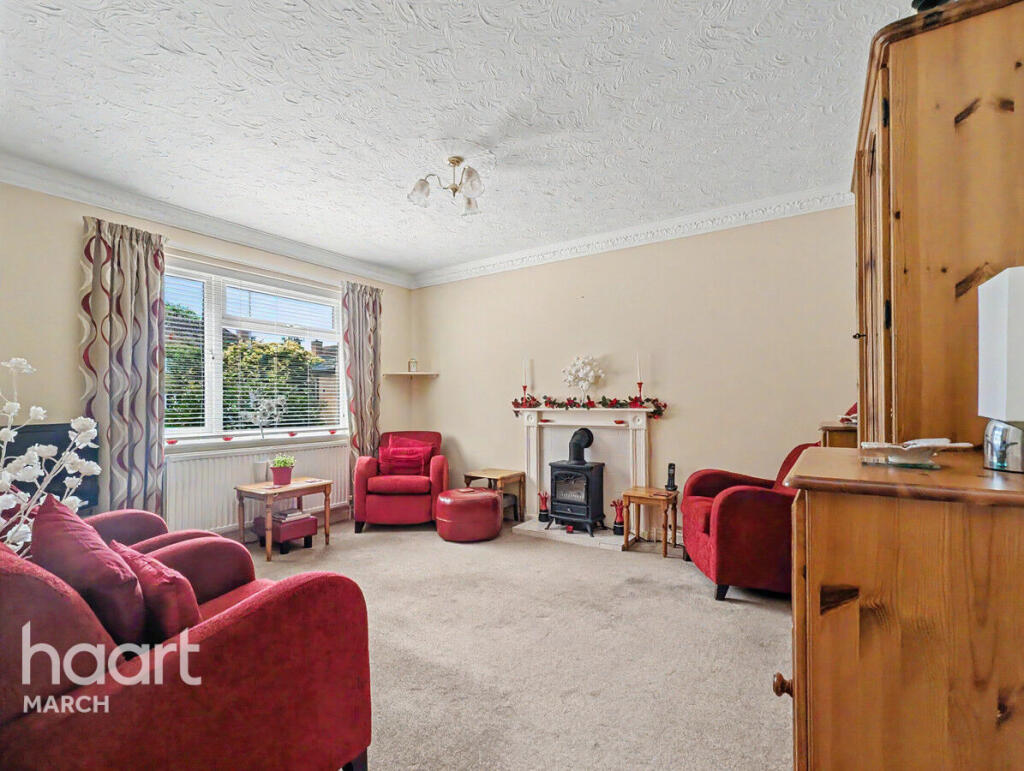
Reception Room - 7.1m x 3.66m (23.3'0" x 12'0") Bay window to front. Radiator. Focal polished stone fireplace with living flame gas fire. Open aspect flowing into Dining Area.
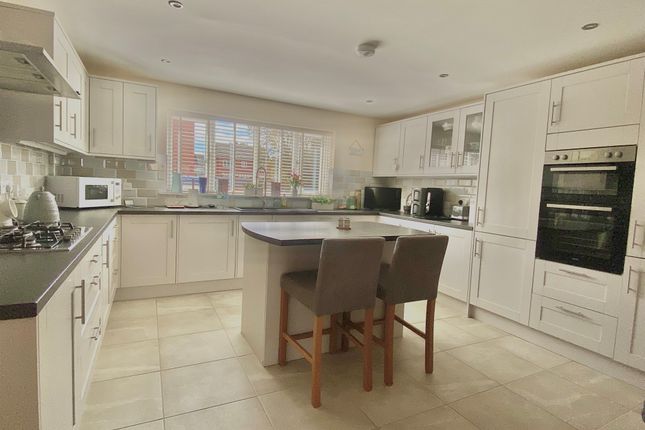
French doors out to rear Garden/patio area. Kitchen - 3.9m x 2.87m (12.8'0" x 9.4'0") Window to side. Range of wall and base cupboards. Ceramic sink. Fitted double oven, hob and hood.
Pull out storage/pan drawers. Worktop lights. Space for fridge freezer. Pull out pantry. Door to Utility Room. Utility Room - 2.83m x 2.29m (9.3'0" x 7.5'0") Window to side.
Base cupboards with fitted worktop. Plumbing for washing machine and dryer. Step in pantry/store. Radiator. Door to Sun Room/Conservatory.
Sun Room/Conservatory - 2.41m x 1.83m (7.9'0" x 6'0") UPVC double glazed construction. Door to rear Garden. Bedroom One - 3.38m x 3.08m (11.1'0" x 10.1'0") Window to rear. Radiator.
His and her double built-in wardrobes. Bedroom Two - 3.6m x 3.08m (11.8'0" x 10.1'0") Window to front. Radiator. Wardrobe. Bathroom - 2.41m x 2.23m (7.9'0" x 7.3'0") Window to side. Low level WC.
Hand wash basin. Fitted bath with electric shower over. Tiled floor and walls. Extractor fan Cloakroom - 2.19m x 1.22m (7.2'0" x 4'0") Window to side. Low level WC.
Hand wash basin set in base cabinet. Radiator. Tiled floor and walls. Extractor fan. Garage/Workshop - 6.52m x 4.57m (21.4'0" x 15'0") Electric up and over door to front. Light and electric.
Loft space. Wall mounted gas boiler. Radiator. Door to rear leading into rear Garden. Internal door leading into Reception Hall.
Outside The rear Garden benefits from a generous patio area ideal for outdoor entertaining and relaxing which overlooks extensive lawn and decorative trees. Outdoor lighting.
Gates to both sides giving access to the front. To the front of the property is an open gravel area offering off-road parking for several cars. Gates on both sides leading into the rear Garden.
Services Viewings Please contact us to arrange a viewing. The Health and Safety of those viewing is the responsibility of the individual undertaking the viewing.
Neither the Seller nor the Agent accept any responsibility for damage or injury to persons or property as a result of viewing and parties do so entirely at their own risk.
Possession Vacant Possession upon completion. Directions From our High Street March Office turn left and travel through High Street.
Go over the mini roundabout and through the traffic lights into The Causeway. Continue straight going onto Wimblington Road and turn right just past the church into Jobs Lane.
Proceed straight onto Knights End Road. The property can then be found on your right hand side.
Agents' Note This Brochure and its contents / these details are a general outline for guidance only and, whilst prepared in good faith, do not constitute an offer or contract.
Maxey Grounds & Co LLP, their Client(s) and any Joint Agent(s) accept no responsibility for any statement that may be made, and any statement should not be relied upon as a statement or representation of fact.
Neither they, nor anyone employed by them, are authorised to make or give any representations or warranties in relation to the property, either on their own behalf or on behalf of their Client(s) or otherwise.
All areas, measurements or distances are approximate. Floor plans and other plans are provided for illustrative purposes only and are not necessarily to scale.
All text, photographs and plans are for guidance only and are not necessarily comprehensive.
It should not be assumed that the property has all necessary planning, building regulation or other consents and no guarantee is given or implied for any apparatus, equipment, facilities or services being connected or in working order.
Interested parties should satisfy themselves on all matters prior to buying or leasing the property either by inspection or otherwise.
We would suggest you contact the office before travelling any distance to ensure the property is still available and that your impression of the property is as we intended.
Value & comps
No previous sales on record.
Returns
Set an offer; the calculator follows it.
We're still gathering serviced-accommodation data for this area.
Archie refurb estimate: a Pro feature
0.0% below asking
This is not financial or investment advice. Prop AI Deals is not authorised by the Financial Conduct Authority (FCA) to provide investment advice.
All investment calculators, property analyses, and AI-generated insights are for informational purposes only. Property investment carries risk and may result in financial loss. All calculations should be independently verified and you should consult with FCA-authorised financial advisers before making any investment decisions.
Past performance does not guarantee future results. Tax implications vary by individual circumstances.
Deal
Properties like this can earn 2–3x BTL yields when converted to HMO, with retrofit costs around £10k/room. Sign in to see the full tier, yield projection, and cost breakdown.
Commercial properties like this can earn 30-50% higher yields when converted to residential under Class MA / Q / P / PA, with prior approval costing ~GBP 96/unit. Sign in to see the recommended route, yield uplift, and cost breakdown.
BRRR-suited properties can recycle 80-100% of investor capital on refi, leaving a high-yielding rental with most of the money out. Sign in to see the refurb cost stack, ARV projection, and refinance maths.
Detached + large garden = sub-division play. Pro tier unlocks the tier badge, plot size, uplift estimate, and regional land benchmark.
Short-lease flats trade at deep discount, but extending under the 1993 Act often costs far less than the discount. Pro tier unlocks the tier badge, premium breakdown, long-lease ARV and arbitrage maths.
See projected short-stay revenue vs a vanilla BTL for this property.
See real sub-let margins (HMO room rates & SA nightly rates) vs the landlord rent.
Area
Agent & docs
FAQ
About Knights End Road, March
Explore nearby