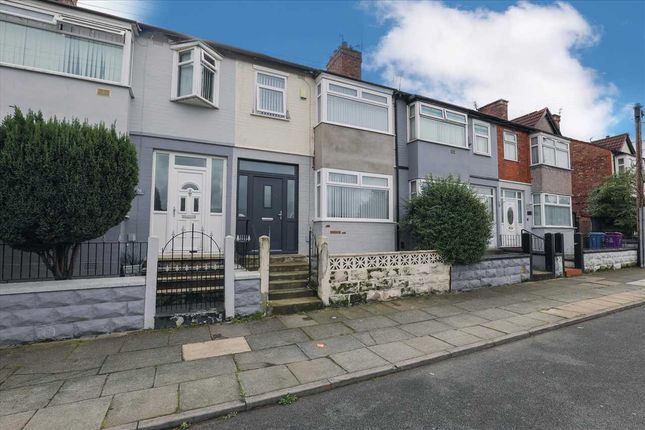
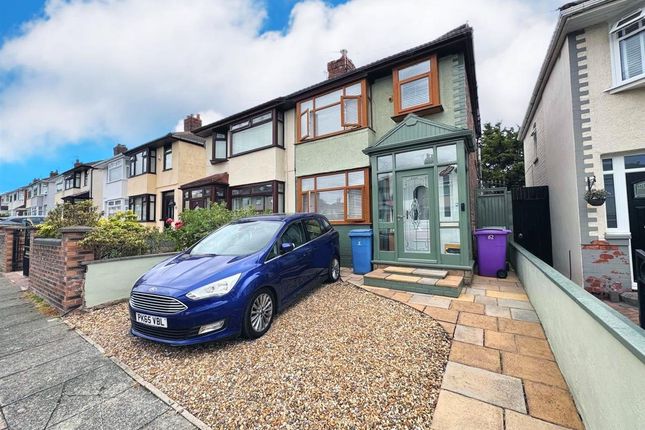
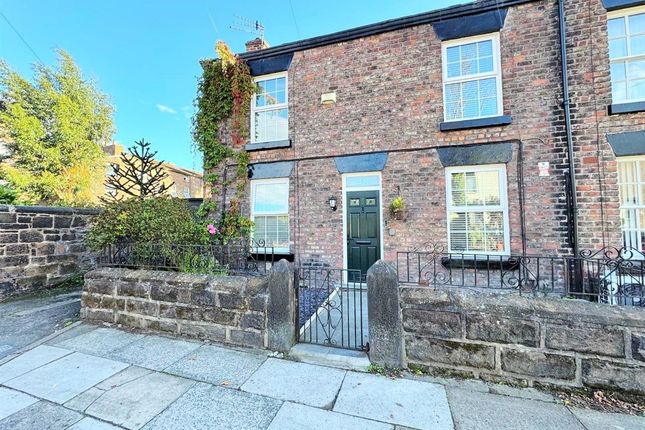
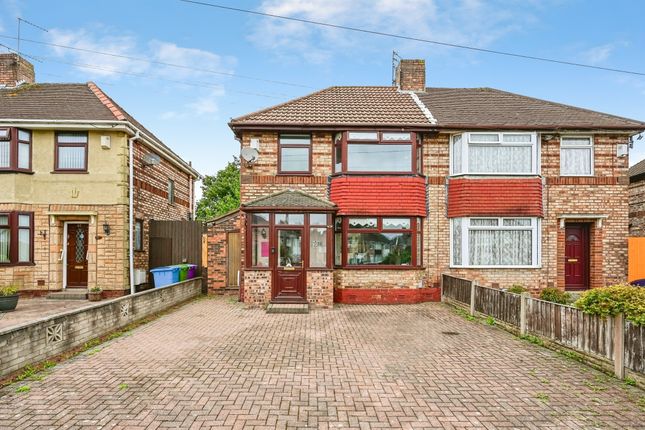
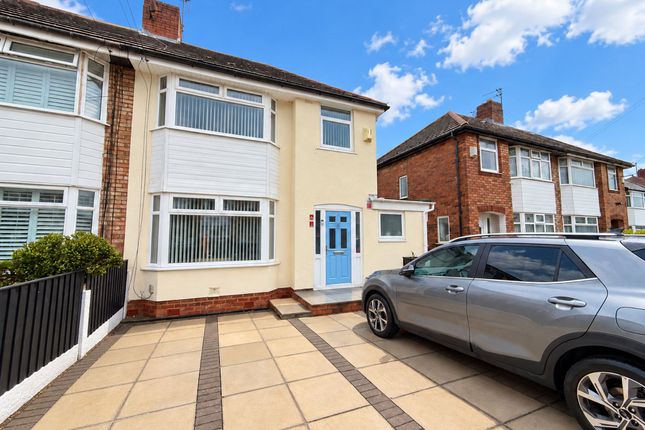
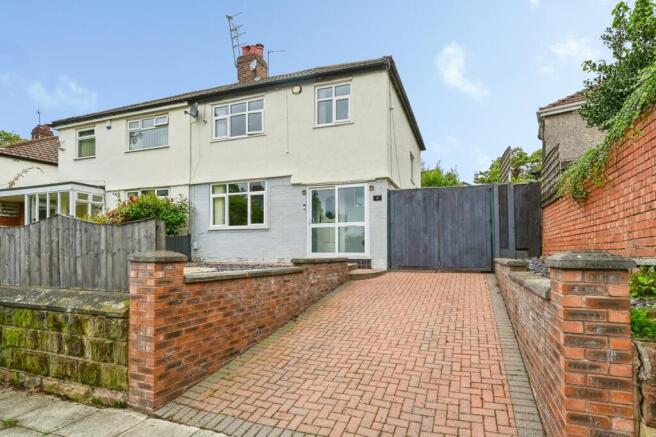
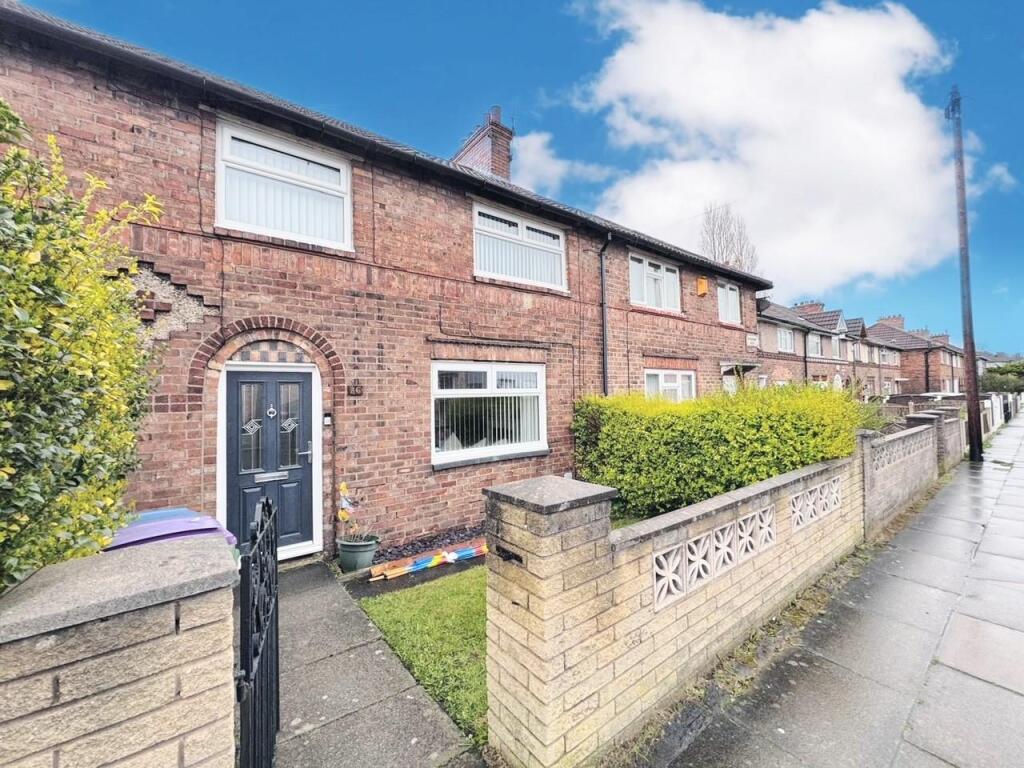
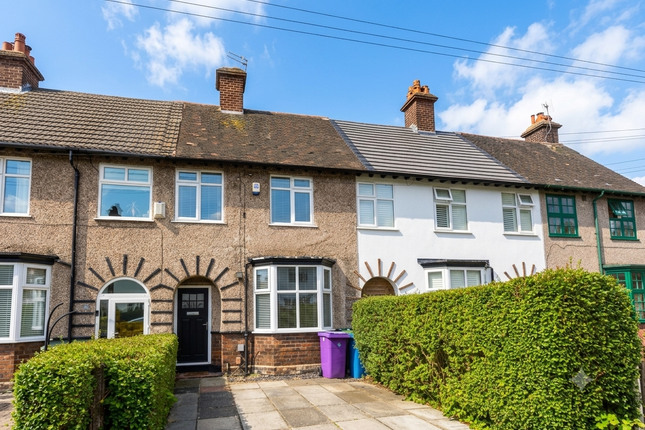
3-bedroom house · L13 5SB
For saleReduced £11.5k (−4.2%) on 20 JunListed 378 days
Opportunity summary
See Archie’s verdict, returns by strategy and what to check before viewing.
About
Description Luxury Living Redefined: A Triplex 3 bedroom masterpiece in Liverpool's Iconic Pugins Hall situated close to a host of local amenities, transport links to the City and further via the M62 network.
Pugins Hall is a unique, boutique development housed within a magnificent Grade II Listed building, where historic character meets bold, cutting-edge contemporary design.
From the moment you step into the beautiful communal courtyard, you know you've found something truly special.
This sympathetic conversion of a well-known building in Old Swan, Liverpool, successfully marries traditional architecture with a sleek, modern aesthetic.
The collaboration between the developer and a prominent Liverpool architect has maximized every inch of space, delivering a truly spectacular effect.
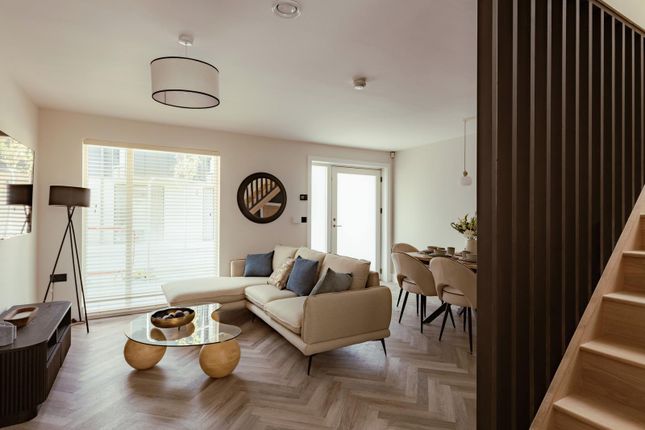
This particular triplex apartment feels less like an apartment and more like a luxury townhouse spread across three magnificent levels Interior Highlights & Layout: Ground Floor: An expansive open-plan living, kitchen, and dining area provides a seamless contemporary space-perfect for entertaining.
The kitchen is fully equipped with a Bosch oven, integrated fridge/freezer, utility area off with range of storage units, complimenting worktops and space for a washer/dryer and secondary glazed church window.
This level also features the large, contemporary family bathroom, finished to an impeccably high standard.
First Floor beautiful brick exterior walls with oak features, glass panel staircase and large secondary double glazed windows affording access to two generous double bedrooms.
Both flooded with natural light thanks to the large feature windows, which enhance the feeling of space and showcase the building's stunning character.
Top Floor Sanctuary: Ascend to the impressive Master Suite, a private retreat complete with a dramatic vaulted ceiling with roof lights and a stunning, high-quality separate bathroom featuring floor-to-ceiling tiling and contemporary fixtures, offering a luxurious start and end to your day.
This property absolutely must be viewed to fully appreciate the scale and quality of its unique design.
Tenure: Leasehold (999 years) Service Charge: £115 per month Communal Entrance Hall Wooden door, high quality wood effect flooring, ceiling down lighters.
Entrance Hall Modern fire door, intercom, gas central heating radiator. Beautiful church windows reaching to the top of the staircase. Allowing plenty of natural light through.
Bathroom Three piece suite consisting of panelled bath with overhead shower and glass screen, wash hand basin and low level WC.
Fully tiled walls and flooring, heated towel rail., ceiling down lighters. Kitchen/Lounge Church windows to side aspect.
Modern kitchen consisting of high and low level units with complimenting work tops, integrated appliances to include, fridge/freezer, induction hob, electric oven and cooker hood.
Down lighters, gas central heating radiator and full length storage cupboard. 6.35m x 5.44m narrowing to 3.42m. Utility Room Church window to side aspect.
Cupboards for storage matching kitchen units, plumbing for washing machine, cupboard housing gas central heating boiler.
First Floor Landing Stunning landing with glass banister and large church windows. Bedroom 2 (4.01m x 2.89m) Window to side aspect, carpet flooring, gas central heating radiator.
Bedroom 3 (3.99m x 2.83m) Window to side aspect, carpet flooring, gas central heating radiator. Second Floor Landing Doors leading to master bedroom and shower room.
Master Bedroom (4.88m x 4.76m) Velux windows x 2. Carpet flooring, gas central heating radiator. Shower Room Modern shower room consisting of shower cubicle, wash hand basin and low level WC.
Fully tiled walls and flooring, heated towel rail. Outside Beautiful communal courtyard with stone flooring, period sandstone walling, raised beds and raised seating area with artificial grass.
Wooden bin storage.
Value & comps
No previous sales on record.
Returns
Set an offer; the calculator follows it.
We're still gathering serviced-accommodation data for this area.
Archie refurb estimate: a Pro feature
0.0% below asking
This is not financial or investment advice. Prop AI Deals is not authorised by the Financial Conduct Authority (FCA) to provide investment advice.
All investment calculators, property analyses, and AI-generated insights are for informational purposes only. Property investment carries risk and may result in financial loss. All calculations should be independently verified and you should consult with FCA-authorised financial advisors before making any investment decisions.
Past performance does not guarantee future results. Tax implications vary by individual circumstances.
Deal
Properties like this can earn 2–3x BTL yields when converted to HMO, with retrofit costs around £10k/room. Sign in to see the full tier, yield projection, and cost breakdown.
Commercial properties like this can earn 30-50% higher yields when converted to residential under Class MA / Q / P / PA, with prior approval costing ~GBP 96/unit. Sign in to see the recommended route, yield uplift, and cost breakdown.
BRRR-suited properties can recycle 80-100% of investor capital on refi, leaving a high-yielding rental with most of the money out. Sign in to see the refurb cost stack, ARV projection, and refinance maths.
Detached + large garden = sub-division play. Pro tier unlocks the tier badge, plot size, uplift estimate, and regional land benchmark.
Short-lease flats trade at deep discount, but extending under the 1993 Act often costs far less than the discount. Pro tier unlocks the tier badge, premium breakdown, long-lease ARV and arbitrage maths.
See projected short-stay revenue vs a vanilla BTL for this property.
See real sub-let margins (HMO room rates & SA nightly rates) vs the landlord rent.
Area
Agent & docs
FAQ
About Apartment 3, Pugin's Hall, Liverpool
Explore nearby