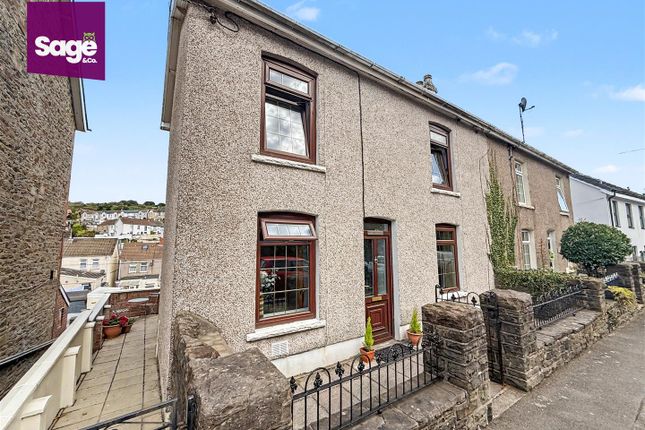
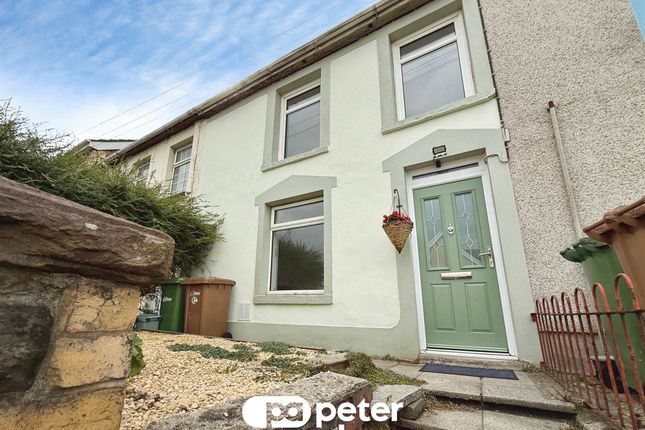
3-bedroom bungalow · NP13 3AW
For saleListed 18 days
Opportunity summary
See Archie’s verdict, returns by strategy and what to check before viewing.
About
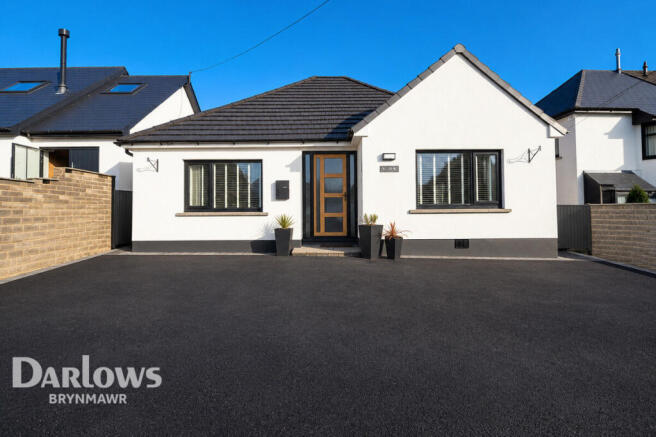
Guide price to sell £330,000 to £340,000 - Freehold / NO CHAIN Nestled in a private and sought-after location in Blaina, Ty Aderyn Glas is a beautifully presented detached bungalow that offers comfortable and contemporary living, all laid out on a single, well-designed floor plan.
Originally built in 2000, the property retains a modern and spacious feel, blending attractive curb appeal with thoughtfully updated interiors throughout.
Stepping inside, you'll immediately notice the exceptional layout and generous room sizes that characterise this well-maintained home.
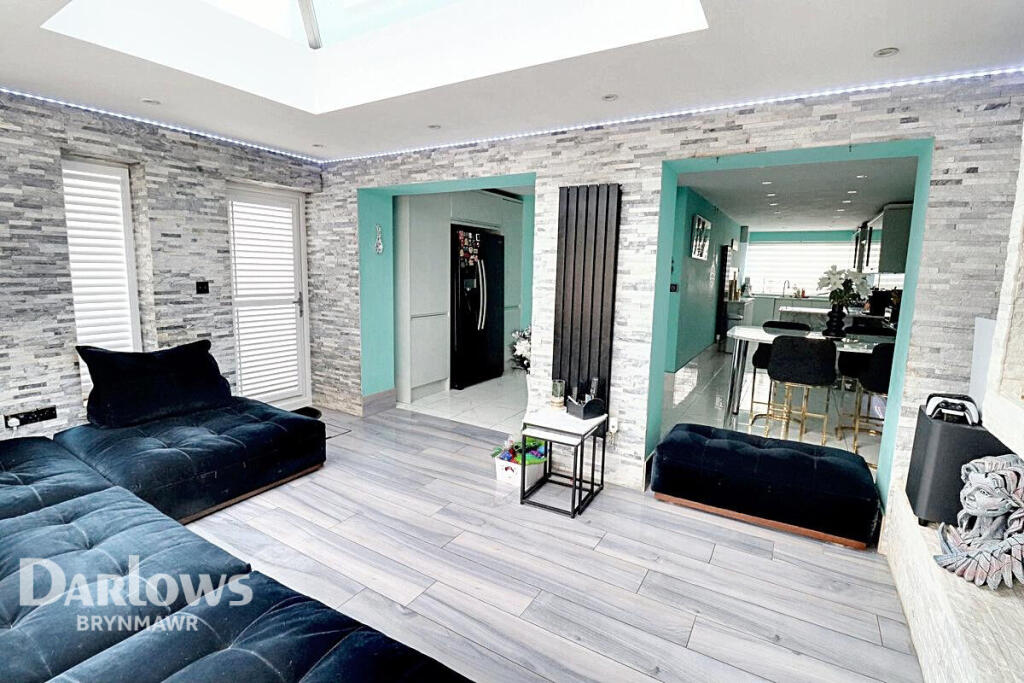
The main living area is a spacious and inviting lounge, complete with a charming wood-burning fire set into the chimney breast with a feature stone finish, a perfect setting for relaxing evenings in, with views to the rear through the windows and rear doors.
The modern fitted kitchen boasts ample workspace with built-in appliances, which include a wine chiller, plus plinth lighting, which is a beautiful feature, and a dedicated dining area, making it ideal for family meals or entertaining guests.
Completing the living space, there is a stylish bathroom suite featuring both a roll-top standalone bath and a separate mixer shower for added convenience.
Boasting three generously-sized bedrooms, each with picturesque views, this bungalow is perfectly suited to a range of buyers seeking flexible accommodation and comfortable living.
The property's position, set back from the road and with ample parking provided via a long driveway and a substantial parking area to the far rear, offers both privacy and practicality.
Plus external power sockets and a fitted electric vehicle charging point.
With its delightful finish, exceptional features, and a superb setting amid the beautiful surroundings of Blaina, this detached bungalow truly needs to be explored first-hand.
Arrange your viewing today and discover the true potential of this wonderful home.
The surrounding location delivers a superb lifestyle, benefiting from proximity to both Abertillery and Brynmawr, inspiring for lovers of the outdoors, with fantastic walks and unsurpassed scenery on your doorstep.
A range of local schools makes this an ideal option for families, while everyday essentials, shops, and leisure facilities are conveniently close by within Abertillery and Ebbw Vale, ensuring all local amenities are readily accessible.
Entrance hallway / inner hallway An L-shaped hallway and inner hall, with plenty of storage to each side with built-in storage cupboards, a beautiful flow-through with all rooms off the hallway...
Living Room 22' 3'' x 16' 4'' (6.8m x 5m) Spacious and plenty of light flowing through with duel aspect windows, French doors to the rear giving easy access to the beautiful rear garden space with views across the Valley over the rolling hills...
Open plan fitted kitchen to dining area 17' 8'' x 13' 8'' (5.4m x 4.2m) Beautifully finished fitted kitchen with built-in appliances, including a wine cooler/chiller, features plinth lighting, French patio doors giving easy access to the rear patio area and garden space, double doors through to the spacious living room...
Separate Utility Room 14' 1'' x 6' 6'' (4.3m x 2m) Another great space housing the essentials for any property, fully plumbed for a washing machine, space for a tumble dryer with worktops for extra functionality, the modern condensing gas boiler is situated to the side wall, giving efficient heating and hot water to the property.
A door to the rear gives easy access to the patio and drying area housing the washing line....
Modern Bathroom / Shower suite 10' 2'' x 8' 10'' (3.1m x 2.7m) Beautifully finished modern bathroom suite with half tiled walls, with a roll top stand-alone bath with waterfall effect taps, a separate mixer shower in its very own cubicle slotted neatly to the rear, vanity wash hand basin plus a low level wc.
Bedroom 1 13' 8'' x 9' 10'' (4.2m x 3m) A large double bedroom with built-in double-width wardrobes to the side.
Bedroom 2 18' 0'' x 9' 2'' (5.5m x 2.8m) Lovely double-sized bedroom space with ample room to add wardrobes.
Bedroom 3 11' 5'' x 8' 10'' (3.5m x 2.7m) A double bedroom or office space, games room, you decide...
Side - Ample parking area Long driveway leading from the entrance off the Main Road, head down to a larger area with plenty of parking space for multiple vehicles, with the added bonus of external power points to the side wall, plus an electric vehicle charging point.
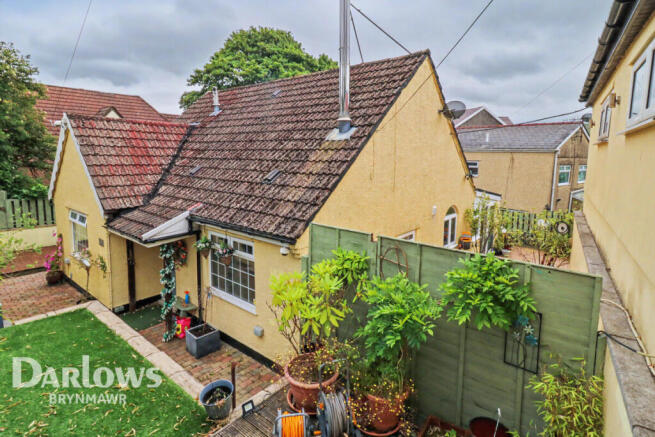
Outside - gardens front and rear Beautiful rear garden with a large flat patio area with lawns to the rear and beautiful views across to the hillside, and Valley, with a further garden area to the front as the property is set back and down from the main Road, so very private indeed.
Value & comps
No previous sales on record.
Returns
Set an offer; the calculator follows it.
We're still gathering serviced-accommodation data for this area.
Archie refurb estimate: a Pro feature
0.0% below asking
This is not financial or investment advice. Prop AI Deals is not authorised by the Financial Conduct Authority (FCA) to provide investment advice.
All investment calculators, property analyses, and AI-generated insights are for informational purposes only. Property investment carries risk and may result in financial loss. All calculations should be independently verified and you should consult with FCA-authorised financial advisors before making any investment decisions.
Past performance does not guarantee future results. Tax implications vary by individual circumstances.
Deal
Properties like this can earn 2–3x BTL yields when converted to HMO, with retrofit costs around £10k/room. Sign in to see the full tier, yield projection, and cost breakdown.
Commercial properties like this can earn 30-50% higher yields when converted to residential under Class MA / Q / P / PA, with prior approval costing ~GBP 96/unit. Sign in to see the recommended route, yield uplift, and cost breakdown.
BRRR-suited properties can recycle 80-100% of investor capital on refi, leaving a high-yielding rental with most of the money out. Sign in to see the refurb cost stack, ARV projection, and refinance maths.
Detached + large garden = sub-division play. Pro tier unlocks the tier badge, plot size, uplift estimate, and regional land benchmark.
Short-lease flats trade at deep discount, but extending under the 1993 Act often costs far less than the discount. Pro tier unlocks the tier badge, premium breakdown, long-lease ARV and arbitrage maths.
See projected short-stay revenue vs a vanilla BTL for this property.
See real sub-let margins (HMO room rates & SA nightly rates) vs the landlord rent.
Area
Agent & docs

FAQ
About High Street, Blaina, Blaenau Gwent, NP13 3AW
Explore nearby