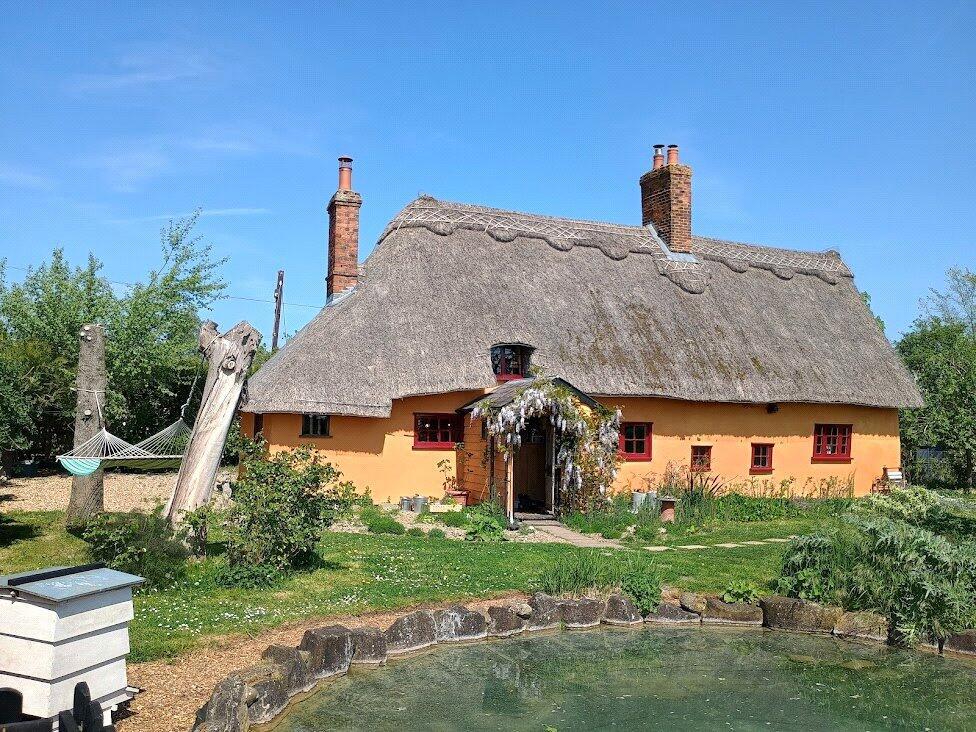
3-bedroom detached house
For saleListed 6 days
Opportunity summary
See Archie’s verdict, returns by strategy and what to check before viewing.
About
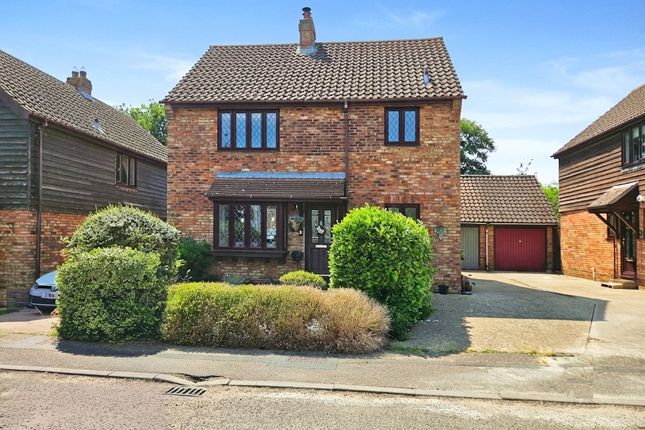
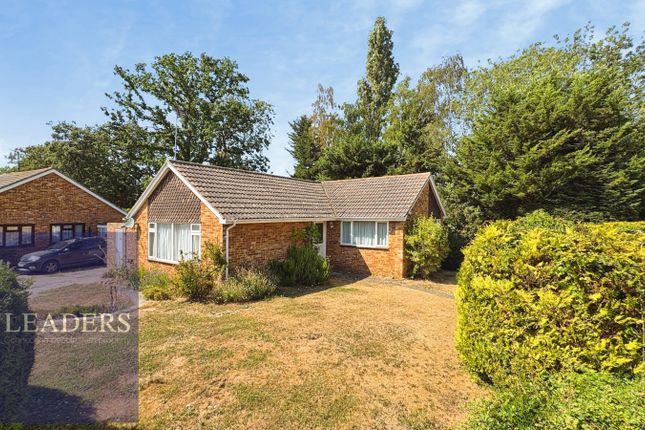
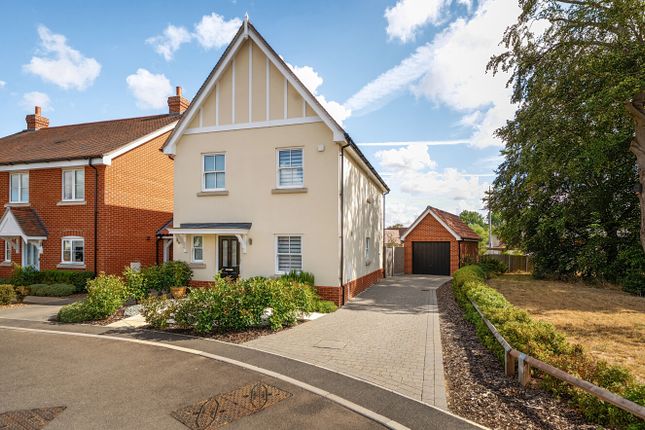
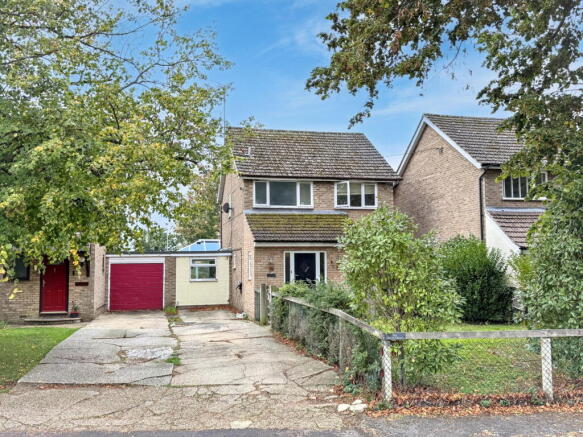
The Dutch House is set back from the road with a northeast facing lawned front garden with a sizeable driveway to the side with parking for at least three cars and a gateway that takes you to the front door.
The property is entered via a composite stable door that leads you through to the initial entrance vestibule, a perfect start to the house providing a triple fronted storage cupboard and then further double glazed doors leading into the hallway.
In the hallway we see stairs rising to the first floor with a recess beneath for office space, doors lead to the utility room, downstairs cloakroom and the sitting room situated to the rear.
The sitting room is a feature room for the property with light flooding in from the south westerly aspects that overlook the garden and connect to the conservatory.
There is a feature carved wood surround fireplace with an electric stone effect fire set within all sitting on a hard wearing laminate floor.
A doorway to the side leads through to the kitchen, fully fitted with a range of wall and base units arranged in a u-shape.
There is a built in Hotpoint eye level double oven and a Hoover halogen hob with filter over set within the work surfaces, as is the enamel single bowl sink unit with mixer tap situated at the end of the room with a double glazed window overlooking the front aspects.
The kitchen opens up to the conservatory to the rear.
This is a great addition to the property, a 5.4 metre part brick, part UPVC construction that creates a bright dining area to compliment the kitchen but also a seating area with a wall mounted electric modern fire for use all year round.
There are double doors that lead back into the sitting room and doors leading out to the garden.
The Utility room is a very useful room, situated back at the front of the house, it provides another set of base units and worktops with an inset sink and the space and plumbing for the washing machine and dishwasher, if needed.
There is also a glazed door that leads out to the side alley that takes you to the front and rear parts of the house.
On the first floor of this property we find a landing that has solid wood doors leading to the bedrooms and the bathroom along with a storage/ airing cupboard, a small recess area with a window overlooking the side aspects and there is a loft hatch.
Bedroom One is a generous double bedroom with a walk-in wardrobe and views over the farmland to the front through the window.
Bedroom two is another double room with a window overlooking the garden and rear aspects as does bedroom three that is a sizeable third bedroom with the benefit of a built-in wardrobe.
To finish off this floor we have a lavishly fitted family bathroom with a four-piece suite to include a built in enclosed double shower that is fully tiled, a wood panel enclosed bath, a low level flush wc and within the end recess a pedestal hand wash basin.
There is also a heated chrome towel rail and an obscured window to the front.
Outside the Property: To the front of the property, we have a front lawn with a fenced surround and a driveway for at least three cars.
In the rear garden there is a patio that sits snugly next to the conservatory with a garden shed, steps down lead to the lawn with steppingstones to the rear where a further newly constructed workshop/shed can be found in one corner with a further shed to the other corner.
The garden has wood panel fencing to two sides with a concealed brick wall to the north westerly boundary, there is also a healthy array of shrubs and trees providing more privacy.
Location: Little Yeldham is a sweet little village situated in North Essex and about a mile from its neighbouring village of Great Yeldham that provides initial amenities such as a local shop, vets practice, Indian takeaway and two public houses.
For more shopping facilities the market towns are Sudbury (7 miles away) and Halstead (8 miles away). Great Yeldham has St Andrews Primary School and Church.
The closest secondary school is Hedingham School that is 4 miles away with a school bus for transport. Services: The property is on mains drainage and electricity. Oil fired heating.
Council Tax Band D Braintree Council. Openreach and Truespeed Broadband with speeds upto 1000mbps.
Value & comps
No previous sales on record.
Returns
Set an offer; the calculator follows it.
We're still gathering serviced-accommodation data for this area.
Archie refurb estimate: a Pro feature
0.0% below asking
This is not financial or investment advice. Prop AI Deals is not authorised by the Financial Conduct Authority (FCA) to provide investment advice.
All investment calculators, property analyses, and AI-generated insights are for informational purposes only. Property investment carries risk and may result in financial loss. All calculations should be independently verified and you should consult with FCA-authorised financial advisors before making any investment decisions.
Past performance does not guarantee future results. Tax implications vary by individual circumstances.
Deal
Properties like this can earn 2–3x BTL yields when converted to HMO, with retrofit costs around £10k/room. Sign in to see the full tier, yield projection, and cost breakdown.
Commercial properties like this can earn 30-50% higher yields when converted to residential under Class MA / Q / P / PA, with prior approval costing ~GBP 96/unit. Sign in to see the recommended route, yield uplift, and cost breakdown.
BRRR-suited properties can recycle 80-100% of investor capital on refi, leaving a high-yielding rental with most of the money out. Sign in to see the refurb cost stack, ARV projection, and refinance maths.
Detached + large garden = sub-division play. Pro tier unlocks the tier badge, plot size, uplift estimate, and regional land benchmark.
Short-lease flats trade at deep discount, but extending under the 1993 Act often costs far less than the discount. Pro tier unlocks the tier badge, premium breakdown, long-lease ARV and arbitrage maths.
See projected short-stay revenue vs a vanilla BTL for this property.
See real sub-let margins (HMO room rates & SA nightly rates) vs the landlord rent.
Area
Agent & docs

FAQ
About North End Road, Halstead
Explore nearby