4-bedroom property · ST15 8DF
Listing removedReduced £20k (−2.9%) on 20 JunListed 629 days
Opportunity summary
See Archie’s verdict, returns by strategy and what to check before viewing.
About
A rare opportunity to acquire arguably the finest house in Stone's most prestigious residential address.
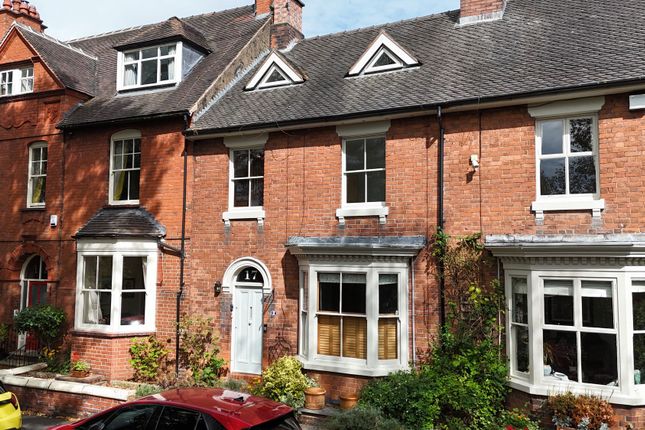
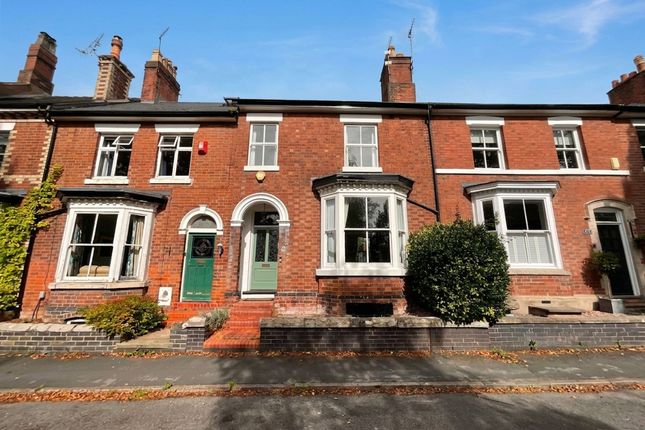
Number 28 Granville Terrace is a fine example of Victorian architecture on a grand scale, offering spacious accommodation arranged over three floors which has been re-imagined by the present owners to create a functional family home catering to every requirement of modern living whilst retaining a wealth of original period features.
To the rear of the house lies a private garden with plenty of space for outdoor living and potential to create off road parking if required.
An amazing family house in a fabulous location; a quiet, leafy suburban avenue within strolling distance of the town centre, railway station and a host of other amenities.
What more could you possibly need? Entrance Porch Fully enclosed porch with twin glazed outer doors.
Hallway A welcoming reception area which retains its original beautifully preserved Minton Hollins mosaic tile floor and original cornice. Wooden half glazed front door. Radiator.
Sitting Room A grand living room with bay window to the front of the house. Chimney breast with period cast iron fireplace and open fire and butler's cupboard built into one of the chimney alcoves.
Radiator.
Open Plan Living Room & Kitchen The rear of the house has been re-imagined by the present owners to create a large open plan kitchen and living space with lantern roof light and French doors opening to the gardens.
The kitchen features and extensive range of bespoke cabinets with painted wooden doors and granite counter tops and matching island with storage work space and seating for casual dining.
Aga gas fired 3 oven range with additional Aga companion which has a further 2 ovens and conventional gas hob top.
The adjoining sitting area features a chimney breast with raised slate hearth and wood burning stove, with built-in cupboards to both chimney alcoves. Wooden floor throughout. Radiator.
Dining Room The dining room leads off the kitchen featuring an open ceiling with skylight windows and French doors to the side opening to the patio. Wooden floor. Radiator.
Utility Room Features a range of cabinets matching the kitchen, with granite effect counter tops and inset sink unit. Space for a washing machine & dryer.
Wall mounted Worcester Bosch gas fired boiler. Wooden floor. Window to the side of the house. Radiator. Cloakroom & Wc White suite comprising; WC and hand basin. Ceramic tile floor. Radiator.
Landing Staircase to the second floor landing. Bedroom 1 A large double bedroom with two windows to the front of the house enjoying panoramic view across the rooftops of Stone.
Chimney breast with period fireplace and hearth with wood burning stove. Two radiators. Bedroom 2 Double bedroom with large rear facing window. Chimney breast with feature cast iron period fireplace.
Vanity basin. Radiator. Study Compact & bijou work room with window to the side of the house. Radiator.
Bathroom Featuring a stylish period style suite with; roll top bath with chrome mixer shower attachment, corner quadrant shower enclosure with glass screen and thermostatic shower, pedestal basin & WC.
Painted wooden floor and part ceramic tile walls. Chrome heated towel radiator. Rear facing window. Landing Rear facing window, linen cupboard and access hatch to loft space with pull down ladder.
Bedroom 3 Large double bedroom with window to the front of the house enjoying far reaching views across the rooftops of Stone. Radiator.
Bedroom 4 Double bedroom with window to the front of the house enjoying far reaching views across the rooftops of Stone. Radiator.
Shower Room Guest shower room with suite comprising; shower enclosure with glass screen and thermostatic shower, pedestal basin & WC.
Ceramic tile floor and chrome heated towel radiator & radiator. Rear facing window. Cellar Access to the cellar is from a doorway off the living room.
Features two room with good head height, ideal for storage or possibly conversion to a media room or office.
Outside The house is slightly elevated from road level with walled forecourt garden and steps up to the front door.
To the rear you will discover a tiered garden with several seating and patio areas, lawn area with planted borders and a secluded patio at the bottom of the garden with installation for a hot tub.
The gardens are well kept and offer a good degree of privacy for a house in this locale.
Being at the end of Granville Terrace the house is very handy for the town centre with the footpath over the railway bridge leading directly to Mill Street opposite the entrance to Morrisions supermarket.
General Information Services; Mains gas, electricity, water & drainage.
Gas central heating Tenure; Freehold Council Tax Band F Viewing by appointment - Virtual Tour available on request Virtual Tour on Request For sale by private treaty, subject to contract.
Vacant possession on completion
Value & comps
No previous sales on record.
Returns
Set an offer; the calculator follows it.
We're still gathering serviced-accommodation data for this area.
Archie refurb estimate: a Pro feature
0.0% below asking
This is not financial or investment advice. Prop AI Deals is not authorised by the Financial Conduct Authority (FCA) to provide investment advice.
All investment calculators, property analyses, and AI-generated insights are for informational purposes only. Property investment carries risk and may result in financial loss. All calculations should be independently verified and you should consult with FCA-authorised financial advisors before making any investment decisions.
Past performance does not guarantee future results. Tax implications vary by individual circumstances.
Deal
Properties like this can earn 2–3x BTL yields when converted to HMO, with retrofit costs around £10k/room. Sign in to see the full tier, yield projection, and cost breakdown.
Commercial properties like this can earn 30-50% higher yields when converted to residential under Class MA / Q / P / PA, with prior approval costing ~GBP 96/unit. Sign in to see the recommended route, yield uplift, and cost breakdown.
BRRR-suited properties can recycle 80-100% of investor capital on refi, leaving a high-yielding rental with most of the money out. Sign in to see the refurb cost stack, ARV projection, and refinance maths.
Detached + large garden = sub-division play. Pro tier unlocks the tier badge, plot size, uplift estimate, and regional land benchmark.
Short-lease flats trade at deep discount, but extending under the 1993 Act often costs far less than the discount. Pro tier unlocks the tier badge, premium breakdown, long-lease ARV and arbitrage maths.
See projected short-stay revenue vs a vanilla BTL for this property.
See real sub-let margins (HMO room rates & SA nightly rates) vs the landlord rent.
Area
Agent & docs
FAQ
About 28, Granville Terrace, Stone
Explore nearby