3-bedroom house · FK4 1LE
Listing removedListed 98 days
Opportunity summary
See Archie’s verdict, returns by strategy and what to check before viewing.
About
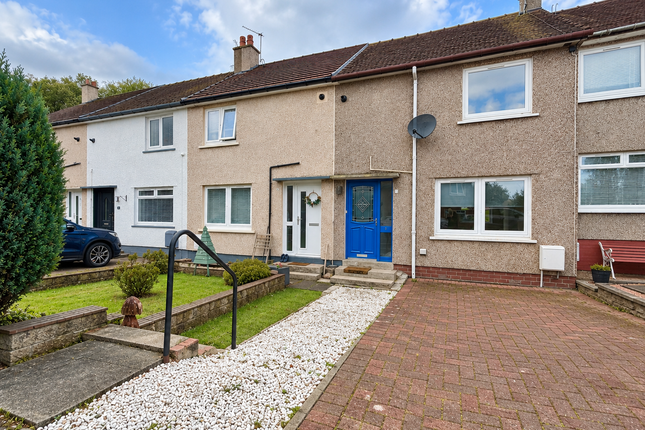
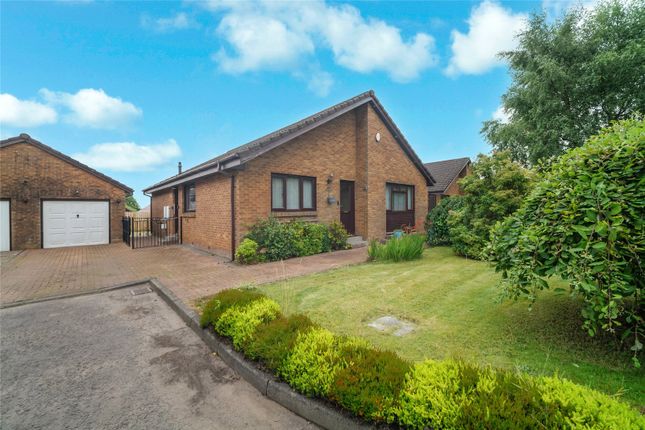
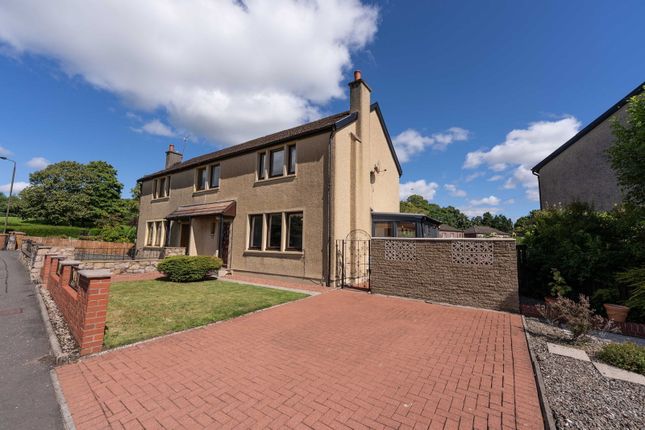
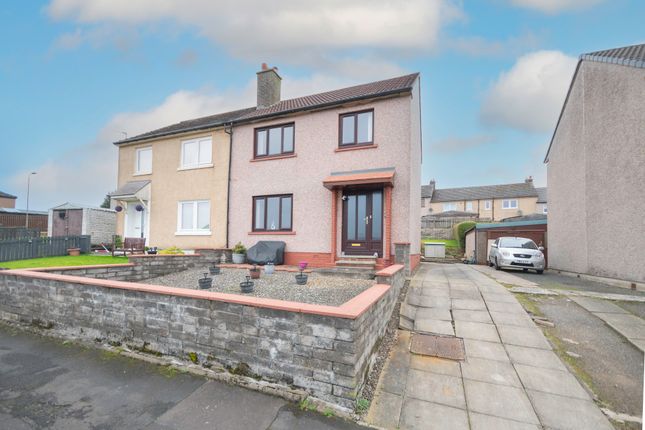
From the moment you arrive at Linden Drive, Banknock it is immediately clear this is far more than an ordinary mid-terrace home.
Beautifully extended and thoughtfully upgraded throughout, this impressive family property effortlessly combines generous living accommodation with a spectacular contemporary kitchen that truly forms the heart of the home.
Stepping inside, you are welcomed into a bright entrance hallway which leads naturally into an exceptionally spacious lounge.
Flooded with natural light from the large picture window overlooking the front garden, this is a wonderfully inviting space to relax with family or entertain friends.
Soft neutral décor, generous proportions and an open feel create a room that is both comfortable and stylish.
The accommodation flows seamlessly into a generous dining area, creating excellent flexibility for modern family living.
Whether hosting dinner parties, family celebrations or simply enjoying everyday meals together, this versatile space comfortably accommodates a large dining suite while maintaining an excellent connection between the principal living areas.
The substantial rear extension has transformed the property into an outstanding contemporary family home, centred around an exceptional open-plan kitchen and family space.
Designed with both practicality and entertaining in mind, the kitchen features an impressive central island with breakfast seating, extensive worktop space, sleek modern cabinetry and integrated appliances.
Large sliding patio doors flood the room with natural light whilst providing a seamless connection to the rear garden, creating the perfect setting for summer entertaining or everyday family life.
A separate utility area provides valuable additional storage together with dedicated laundry space, helping keep the main kitchen beautifully uncluttered.
Upstairs, the accommodation continues to impress. The principal bedroom is a spacious double, beautifully presented and enjoying a peaceful outlook, providing a relaxing retreat at the end of the day.
Bedroom two is another double room, ideal for children or guests, offering excellent proportions and plenty of natural light.
The third bedroom provides excellent flexibility and is currently utilised as a home office, making it ideal for those working remotely, while equally serving as a child's bedroom, nursery or office space to match modern living requirements.
Completing the accommodation is a beautifully presented family bathroom, finished with contemporary tiling, modern sanitaryware and a shower over the bath.
Externally, the rear garden has been designed for easy maintenance while offering an excellent outdoor entertaining space.
Attractive patio areas provide plenty of room for outdoor dining, relaxing and enjoying sunny days, with direct access from the kitchen creating effortless indoor-outdoor living.
The property lies within the village of Banknock within the Falkirk catchment area. The village houses a Community Centre, and some local convenience such as hair solons and takeaways.
For more formal dining there is the nearby Glenskirlie, Mango and the Cotton House.
Recreationally the area provides access to the canal to provide good walks and cycles across the Central Belt of Scotland.
The nearest main towns are Bonnybridge and Denny that both provide many amenities such as Tesco Express, Greggs, Sainsbury’s and Co Op. Further to this there are many takeaways, such as Dominos.
Falkirk Town Centre is less than 7 miles from the property and provides excellent shopping and recreational activity. The bustling retail park there offers and abundance of different retail outlets.
The area further benefits from an Asda and Morrisons. The retail park provides a choice of dining establishments as well as a cinema complex.
The centre of town also hosts many cafes, restaurants and bars.
There are many excellent recreational walks in the area not to mention 2 of Scotland's biggest tourist attractions, the Kelpies and the Falkirk Wheel.
The City of Stirling is only around 12 miles away and therefore can also benefit from the many amenities to be found there, such as bars, restaurants, shopping, bowling, cinema and other entertainments.
Further to this Stirling offers more fantastic tourist attractions and houses 2 of Scotland’s most iconic features, namely the Wallace Monument and Stirling Castle.
For education the property is close to Bankier Primary and for secondary education Denny High is the catchment school.
For further education the new Falkirk College campus provides an excellent modern facility.
For commuting there is local access to the M80 and M9 motorways, perfect for those working in Glasgow, Edinburgh, Perth and beyond.
Camelon and Larbert provide local train links to Glasgow and Edinburgh, with both stations less than a 10-minute drive, and Falkirk High Station, adrive away from the home, offers a high-speed network between Glasgow and Edinburgh.
Early viewing is recommended in this current market to avoid disappointment. Find us on Facebook or visit our website for more details.
Lounge (3.50 m x 4.40 m (11'6" x 14'5")) A spacious and beautifully presented front-facing lounge with large picture window allowing an abundance of natural light.
Generous proportions create an ideal family living space.
Dining Room (3.88 m x 2.56 m (12'9" x 8'5")) An excellent formal dining space connecting the lounge with the kitchen extension, ideal for entertaining or everyday family dining.
Kitchen (3.96 m x 5.21 m (13'0" x 17'1")) The true focal point of the home.
A spectacular open-plan kitchen featuring an impressive central island, extensive worktop space, contemporary units, integrated appliances and large sliding patio doors opening onto the rear garden.
Utility (2.93 m x 2.60 m (9'7" x 8'6")) Practical additional workspace providing a laundry facility and valuable storage.
Bedroom 1 A generous double bedroom offering a peaceful setting and robe hanging space. Bedroom 2 (3.52 m x 2.47 m (11'7" x 8'1")) A spacious second double bedroom enjoying plenty of natural light.
Bedroom 3 (2.29 m x 2.60 m (7'6" x 8'6")) A versatile room currently utilised as a home office but equally suited as a child's bedroom, nursery or guest room.
Batrhoom (1.62 m x 2.50 m (5'4" x 8'2")) A stylish modern bathroom fitted with white sanitaryware, shower over bath, heated towel radiator and contemporary tiling.
A storage cupboard is a great addition to the room. Other All measurements taken using a sonic measuring device and therefore may not be entirely accurate.
Floorplans are for illustration purposes only.
Value & comps
Land Registry doesn’t cover Scotland or Northern Ireland, so previous sales may not be on record.
Returns
Set an offer; the calculator follows it.
Short-let licence or registration needed
We're still gathering serviced-accommodation data for this area.
Archie refurb estimate: a Pro feature
0.0% below asking
This is not financial or investment advice. Prop AI Deals is not authorised by the Financial Conduct Authority (FCA) to provide investment advice.
All investment calculators, property analyses, and AI-generated insights are for informational purposes only. Property investment carries risk and may result in financial loss. All calculations should be independently verified and you should consult with FCA-authorised financial advisers before making any investment decisions.
Past performance does not guarantee future results. Tax implications vary by individual circumstances.
Deal
Properties like this can earn 2–3x BTL yields when converted to HMO, with retrofit costs around £10k/room. Sign in to see the full tier, yield projection, and cost breakdown.
Commercial properties like this can earn 30-50% higher yields when converted to residential under Class MA / Q / P / PA, with prior approval costing ~GBP 96/unit. Sign in to see the recommended route, yield uplift, and cost breakdown.
BRRR-suited properties can recycle 80-100% of investor capital on refi, leaving a high-yielding rental with most of the money out. Sign in to see the refurb cost stack, ARV projection, and refinance maths.
Detached + large garden = sub-division play. Pro tier unlocks the tier badge, plot size, uplift estimate, and regional land benchmark.
Short-lease flats trade at deep discount, but extending under the 1993 Act often costs far less than the discount. Pro tier unlocks the tier badge, premium breakdown, long-lease ARV and arbitrage maths.
See projected short-stay revenue vs a vanilla BTL for this property.
See real sub-let margins (HMO room rates & SA nightly rates) vs the landlord rent.
Area
Agent & docs

FAQ
About 4 Linden Drive, Bonnybridge
Explore nearby