3-bedroom terraced house · BN27 1NY
For saleListed 85 days
Opportunity summary
See Archie’s verdict, returns by strategy and what to check before viewing.
About
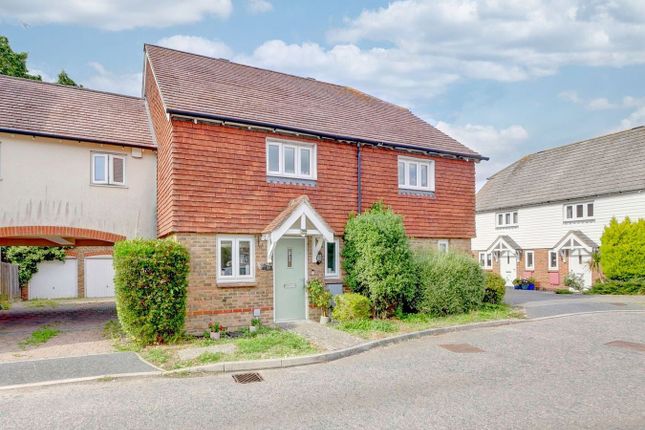
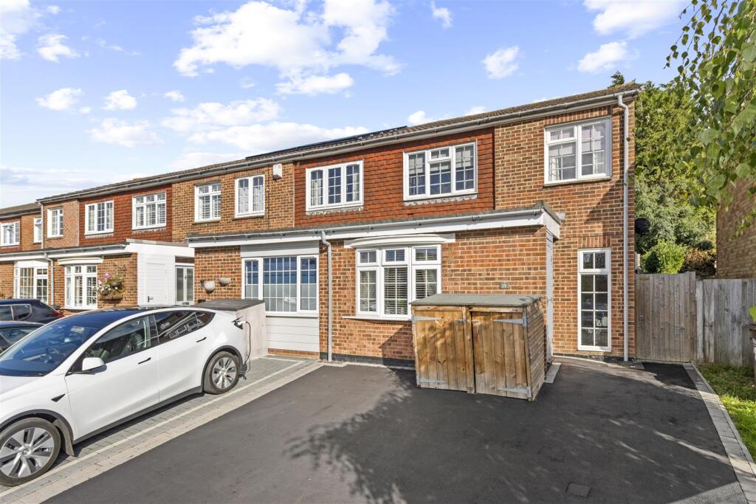
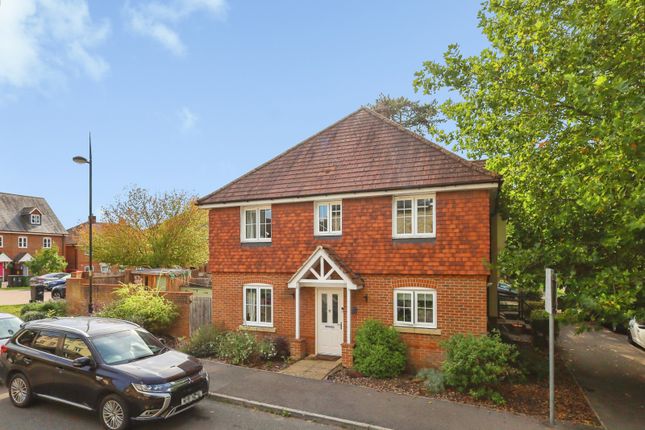
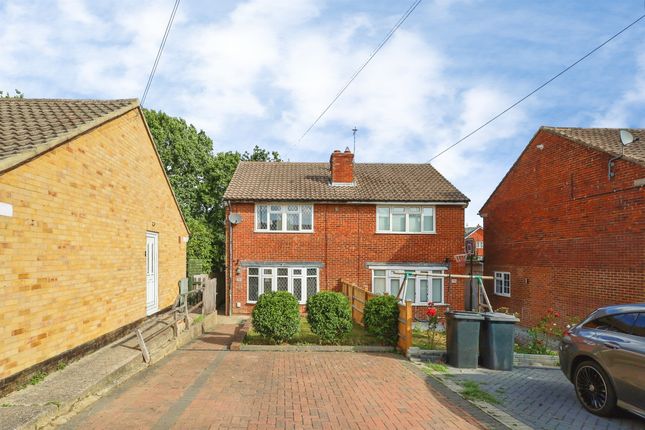
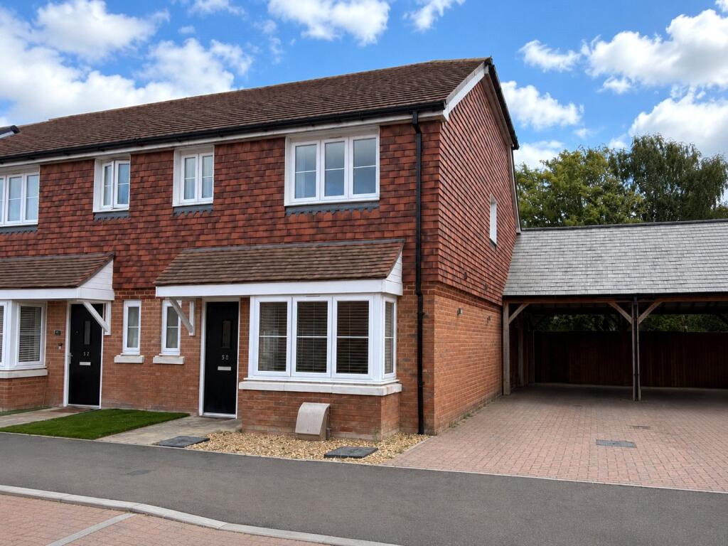
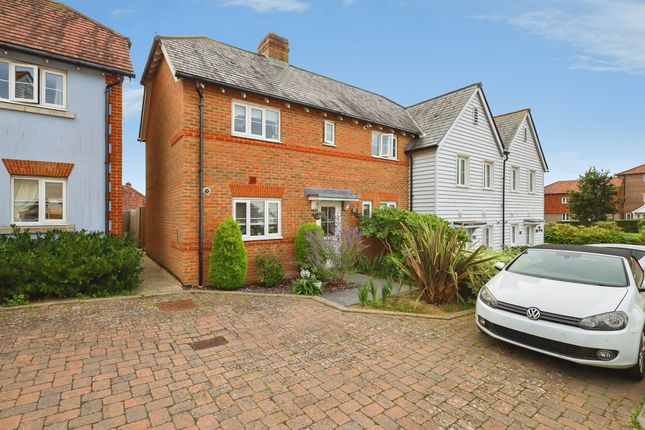
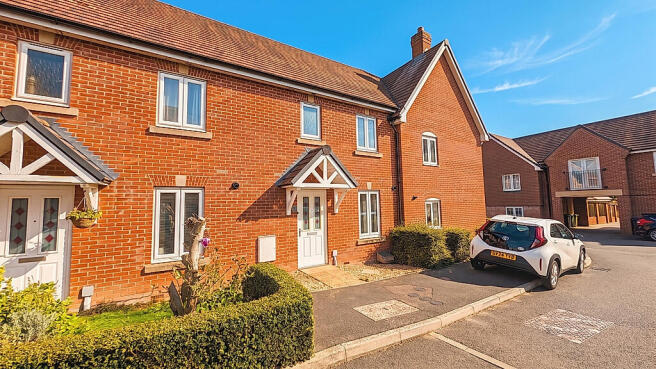
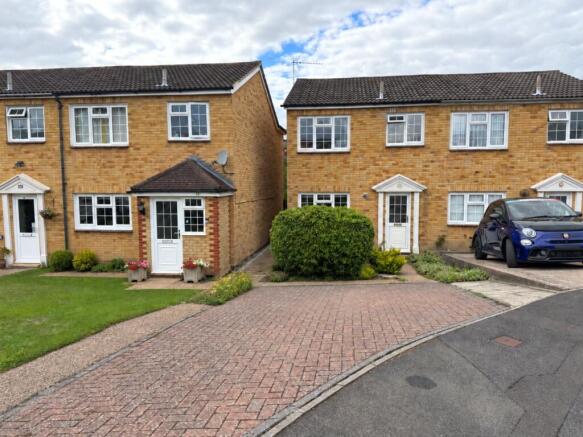
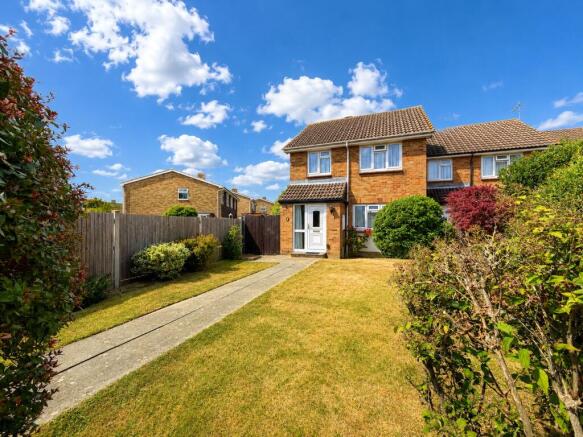
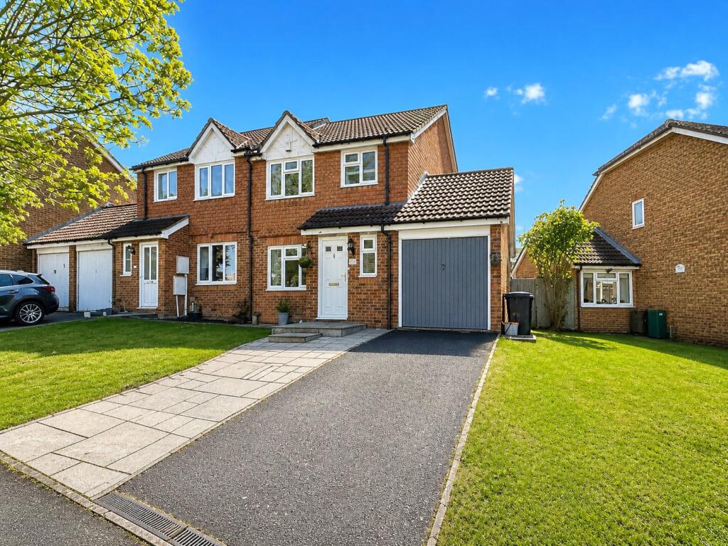
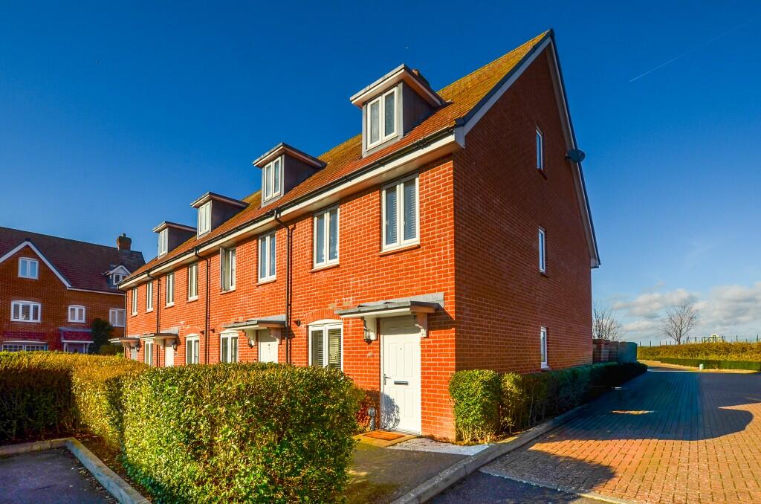
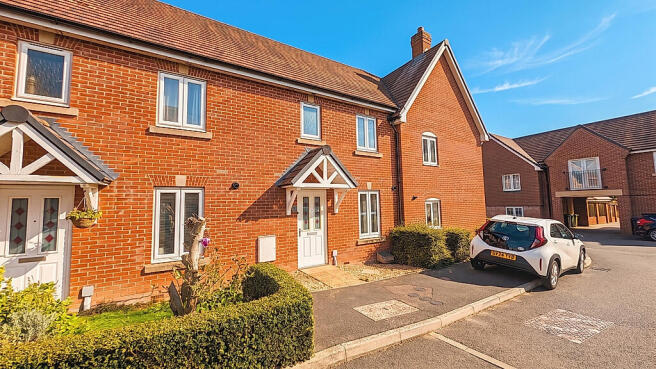
Welcome to this beautifully presented three bedroom mid-terrace house, forming part of a select development constructed in 2017 and ideally positioned in the sought-after Horsebridge area, on the outskirts of North Hailsham.
The property greets you with a charming gabled covered entrance, setting a welcoming tone before you step inside.
The hallway leads to a spacious, light-filled living area, enhanced by uPVC double glazed windows and stylish Karndean oak effect flooring that flows seamlessly throughout the ground floor.
The heart of the home is a superbly appointed kitchen, boasting a built-in hob, oven, and integrated dishwasher, offering both practicality and a contemporary finish.
Upstairs, three well-proportioned bedrooms provide comfortable accommodation, while the family bathroom is a true retreat, featuring a luxurious double ended bath and a separate shower cubicle.
The property is offered with no onward chain, gas central heating, and an impressive EPC Rating of B, ensuring efficiency and peace of mind.
Local amenities, including the nearby Co-op food store, are within easy reach, and the scenic Cuckoo Trail is just moments away, perfect for leisurely walks and outdoor activities.
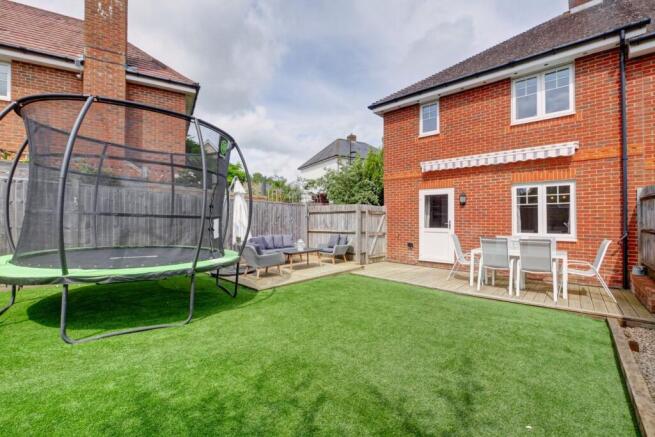
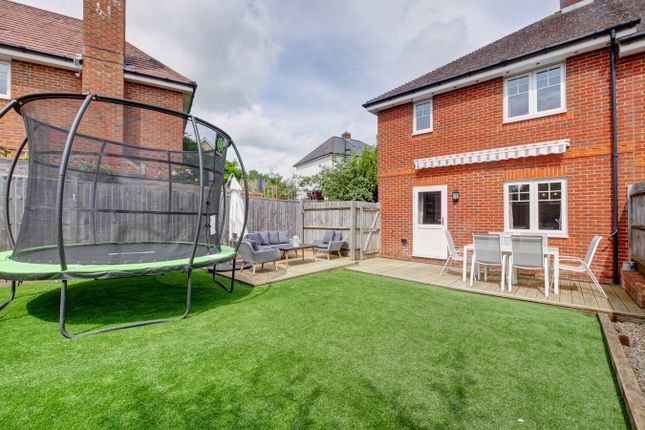
Step outside and discover a south-facing rear garden, thoughtfully landscaped for relaxation and entertaining.
A paved patio runs directly from the rear of the house, offering a perfect spot for al fresco dining or morning coffee, while the level lawn provides ample space for play or gardening.
The garden is fully enclosed, with a gate and covered pathway allowing convenient access between the properties.
At the front, a shared pathway leads to a communal car park, providing two allocated parking spaces as well as additional visitor parking - an invaluable feature for families and guests.
This delightful home combines modern living with comfort and convenience, all set within a peaceful development close to countryside walks and local amenities, making it a truly special offering in this popular area.
Room dimensions and technical details: Three bedrooms, mid-terrace, built 2017, EPC Rating B, uPVC double glazing, gas central heating, Karndean oak effect flooring, integrated kitchen appliances, bath and separate shower, two allocated parking spaces, additional visitor parking, south-facing landscaped rear garden.
EPC Rating: B Entrance Hallway As you step through the composite double-glazed front door, you are greeted by a warm and inviting hallway adorned with stylish wood-effect Karndean flooring.
The space is thoughtfully designed, featuring elegant stairs that lead to the first-floor landing, while a comfortable radiator ensures the ambiance remains cosy and welcoming.
Lounge and Dining Room 3.7m x 5.0m The front features a double-glazed window, while the rear boasts double-glazed patio doors that open up to a sunlit southerly garden.
A radiator adds warmth to the space.
Modern Fitted Kitchen 2.2m x 3.1m This charming kitchen features a double-glazed window that invites natural light, creating a warm and welcoming atmosphere.
The space is enhanced by an array of stylish wall and base level cupboards, complemented by elegant oak block worktops. A ceramic sink with a drainer adds both functionality and aesthetic appeal.
The kitchen is equipped with an integral electric oven, a gas hob with an extractor hood above, and a convenient integral washing machine.
There's also ample space allocated for a fridge/freezer, ensuring all your culinary needs are met.
The beautiful Karndean wood flooring adds a touch of sophistication and warmth, tying the whole room together beautifully.
Downstairs WC Double glazed window to rear, low level wc, wash hand basin. Karndean wood flooring. First Floor Landing Double glazed window to rear aspect.
Bedroom One 2.7m x 3.0m A front-facing double-glazed window allows natural light to fill the space, complemented by a radiator for warmth.
Bedroom Two 2.5m x 3.1m A double-glazed window at the front lets in natural light while a radiator provides warmth and comfort.
Bedroom Three 2.1m x 3.1m Features a double glazed window that brings in plenty of light, complemented by a radiator for warmth and comfort.
Bathroom The suite features a modern white design, complete with a panelled bath, a low-level WC, and a wash hand basin.
Natural light streams in through the double-glazed window at the rear, while a chrome heated towel rail adds a touch of luxury.
Rear Garden The rear garden has been landscaped, featuring a paved patio that seamlessly connects to the back of the property, while the rest of the area is thoughtfully designed with a level lawn.
There is a gate and covered pathway to allow access between the properties. Front Garden A shared pathway leads to the entrance.
Parking - Allocated parking Courtyard providing allocated parking for two vehicles and additional visitor parking.
Disclaimer Please note: Under Money Laundering Regulations 2007, potential purchasers must provide identification documents upon offer acceptance.
Your cooperation is appreciated to avoid delays in the sale process. Uptons strives to provide accurate property information under the Consumer Protection from Unfair Trading Regulations 2008.
However, these particulars do not form part of any offer or contract, and all measurements are approximate.
Do not assume that the property has all necessary Planning, Building Regulations, or approvals. Any mentioned services and systems have not been verified.
Floor plan measurements are for general guidance only. Please verify the dimensions before ordering carpets or furnishings.
Value & comps
No previous sales on record.
Returns
Set an offer; the calculator follows it.
We're still gathering serviced-accommodation data for this area.
Archie refurb estimate: a Pro feature
0.0% below asking
This is not financial or investment advice. Prop AI Deals is not authorised by the Financial Conduct Authority (FCA) to provide investment advice.
All investment calculators, property analyses, and AI-generated insights are for informational purposes only. Property investment carries risk and may result in financial loss. All calculations should be independently verified and you should consult with FCA-authorised financial advisors before making any investment decisions.
Past performance does not guarantee future results. Tax implications vary by individual circumstances.
Deal
Properties like this can earn 2–3x BTL yields when converted to HMO, with retrofit costs around £10k/room. Sign in to see the full tier, yield projection, and cost breakdown.
Commercial properties like this can earn 30-50% higher yields when converted to residential under Class MA / Q / P / PA, with prior approval costing ~GBP 96/unit. Sign in to see the recommended route, yield uplift, and cost breakdown.
BRRR-suited properties can recycle 80-100% of investor capital on refi, leaving a high-yielding rental with most of the money out. Sign in to see the refurb cost stack, ARV projection, and refinance maths.
Detached + large garden = sub-division play. Pro tier unlocks the tier badge, plot size, uplift estimate, and regional land benchmark.
Short-lease flats trade at deep discount, but extending under the 1993 Act often costs far less than the discount. Pro tier unlocks the tier badge, premium breakdown, long-lease ARV and arbitrage maths.
See projected short-stay revenue vs a vanilla BTL for this property.
See real sub-let margins (HMO room rates & SA nightly rates) vs the landlord rent.
Area
Agent & docs
FAQ
About Upper Horsebridge, Hailsham, BN27
Explore nearby