4-bedroom house · TN17 1AA
For saleListed 111 days
Opportunity summary
See Archie’s verdict, returns by strategy and what to check before viewing.
About
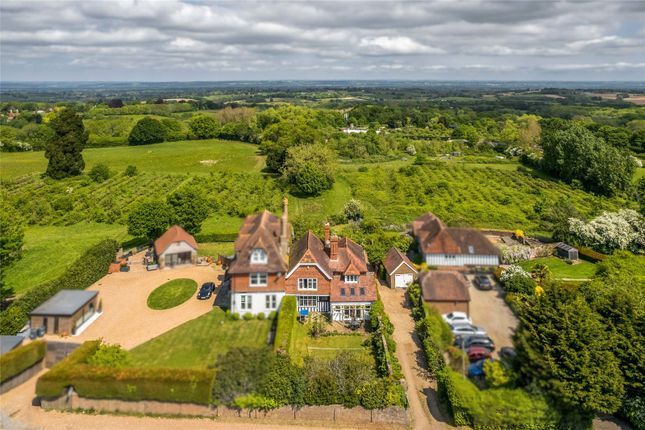
This superlative modern home occupies a sought-after rural location in the Kent countryside, at the edge of the village of Goudhurst, near Cranbrook.
A series of cleverly conceived living spaces of over 6,700 sq ft flow freely across two storeys, with expansive glass walls inviting an excellent quality of natural light and framing sweeping views across the Teise Valley.
The design is contextually driven and merges effortlessly with the rural vernacular, with a beautifully landscaped internal courtyard, a swimming pool and cascading gardens of just under an acre.
The Tour The elevated site lies in a secluded spot, positioned quite uniquely in both the Conservation Area and High Weald Area of Outstanding Natural Beauty.
A quiet country lane leads to a gated driveway, which opens to a generous provision of parking space and a wide external walkway.
Flanked by beds of flowering herbaceous perennials, this leads to a meticulously executed entrance hall with full-height glass walls and timber mullions.
The ground level opens immediately into a series of beautifully bright, free-flowing living rooms revolving around a verdant courtyard garden framed by glass walls, seamlessly merging interior and exterior spaces.
Full-height picture windows in the main living room and snug frame breathtaking vistas that speak to a harmonious equilibrium between the architecture and landscape.
Chevron oak parquet runs underfoot and natural light prevails, streaming in from every angle.
A series of gabion terraces from the living rooms provide varying positions to take in the extraordinary views over the valley.
The open-plan kitchen and dining room have been carefully orientated to optimise the southerly views and light, with floor-to-ceiling sliding glass doors opening the entire space onto the decked terrace.
Clean lines of bespoke cabinetry neatly house appliances and work surfaces topped in marble.
Four generously proportioned bedrooms occupy an elevated position on the easterly wing of the ground floor level.
Each has an en suite bathroom, beautifully finished in marble and porcelain, an individual dressing room and glass doors opening onto the garden.
At the southerly point of this section of the house lies a quiet and peaceful home workspace, with a corner wall of glazing framing views of the densely planted borders, rich in the autumnal hues of prairie-style grasses.
The lower ground floor offers great flexibility of use and is currently organised as a family room, games room, gym and sauna.
There is also a secondary kitchen and direct access to the lower terraces and the swimming pool from here.
Outdoor Space Grounded in the landscape along one edge of the site, the house sits effortlessly in the curve of the hillside.
Indeed, the gardens, of just under one acre, warrant comparable merit to the design of the house itself.
Developed with great care over the course of several years, they are a rich curation of herbaceous and perennial planting, offering great interest with the changing seasons.
Cascading lawns are bordered by many specimen trees offering shade and privacy, and the swimming pool has a wonderful south-facing terrace and bathing area.
The Area The historic and picturesque village of Goudhurst is just a few minutes’ walk from the house.
It has a lively community and a good provision of amenities including a village shop, a doctor’s surgery, a cafe and a village hall.
For a more extensive selection of independent shops, restaurants and cafes, Royal Tunbridge Wells is reachable in around 20 minutes by car.
Rail connections are excellent, with the train station at Marden (less than 15 minutes by car) providing direct services to London Bridge in around 47 minutes. Council Tax Band: H
Value & comps
No previous sales on record.
Returns
Set an offer; the calculator follows it.
We're still gathering serviced-accommodation data for this area.
Archie refurb estimate: a Pro feature
0.0% below asking
This is not financial or investment advice. Prop AI Deals is not authorised by the Financial Conduct Authority (FCA) to provide investment advice.
All investment calculators, property analyses, and AI-generated insights are for informational purposes only. Property investment carries risk and may result in financial loss. All calculations should be independently verified and you should consult with FCA-authorised financial advisors before making any investment decisions.
Past performance does not guarantee future results. Tax implications vary by individual circumstances.
Deal
Properties like this can earn 2–3x BTL yields when converted to HMO, with retrofit costs around £10k/room. Sign in to see the full tier, yield projection, and cost breakdown.
Commercial properties like this can earn 30-50% higher yields when converted to residential under Class MA / Q / P / PA, with prior approval costing ~GBP 96/unit. Sign in to see the recommended route, yield uplift, and cost breakdown.
BRRR-suited properties can recycle 80-100% of investor capital on refi, leaving a high-yielding rental with most of the money out. Sign in to see the refurb cost stack, ARV projection, and refinance maths.
Detached + large garden = sub-division play. Pro tier unlocks the tier badge, plot size, uplift estimate, and regional land benchmark.
Short-lease flats trade at deep discount, but extending under the 1993 Act often costs far less than the discount. Pro tier unlocks the tier badge, premium breakdown, long-lease ARV and arbitrage maths.
See projected short-stay revenue vs a vanilla BTL for this property.
See real sub-let margins (HMO room rates & SA nightly rates) vs the landlord rent.
Area
Agent & docs
FAQ
About Shepherds Lawn, West Road, Cranbrook
Explore nearby