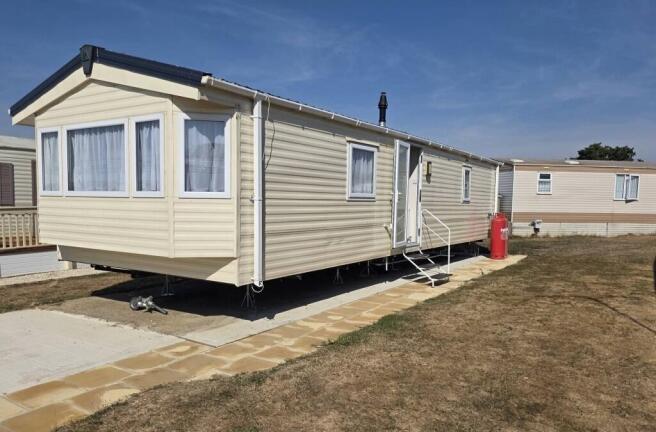
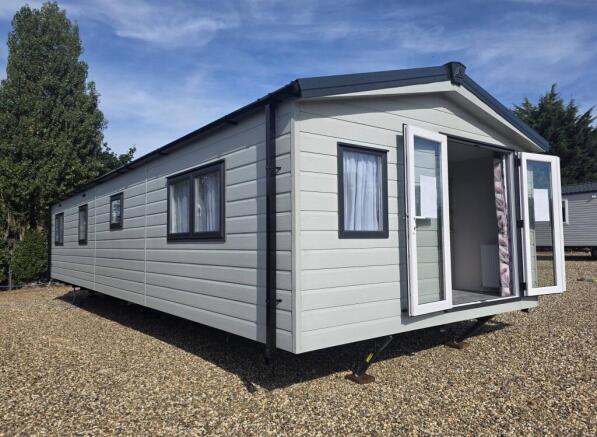
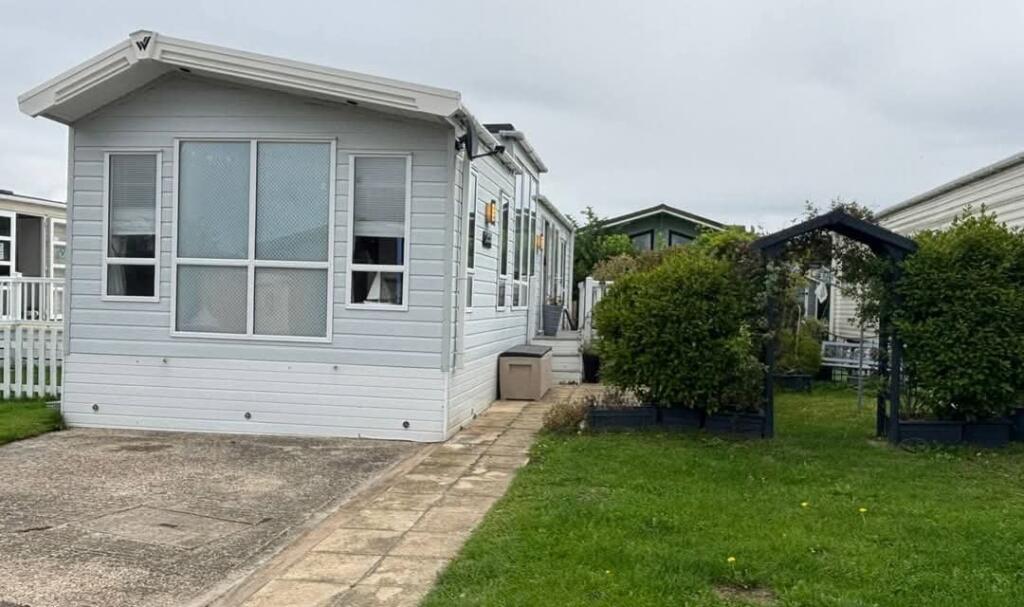
2-bedroom property · CO7 8RF
For saleListed 63 days
Opportunity summary
See Archie’s verdict, returns by strategy and what to check before viewing.
About
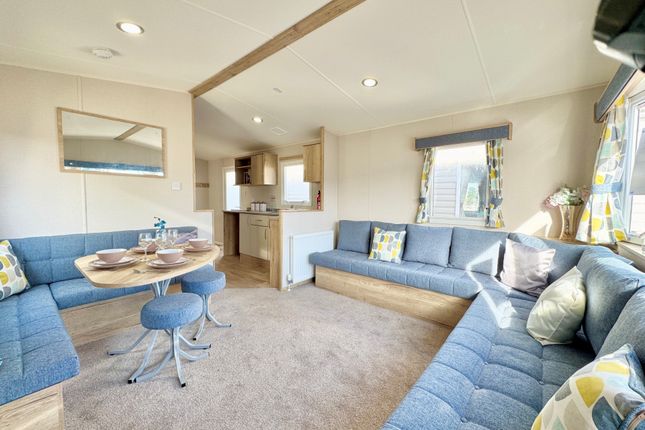
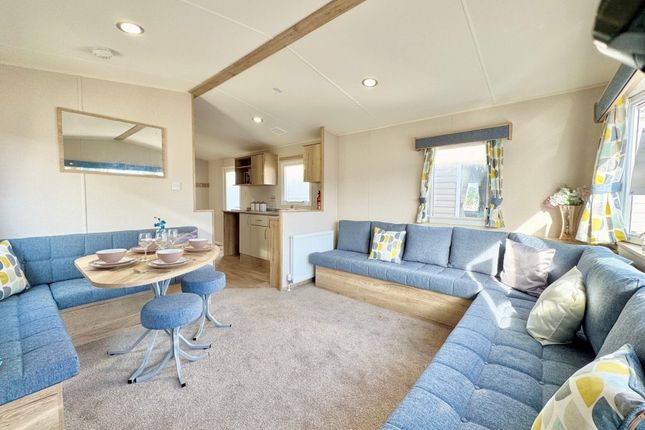
The open-plan layout connects kitchen, dining and living spaces seamlessly, making it as well-suited to cosy evenings with family as it is to entertaining friends.
With its blend of modern styling, tactile finishes and a calming colour scheme, the Ripley is more than a holiday home - it's a retreat designed to help you pause, recharge and enjoy life's simple pleasures.
Whether it's a weekend bolthole, a summer base or your regular escape, the Ripley is a home you'll look forward to returning to, time and again.
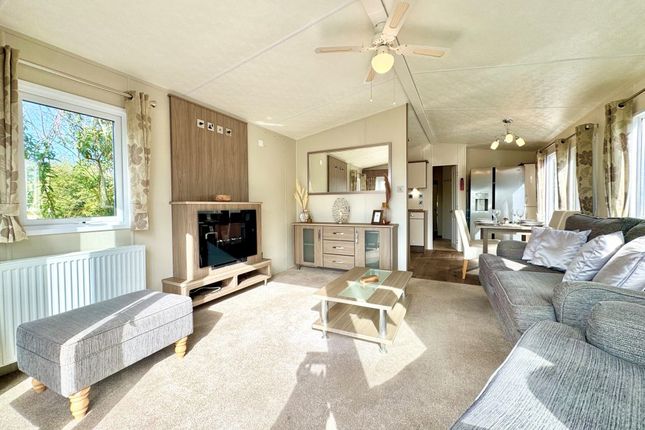
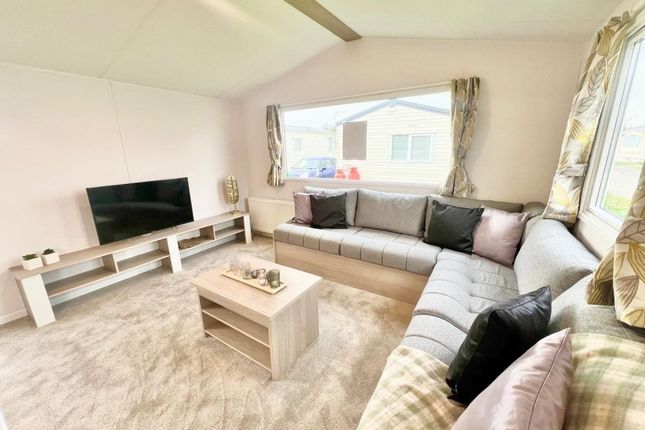
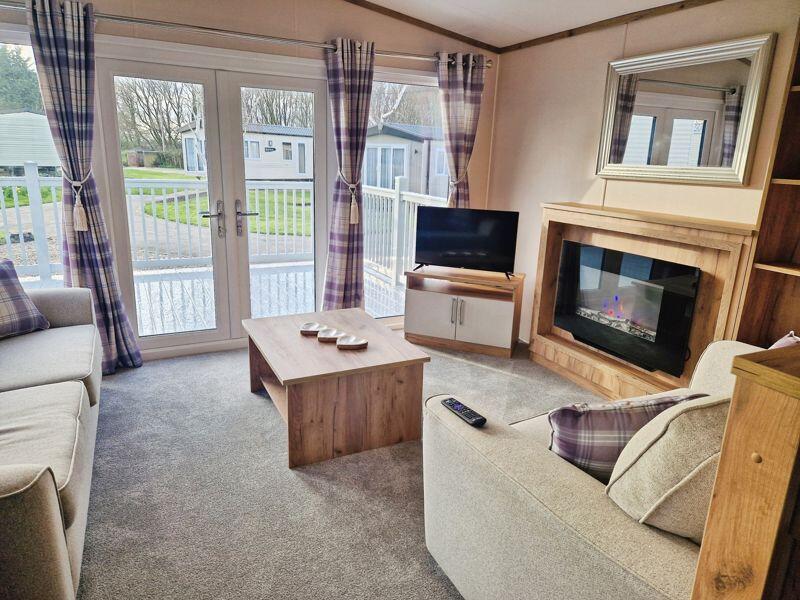
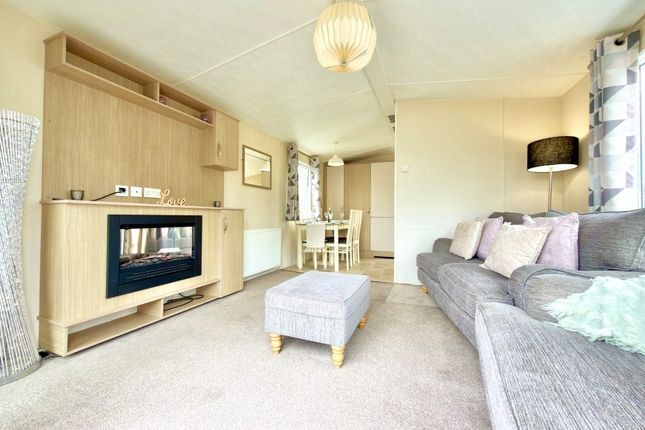
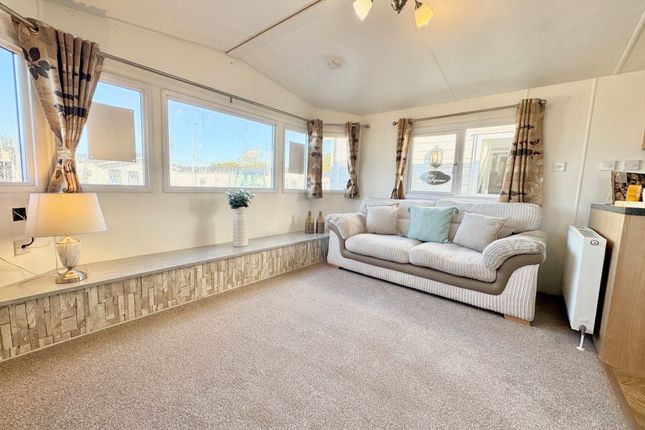
Living room - The Ripley's lounge is a sanctuary of comfort and style, where natural light and soft tones create a space that feels instantly relaxing.
A deep, L-shaped sofa takes centre stage, perfect for stretching out with a book, gathering the family, or enjoying cosy nights in front of the feature fireplace.
Warm wood panelling, leafy green accents and thoughtfully chosen textures bring the outdoors in, while the large French doors open directly onto the surrounding views - making the lounge just as inviting on bright summer mornings as it is on crisp winter evenings.
Modern yet homely, the Ripley's lounge is designed to be the heart of your holiday home: light-filled, spacious, and made for time well spent together.
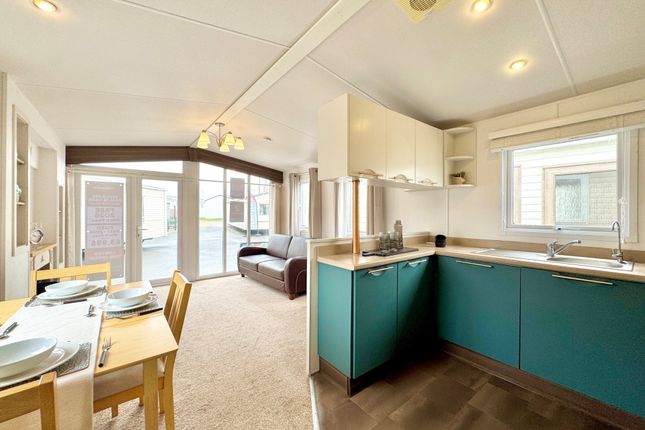
Kitchen & dining - The Ripley's kitchen and dining area is as practical as it is stylish.
A sleek blend of warm wood cabinetry and deep green units sets a modern, earthy tone, while the herringbone flooring adds a touch of character and flow.
With a full oven, integrated microwave, plentiful storage and a streamlined layout, the kitchen is designed to make cooking feel effortless - whether you're preparing a quick breakfast or a family dinner.
The dining table, paired with upholstered chairs, sits at the heart of the open-plan space.
Perfect for everything from morning coffee to celebratory meals, it creates a welcoming spot to gather, eat and share time together.
Thoughtful lighting and the natural connection to the lounge ensure it always feels part of the home, not tucked away.
A space that's both functional and inviting, the Ripley's kitchen and dining area makes every mealtime a moment to enjoy.
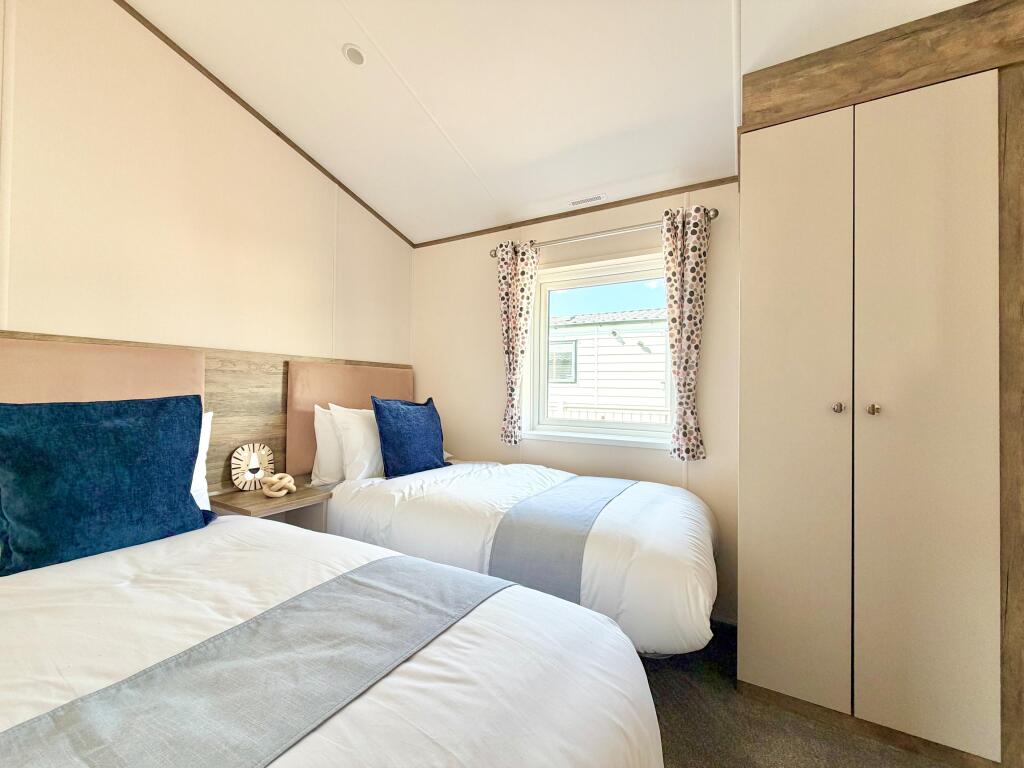
Bedrooms - The Ripley's bedrooms are designed as restful sanctuaries, combining natural textures with soft green accents that echo the calm of the outdoors.
The master bedroom features a statement headboard with integrated shelving, ambient lighting, and clever storage, while a dressing area with illuminated mirror adds both practicality and hotel-style luxury.
Guest rooms are equally well thought out, offering twin beds with matching headboards and built-in shelving - perfect for children, family or friends.
Every detail, from the layered soft furnishings to the warm wood finishes, has been chosen to create a space that feels both stylish and soothing, making every night's sleep feel like a getaway.
Bathrooms - The Ripley's bathrooms are designed with a clean, modern feel.
Full-height shower enclosures with sliding doors and rainfall-style fittings offer a refreshing start to the day, while contemporary basins with sleek storage keep things clutter-free.
Soft wood finishes, muted tones and simple detailing give each space a calm, spa-like atmosphere - practical yet effortlessly stylish.
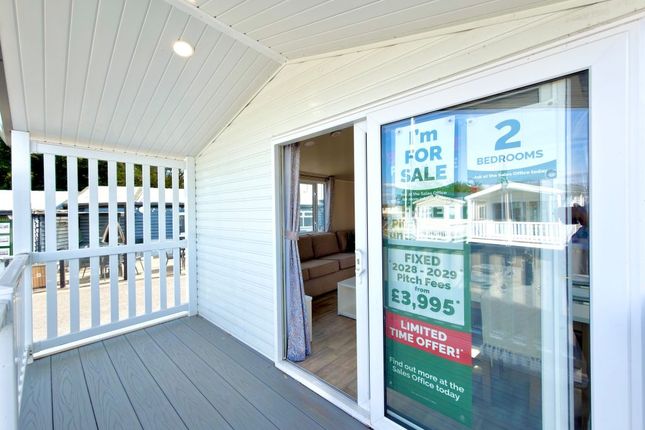
Click the link below to explore in 360° - £59,995 including 2026 site fees Viewings are highly recommended of this home, if you require any further information you can contact us on 😊
Value & comps
No previous sales on record.
Returns
Set an offer; the calculator follows it.
We're still gathering serviced-accommodation data for this area.
Archie refurb estimate: a Pro feature
0.0% below asking
This is not financial or investment advice. Prop AI Deals is not authorised by the Financial Conduct Authority (FCA) to provide investment advice.
All investment calculators, property analyses, and AI-generated insights are for informational purposes only. Property investment carries risk and may result in financial loss. All calculations should be independently verified and you should consult with FCA-authorised financial advisors before making any investment decisions.
Past performance does not guarantee future results. Tax implications vary by individual circumstances.
Deal
Properties like this can earn 2–3x BTL yields when converted to HMO, with retrofit costs around £10k/room. Sign in to see the full tier, yield projection, and cost breakdown.
Commercial properties like this can earn 30-50% higher yields when converted to residential under Class MA / Q / P / PA, with prior approval costing ~GBP 96/unit. Sign in to see the recommended route, yield uplift, and cost breakdown.
BRRR-suited properties can recycle 80-100% of investor capital on refi, leaving a high-yielding rental with most of the money out. Sign in to see the refurb cost stack, ARV projection, and refinance maths.
Detached + large garden = sub-division play. Pro tier unlocks the tier badge, plot size, uplift estimate, and regional land benchmark.
Short-lease flats trade at deep discount, but extending under the 1993 Act often costs far less than the discount. Pro tier unlocks the tier badge, premium breakdown, long-lease ARV and arbitrage maths.
See projected short-stay revenue vs a vanilla BTL for this property.
See real sub-let margins (HMO room rates & SA nightly rates) vs the landlord rent.
Area
Agent & docs

FAQ
About Flag Hill, CO7
Explore nearby