2-bedroom house · ST10 4ED
Sold STCReduced £25k (−8.3%) on 31 MayListed 235 days
Opportunity summary
See Archie’s verdict, returns by strategy and what to check before viewing.
About
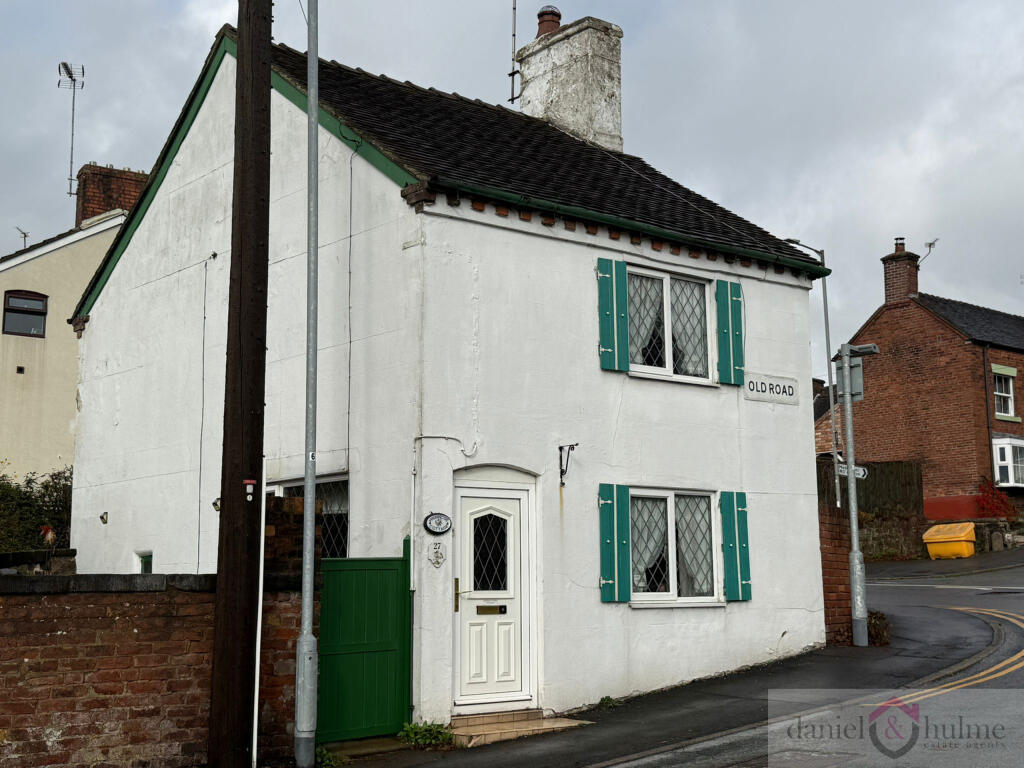
Abode are thrilled to present for sale this picture-perfect chocolate box cottage, set within a generous and beautifully maintained plot in the heart of the sought-after village of Tean.
Immaculately presented throughout, this charming home blends tasteful modern upgrades with original features, preserving the character and warmth that make it truly special.
Approached via a welcoming gated entrance, the property boasts enchanting cottage gardens that wrap around the home, along with a useful outhouse providing additional storage.
Inside, the ground floor offers a well-appointed entrance hallway, a stylish fitted kitchen, a cosy dining room, a characterful living room, and a practical utility area.
Period features such as quarry tile and parquet flooring, along with multiple feature fireplaces, enhance the home’s traditional appeal.
Upstairs, you’ll find two generously sized double bedrooms and a beautifully finished bathroom featuring a freestanding bath and separate shower.
Ideally located in the ever-popular village of Tean, the property is within easy reach of local shops, schools, and amenities, as well as scenic countryside walks.
For those needing to commute, the A50 is just a short drive away, offering excellent connections, and the Towns of Uttoxeter and Cheadle are also nearby.
Early viewing is highly recommended to fully appreciate the unique charm and outstanding presentation of this delightful home.
Entrance Hallway - Quarry tiled flooring, panelling, door leading out to the rear, central heating radiator.
Kitchen - Base and eye level units with complimentary worktops, integral cooker with hob and extractor hood above, dishwasher, wooden glazed window to the rear elevation.
Double inset ceramic sink with draining board, panelling to the walls, corner storage unit, quarry tiled flooring.
Dining Room - Quarry tiled flooring, wooden glazed window to the front elevation, door leading out into the garden, storage cupboard, stairs leading to the first floor, central heating radiator, feature fireplace with wood burning stove.
Living Room - Wooden glazed window to the front elevation, central heating radiator, feature fireplace, parquet flooring, storage cupboard.
Utility - Quarry tiled flooring, wooden glazed window to the rear elevation, central heating radiator, space and plumbing for a washing machine, tumble dryer and fridge freezer.
Landing - Access to the bedrooms and bathroom, stairs leading down to the ground floor.
Master Bedroom - Wooden glazed window to the front elevation, feature fireplace, central heating radiator, built in wardrobes.
Bedroom - Wooden glazed window to the front elevation, central heating radiator, feature fireplace, over stairs storage cupboard.
Bathroom - Waterfall shower with glass shower screen and hand held shower, freestanding bath, WC and sink with cupboard below.
Central heating radiator, tiled flooring and partially tiled walls, wooden glazed window to the rear elevation, spot lighting, light up wall mounted mirror.
Outhouse - Providing excellent storage space. Garden - The property is enveloped by a cottage garden that perfectly complements the charm of this characterful home.
Overflowing with mature planting, wildflowers, and meandering gravel paths, the garden offers a peaceful retreat in every direction.
Thoughtfully landscaped yet delightfully informal, it blends structured beds with natural, wildlife-friendly zones, creating year-round interest.
To the side of the home, there is an area ideal for seating, surrounded by lush greenery.
A traditional brick wall at the rear adds privacy and a touch of heritage charm, while climbers and flowering shrubs soften the boundaries.
The garden extends further to reveal a lawned area ideal for relaxing or entertaining, bordered by vibrant flowerbeds and mature trees.
Parking - Please note we believe the property to have an allocated parking space provided by Hall Yard. This should be confirmed via your solicitors.
Value & comps
No previous sales on record.
Returns
Set an offer; the calculator follows it.
We're still gathering serviced-accommodation data for this area.
Archie refurb estimate: a Pro feature
0.0% below asking
This is not financial or investment advice. Prop AI Deals is not authorised by the Financial Conduct Authority (FCA) to provide investment advice.
All investment calculators, property analyses, and AI-generated insights are for informational purposes only. Property investment carries risk and may result in financial loss. All calculations should be independently verified and you should consult with FCA-authorised financial advisors before making any investment decisions.
Past performance does not guarantee future results. Tax implications vary by individual circumstances.
Deal
Properties like this can earn 2–3x BTL yields when converted to HMO, with retrofit costs around £10k/room. Sign in to see the full tier, yield projection, and cost breakdown.
Commercial properties like this can earn 30-50% higher yields when converted to residential under Class MA / Q / P / PA, with prior approval costing ~GBP 96/unit. Sign in to see the recommended route, yield uplift, and cost breakdown.
BRRR-suited properties can recycle 80-100% of investor capital on refi, leaving a high-yielding rental with most of the money out. Sign in to see the refurb cost stack, ARV projection, and refinance maths.
Detached + large garden = sub-division play. Pro tier unlocks the tier badge, plot size, uplift estimate, and regional land benchmark.
Short-lease flats trade at deep discount, but extending under the 1993 Act often costs far less than the discount. Pro tier unlocks the tier badge, premium breakdown, long-lease ARV and arbitrage maths.
See projected short-stay revenue vs a vanilla BTL for this property.
See real sub-let margins (HMO room rates & SA nightly rates) vs the landlord rent.
Area
Agent & docs

FAQ
About Hall Meadow, Tean, Stoke-On-Trent
Explore nearby