2-bedroom flat · SO45 6GQ
Listing removedListed 304 days
Opportunity summary
See Archie’s verdict, returns by strategy and what to check before viewing.
About
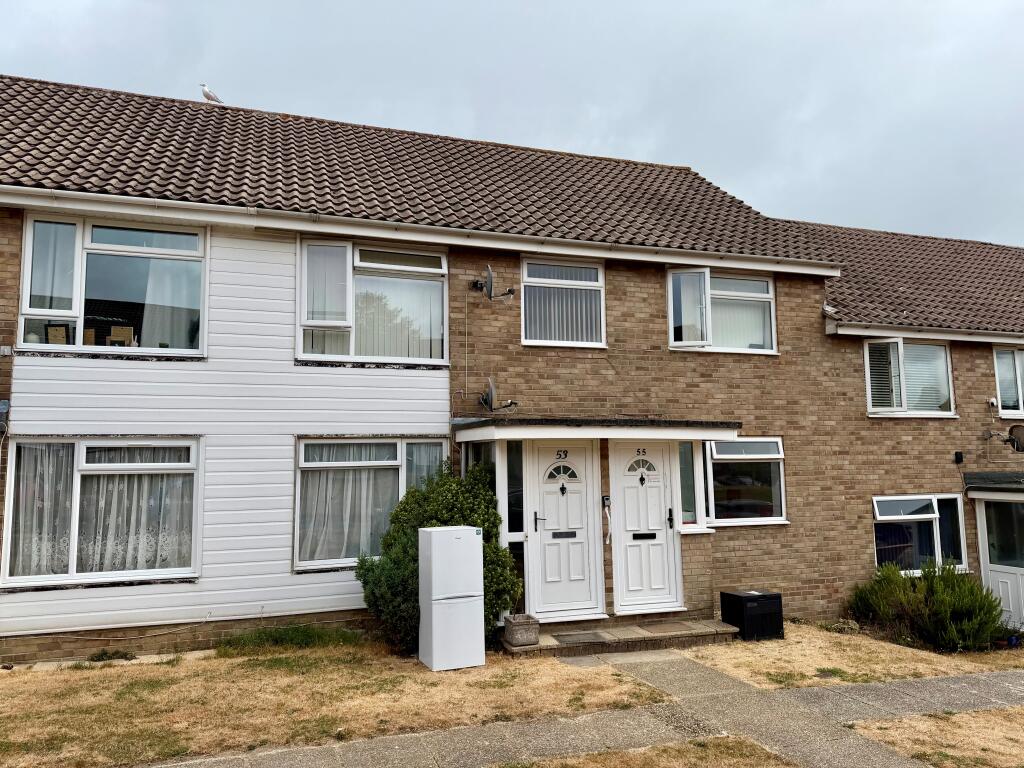
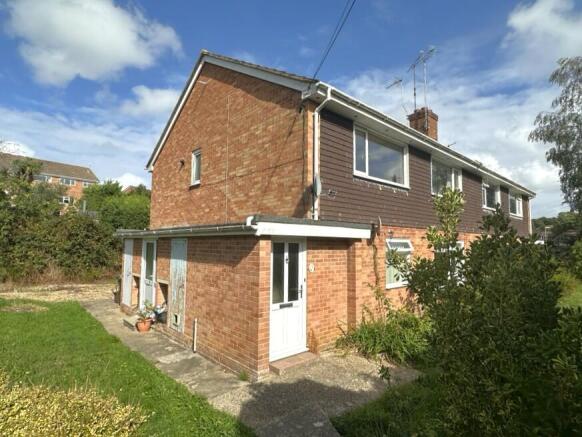
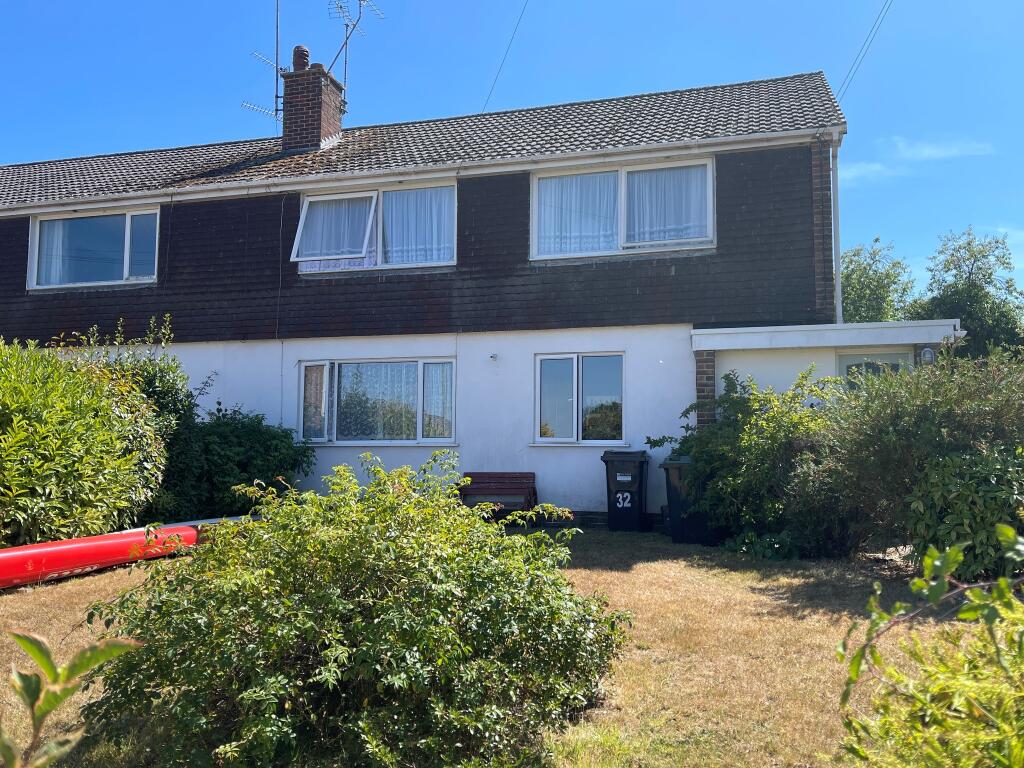
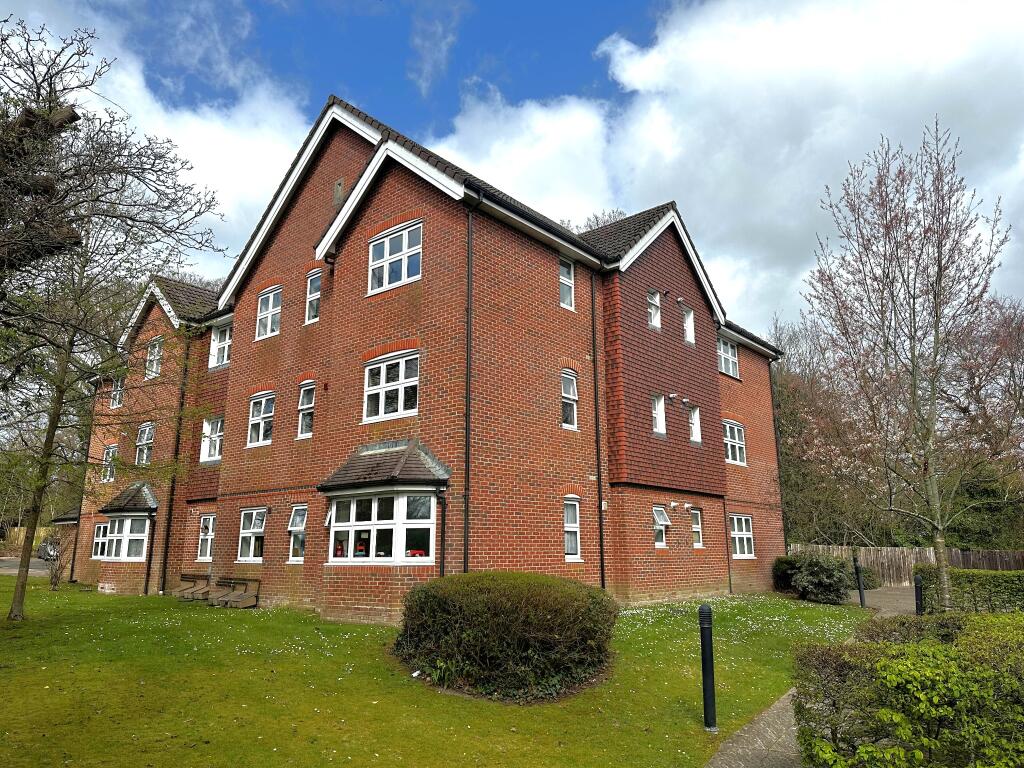
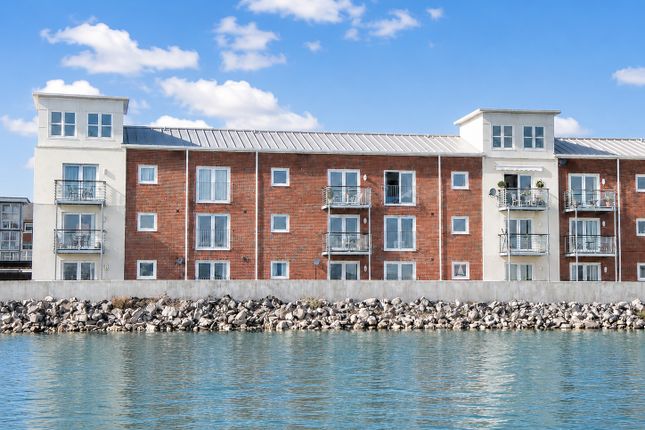
This ground floor maisonette presents a delightful opportunity for first-time buyers or those seeking a compact yet comfortable living space.
Boasting two double bedrooms, the property features an impressive brand new bathroom and an open plan living/kitchen area.
With the added advantage of a south-facing rear garden, residents can enjoy private outdoor space and natural sunlight.
Further enhancing convenience, the maisonette includes an allocated parking space, a bin store, and presents an opportunity to move in hassle-free with no forward chain.
One of the standout features of this property is its private, low-maintenance rear garden, offering a tranquil retreat with patio and shingle areas.
The south-facing aspect ensures ample sunlight, enhancing the charm of the outdoor space.
Additionally, the garden incorporates a convenient back gate for easy pedestrian access to the rear of the property.
EPC Rating: C Location The property is within walking distance of the seafront village centre of Hythe, which includes the ferry to Southampton City Centre, bus routes, and all local shops, restaurants and local amenities.
A short drive from the property is the New Forest National Park and Lepe and Calshot beaches - boasting the Calshot Activity Centre.
The apartment is within school catchment of Waterside Primary and Noadswood Secondary Schools. Entrance Hall Dark wooden flooring throughout, flowing through the rest of the property.
Spacious hallway - currently with a desk and chair in situ as an example of the space. Includes a walk-in storage cupboard and doors to: bedroom one, bath room and entrance to open-plan living space.
Open-Plan Living Space The open-plan lounge area and kitchen are a true highlight of the property.
The wooden flooring flows through the living area and includes a large double glazed patio door opening to the south-facing garden.
With another window in the kitchen area, this allows for lots of natural light.
Kitchen The fully-fitted, modern kitchen has dark tile flooring to blend with the wooden flooring throughout the living area.
The kitchen includes a variety of wall, base units and drawers to allow for plenty of storage, with speckled work surfaces and black gloss tiles around splash-back areas.
The kitchen also boasts an integrated fridge, freezer, electric oven, gas hob and extractor hood. Bedroom One Spacious double bedroom, with double glazed window and wooden flooring throughout.
Bedroom Two The open-plan living area opens to the second bedroom, which is also of a double size and includes two double glazed windows.
Bathroom A brand new bathroom suite with 'P' shaped bath and tempered glass screen panel, chrome shower and controls, marble effect wall paneling, chrome taps, vanity sink with storage underneath and concealed cistern w/c.
Heated chrome towel rail, conveniently positioned worktop with space for a washing machine. Obscure window to front aspect.
Garden One of the benefits of this ground floor maisonette is that it opens up to its own private, enclosed rear garden.
The garden is south-facing and low maintenance, with patio and shingle areas. The garden also includes a back gate for pedestrian access to the rear of the property.
Parking - Allocated parking The property offers an allocated parking space located in front of the apartment. It also includes a private brick storage unit with lighting.
The block also includes a bin store and separate recycling store.
Value & comps
No previous sales on record.
Returns
Set an offer; the calculator follows it.
We're still gathering serviced-accommodation data for this area.
Archie refurb estimate: a Pro feature
0.0% below asking
This is not financial or investment advice. Prop AI Deals is not authorised by the Financial Conduct Authority (FCA) to provide investment advice.
All investment calculators, property analyses, and AI-generated insights are for informational purposes only. Property investment carries risk and may result in financial loss. All calculations should be independently verified and you should consult with FCA-authorised financial advisers before making any investment decisions.
Past performance does not guarantee future results. Tax implications vary by individual circumstances.
Deal
Properties like this can earn 2–3x BTL yields when converted to HMO, with retrofit costs around £10k/room. Sign in to see the full tier, yield projection, and cost breakdown.
Commercial properties like this can earn 30-50% higher yields when converted to residential under Class MA / Q / P / PA, with prior approval costing ~GBP 96/unit. Sign in to see the recommended route, yield uplift, and cost breakdown.
BRRR-suited properties can recycle 80-100% of investor capital on refi, leaving a high-yielding rental with most of the money out. Sign in to see the refurb cost stack, ARV projection, and refinance maths.
Detached + large garden = sub-division play. Pro tier unlocks the tier badge, plot size, uplift estimate, and regional land benchmark.
Short-lease flats trade at deep discount, but extending under the 1993 Act often costs far less than the discount. Pro tier unlocks the tier badge, premium breakdown, long-lease ARV and arbitrage maths.
See projected short-stay revenue vs a vanilla BTL for this property.
See real sub-let margins (HMO room rates & SA nightly rates) vs the landlord rent.
Area
Agent & docs

FAQ
About Seward Green, Hythe, SO45
Explore nearby