3-bedroom house · WA15 9HY
Listing removedListed 80 days · slow let
Opportunity summary
See Archie’s verdict, returns by strategy and what to check before viewing.
About
Available immediately, this beautifully presented three-bedroom terraced house is in a popular Hale location.
The property has been recently renovated with a newly fitted kitchen, new flooring throughout and new windows on the first floor.
The property is in the catchment area for Trafford's outstanding schools and within walking distance of Altrincham and Hale.
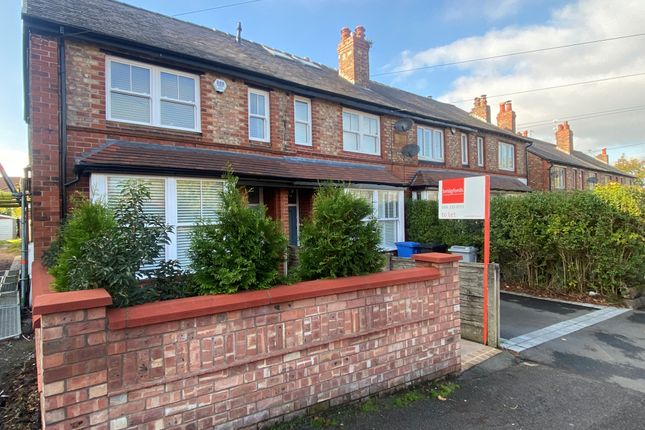
Summary description A beautifully presented three-bedroom mid-terraced house in popular Hale location, close to Stamford Park and a short walk to Altrincham and Hale town centres.
The property is in catchment area for Trafford's outstanding schools.
The house has been renovated to a high standard with a newly fitted kitchen, new flooring throughout and newly fitted double glazed sash windows to the first floor.
The property retains many stunning period features lending it a wealth of original character.
Entrance hall The property is entered via a hard wood door with glazed panels, leading to a welcoming entrance hall featuring newly fitted LTV wood effect flooring; a central light pendant; neutral décor; carpeted staircase to the first floor accommodation; and access to the front lounge and the rear open-plan family room.
Lounge 14' 9" x 11' 10" (4.52m x 3.61m) A bright and spacious lounge, benefitting from newly fitted lvt wood effect flooring; original bay windows to the front aspect with stained glass panels; high ceilings; central light pendant; a period style column radiator; and a stunning feature fireplace with decorative tiling and surround.
Family room 22' 10" x 12' 5" (6.98m x 3.79m) The family room is accessed via a wooden panelled door from the entrance hall and allows access to the understairs storage area and basement storage beyond via a wooden panelled door; this room also allows access to a shower room via a Crittall-style frosted glass sliding door and a utility cupboard housing with space and plumbing for washing machine and tumble dryer.
This space is fitted with lvt wood effect flooring; a period cast iron fireplace; two period style column radiators; two pendant light fittings; sash windows to the rear and side aspect, fitted with roller blinds and an opening to the kitchen.
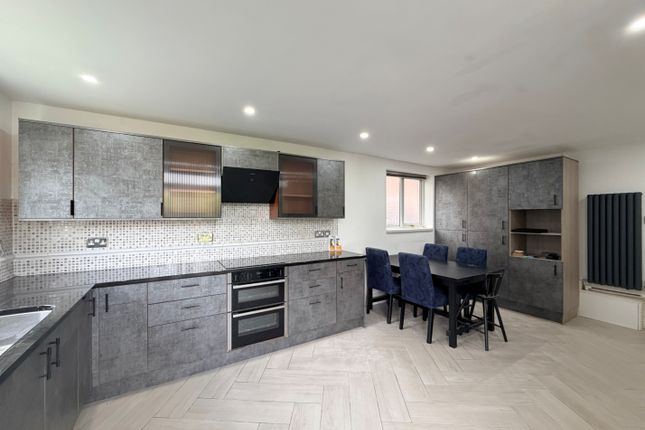
Kitchen 12' 9" x 9' 4" (3.89m x 2.85m) The newly fitted kitchen has been completed to a high standard, with a range of matching base and eye-level storage units with quartz worktops over.
The kitchen has been fitted with all new Neff appliances, including a double oven, dishwasher, fridge-freezer, induction hob, and extractor fan.
The kitchen also offers a convenient larder cupboard and coffee station; a recessed sink; lvt wood effect flooring; two Velux skylight lights; recessed spotlighting and French doors leading to the rear garden.
Master bedroom 15' 8" x 11' 11" (4.78m x 3.64m) A generous master bedroom with two large newly fitted double glazed sash windows to the front aspect, fitted with roller blinds; newly carpeted flooring; neutral décor; a double panelled radiator; recessed spotlights; period cast iron fireplace with decorative tiles and floor to ceiling fitted wardrobes.
Bedroom two 13' 5" x 10' 0" (4.09m x 3.05m) The second double bedroom features newly fitted carpeted flooring; neutral décor; a newly fitted double glazed sash window to the rear aspect, with fitted blind; double panelled radiator; period cast iron fireplace with decorative tiles; and a pendant light fitting.
Bedroom three 15' 8" x 12' 11" (4.78m x 3.94m) On the second floor the loft has been converted into a third bedroom; this room offers carpeted flooring; neutral décor; three double-glazed skylight windows; recessed spotlights; a double panelled radiator and access to eave storage space.
Bathroom 8' 10" x 7' 5" (2.70m x 2.28m) A modern family bathroom benefitting from floor to ceiling tiling; newly fitted double glazed frosted glass sash window to the rear aspect; recessed spotlights; chrome heated towel rail; lvt wood effect flooring and a four-piece suite including a tower shower with chrome thermostatic shower system; low-level WC; free-standing roll top bath; wall-mounted hand-wash basin with drawers underneath.
External To the front of the property lies a front garden which is enclosed by a low stone wall and wrought iron gate leading to a paved path and stone step to front door.
To the rear, the property offers a low-maintenance paved courtyard garden. The garden is accessed via French doors opening from the kitchen.
The gate at the back of the courtyard offers access to the right of way for the bins behind the property.
The garden is enclosed on both sides by timber panelled fencing and by a brick wall to the rear. Common questions 1. When is this property available to move into?
The property will be ready for a tenancy to commence immediately, subject to the tenants passing the relevant referencing checks first. 2.
How much will a tenant need to earn to pass referencing for this property?
At a rental price of £2400 pcm, one working tenant would need to earn £72,000 per annum, or two working professionals could earn £36,000 per annum. 3. How much is the deposit for this property?
The deposit is equivalent to 5 weeks' rent, which at a rental price of £2400 pcm is £2769.23. This would be held securely in the Deposit Protection Scheme. 4.
Which items of furniture are included with this rental?
The landlords will be leaving the property part furnished, with the furniture that is in the property pictures, although the landlord has indicated he can be flexible on removing some of the furniture.
White goods will remain in the property. 5. How much is the council tax for this property? This property is covered by Trafford council tax band D, which is presently £2,289.79 per annum. 6.
What is the internet speed like in this location? Very good, super-fast broadband is available in this area.
Value & comps
No previous sales on record.
Rental comparables are shown in the Rental section below. Sold comparables remain for area capital context only.
Returns
We're still gathering serviced-accommodation data for this area.
This is not financial or investment advice. Prop AI Deals is not authorised by the Financial Conduct Authority (FCA) to provide investment advice.
All investment calculators, property analyses, and AI-generated insights are for informational purposes only. Property investment carries risk and may result in financial loss. All calculations should be independently verified and you should consult with FCA-authorised financial advisers before making any investment decisions.
Past performance does not guarantee future results. Tax implications vary by individual circumstances.
Deal
Properties like this can earn 2–3x BTL yields when converted to HMO, with retrofit costs around £10k/room. Sign in to see the full tier, yield projection, and cost breakdown.
Commercial properties like this can earn 30-50% higher yields when converted to residential under Class MA / Q / P / PA, with prior approval costing ~GBP 96/unit. Sign in to see the recommended route, yield uplift, and cost breakdown.
BRRR-suited properties can recycle 80-100% of investor capital on refi, leaving a high-yielding rental with most of the money out. Sign in to see the refurb cost stack, ARV projection, and refinance maths.
Detached + large garden = sub-division play. Pro tier unlocks the tier badge, plot size, uplift estimate, and regional land benchmark.
Short-lease flats trade at deep discount, but extending under the 1993 Act often costs far less than the discount. Pro tier unlocks the tier badge, premium breakdown, long-lease ARV and arbitrage maths.
See projected short-stay revenue vs a vanilla BTL for this property.
See real sub-let margins (HMO room rates & SA nightly rates) vs the landlord rent.
Area
Agent & docs
FAQ
About 76, Beech Road, Altrincham
Explore nearby