3-bedroom bungalow · KT16 0QE
Listing removedReduced £50k (−4.2%) on 4 SepListed 149 days
Opportunity summary
See Archie’s verdict, returns by strategy and what to check before viewing.
About
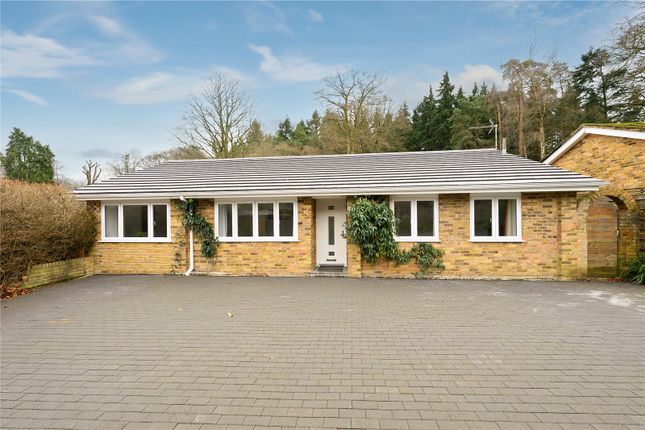
A beautifully designed contemporary bungalow with seamless indoor outdoor living.
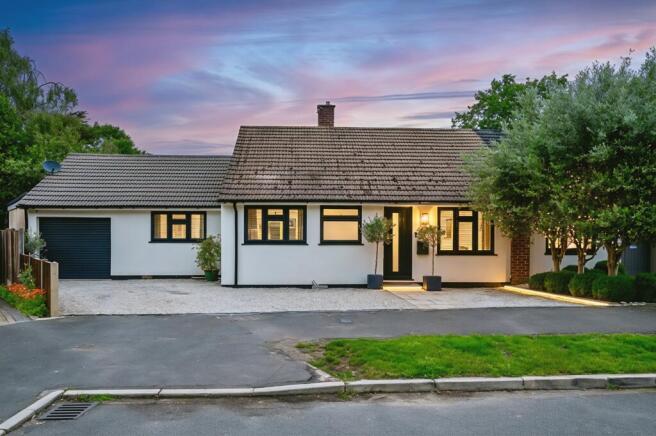
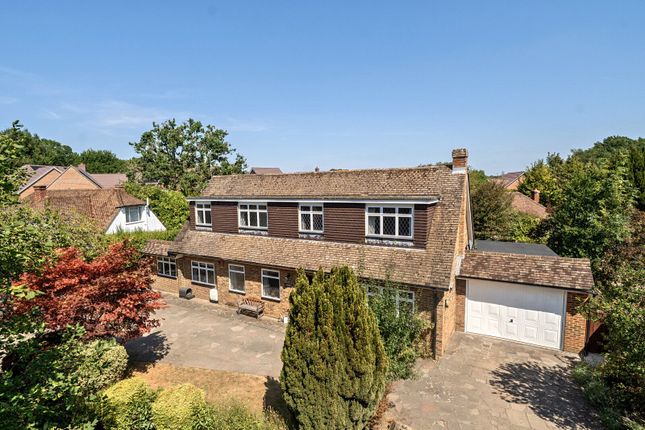
Description A striking and beautifully appointed detached bungalow, built in 2024, offering contemporary single storey living in a private and secluded setting, with accommodation of approximately 1,485 sq ft plus garage.
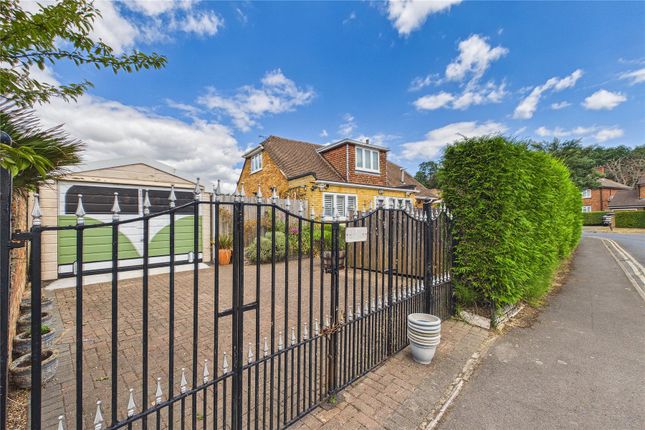
Set behind secure electric gates, the property features a sleek modern façade, a generous gravel driveway and landscaped frontage, providing ample off street parking and access to a substantial garage.
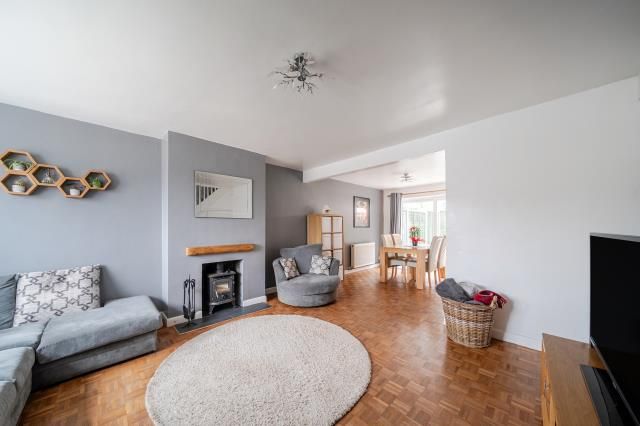
Internally, the home has been thoughtfully designed to create a light filled, highly functional layout ideal for modern family life and entertaining.
The heart of the home is the impressive open plan reception, kitchen and dining space extending over 29 ft, with vaulted ceilings and expansive glazing.
Full height bi folding doors and feature gable windows flood the space with natural light and open seamlessly onto the garden.
The bespoke kitchen includes stylish dark cabinetry, integrated appliances and a large central island with breakfast seating.
Fitted speakers are installed throughout the main living areas and in every bedroom. The accommodation comprises three well proportioned bedrooms.
The principal suite benefits from a walk in wardrobe and a sleek en suite shower room, while the remaining bedrooms are served by a contemporary family bathroom.
A separate utility room provides additional practicality. Externally, the rear garden is beautifully landscaped and highly private, bordered by mature woodland.
A large sun terrace offers an ideal space for outdoor dining, leading onto an expansive lawn.
Further benefits include air conditioning to the main living space, high quality finishes throughout, an air source heat pump, and Mechanical Ventilation with Heat Recovery.
The garage offers additional storage or potential for conversion, with permission in place to create further habitable space.
Electric gates can be controlled via your phone or digital intercom system, and CCTV has been installed.
Ideally located on Chobham Road, the property provides easy access to local amenities, schools and transport links, while enjoying a peaceful, semi rural setting.
Location Ottershaw is a village in the Runnymede district of Surrey about 20 miles south west of London.
Surrounding towns providing a wide range of shopping and leisure opportunities include Weybridge, Guildford and Windsor.
Privacy, space and accessibility, an abundance of sports and activities and excellent schools make the local area the perfect location for those who enjoy a variety of interests and passions.
There are over a dozen golf courses within easy reach. Walkers have access to the wonderful Surrey Hills and Windsor Great Park.
The Hotel, Golf and Country Club at Foxhills is approximately 5 miles away.
The surrounding area has a great choice of primary and senior schools in both the private and public sectors providing education from nursery through to 6th form.
Please note that all times and distances are approximate. Square Footage: 1,801 sq ft
Value & comps
No previous sales on record.
Returns
Set an offer; the calculator follows it.
We're still gathering serviced-accommodation data for this area.
Archie refurb estimate: a Pro feature
0.0% below asking
This is not financial or investment advice. Prop AI Deals is not authorised by the Financial Conduct Authority (FCA) to provide investment advice.
All investment calculators, property analyses, and AI-generated insights are for informational purposes only. Property investment carries risk and may result in financial loss. All calculations should be independently verified and you should consult with FCA-authorised financial advisers before making any investment decisions.
Past performance does not guarantee future results. Tax implications vary by individual circumstances.
Deal
Properties like this can earn 2–3x BTL yields when converted to HMO, with retrofit costs around £10k/room. Sign in to see the full tier, yield projection, and cost breakdown.
Commercial properties like this can earn 30-50% higher yields when converted to residential under Class MA / Q / P / PA, with prior approval costing ~GBP 96/unit. Sign in to see the recommended route, yield uplift, and cost breakdown.
BRRR-suited properties can recycle 80-100% of investor capital on refi, leaving a high-yielding rental with most of the money out. Sign in to see the refurb cost stack, ARV projection, and refinance maths.
Detached + large garden = sub-division play. Pro tier unlocks the tier badge, plot size, uplift estimate, and regional land benchmark.
Short-lease flats trade at deep discount, but extending under the 1993 Act often costs far less than the discount. Pro tier unlocks the tier badge, premium breakdown, long-lease ARV and arbitrage maths.
See projected short-stay revenue vs a vanilla BTL for this property.
See real sub-let margins (HMO room rates & SA nightly rates) vs the landlord rent.
Area
Agent & docs
FAQ
About Queenswood,, Chobham Road, Chertsey
Explore nearby