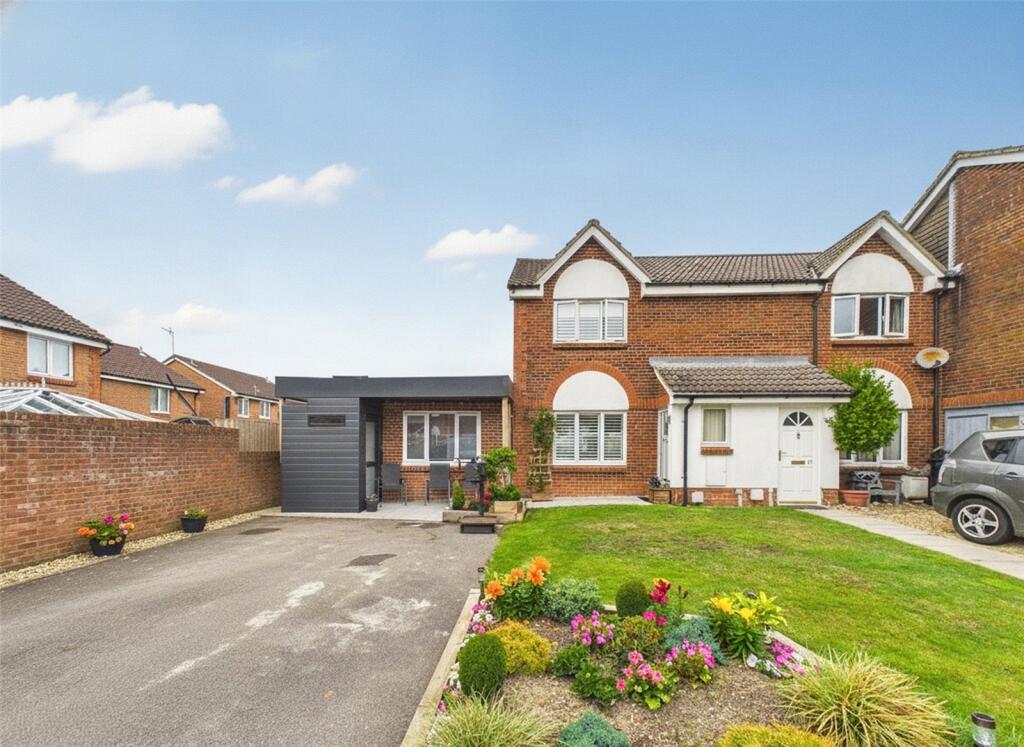
4-bedroom semi-detached house · BH23 3LZ
Sold STCListed 164 days
Opportunity summary
See Archie’s verdict, returns by strategy and what to check before viewing.
About
FOUR DOUBLE BEDROOM semi-detached HOUSE, highly SOUGHT-AFTER LOCATION, within easy WALKING DISTANCE of STANPIT MARSH nature reserve & CHRISTCHURCH HARBOUR, TWO/THREE RECEPTION rooms, SEPARATE UTILITY room, FAMILY BATHROOM & two additional SHOWER ROOMS, sizeable PRIVATE REAR GARDEN with a BBQ area & a FEATURE PERGOLA, DRIVEWAY providing off road PARKING.FOUR DOUBLE BEDROOM semi-detached HOUSE, highly SOUGHT-AFTER LOCATION, within easy WALKING DISTANCE of STANPIT MARSH nature reserve & CHRISTCHURCH HARBOUR, TWO/THREE RECEPTION rooms, SEPARATE UTILITY room, FAMILY BATHROOM & two additional SHOWER ROOMS, sizeable PRIVATE REAR GARDEN with a BBQ area & a FEATURE PERGOLA, DRIVEWAY providing off road PARKING.
Description This immaculately presented family home is situated in a highly sought-after location, within easy walking distance of Christchurch town centre in one direction, and Stanpit Marsh, Christchurch Harbour and Mudeford Quay in another.
Comprehensively renovated throughout by the current owners, this home not only retains charm, but is an excellent example of a modernised family home softened by period detailing.
Internally On the ground floor this family home, which boasts a generous internal footprint in excess of 1800 sq.
ft, comprises; an inviting entrance hall with handy, built-in storage cupboards, a double aspect living room in excess of 19ft with aesthetically pleasing arched windows and a period fireplace, a family room (the second reception room) with a feature bay window and a second, period fireplace, an open plan kitchen/dining area, with the kitchen leading through to a separate utility room, and a shower room/downstairs WC.
The dining area boasts two sets of bi-fold doors which opens out to the private rear garden, allowing an abundance of natural light to enter the home, and a panoramic view of the garden.
On the first floor are three double bedrooms and a stunning, contemporary, four-piece family bathroom with a corner bath, a glass shower enclosure, a wall mounted vanity unit with a basin over, and a wall mounted WC with an integrated cistern.
One of the bedrooms, a generous sized double, is currently being utilised as a dressing room, with bespoke wardrobes (one of which includes mirrored sliding doors) along three of the four walls.
A wrap-around staircase then leads to the second floor landing and, beyond this, the master bedroom and a separate shower room.
The master bedroom boasts two Velux windows (side-by-side), providing elevated views and a feeling of spaciousness, whilst the shower room benefits from a glass shower enclosure, an industrial style vanity unit with a basin over and (concealed pipes leading to) wall mounted taps, and a wall mounted WC.
Externally Boasting charm as well as evident kerb appeal, this home benefits from a driveway providing an off road parking space, and a sizeable private rear garden which is fully enclosed by brick walls, and predominantly laid to level lawn.
There is a patio immediately adjacent to the rear of the property, a path then leads down one side of the garden to where there is a (partially brick built) BBQ area and, beside this, a second patio with a feature pergola overhead.
The pergola provides a sheltered area from direct sunlight, and an enviable space in which to entertain guests.
A viewing is essential to truly appreciate what this characterful, and yet tastefully modernised, home has to offer.
Location This property boasts Fisherman s Bank (a public slipway for easy access to the Harbour), Stanpit Marsh Nature Reserve, Mudeford Quay, and sandy Avon Beach all within easy walking distance.
Christchurch Town Centre is also within easy reach and offers convenience and an array of independent shops and restaurants to cater for every taste.
Christchurch is renowned for its fascinating heritage, history and in particular the 11th century Priory Church.
Directions Heading away from Christchurch high street proceed along Castle Street, crossing over the bridges and passing through the traffic lights at the junction with Stony Lane into Purewell.
Continue until you reach the roundabout, taking the third exit into Stanpit. Continue along Stanpit and the property will be located on your right hand side.
Entrance Hall 19' 7'' x 5' 5'' (5.96m x 1.65m) Living Room 19' 7'' x 12' 8'' (5.96m x 3.86m) Family Room 12' 2'' x 12' 0'' (3.71m x 3.65m) Dining Area 10' 11'' x 10' 1'' (3.32m x 3.07m) Kitchen 12' 0'' x 10' 0'' (3.65m x 3.05m) Utility Room 7' 4'' x 4' 9'' (2.23m x 1.45m) Shower Room/Downstairs WC First Floor Landing Bedroom Two 15' 6'' x 10' 10'' (4.72m x 3.30m) Bedroom Three 15' 0'' x 10' 5'' (4.57m x 3.17m) Bedroom Four/Dressing Room 12' 5'' x 8' 5'' (3.78m x 2.56m) Family Bathroom 12' 0'' x 7' 9'' (3.65m x 2.36m) Second Floor Landing Bedroom One 14' 7'' x 14' 7'' (4.44m x 4.44m) Shower Room 11' 3'' x 8' 5'' (3.43m x 2.56m) EPC Rating E.
Tenure Freehold. MEYERS PROPERTIES For the opportunity to see properties before they go on the market like our page on Facebook - Meyers Estate Agents Southbourne and Christchurch.
IMPORTANT NOTE: These particulars are believed to be correct but their accuracy is not guaranteed. They do not form part of any contract.
Nothing in these particulars shall be deemed to be a statement that the property is in good structural condition or otherwise, nor that any of the services, appliances, equipment or facilities are in good working order or have been tested.
Purchasers should satisfy themselves on such matters prior to purchase.
Value & comps
No previous sales on record.
Returns
Set an offer; the calculator follows it.
We're still gathering serviced-accommodation data for this area.
Archie refurb estimate: a Pro feature
0.0% below asking
This is not financial or investment advice. Prop AI Deals is not authorised by the Financial Conduct Authority (FCA) to provide investment advice.
All investment calculators, property analyses, and AI-generated insights are for informational purposes only. Property investment carries risk and may result in financial loss. All calculations should be independently verified and you should consult with FCA-authorised financial advisers before making any investment decisions.
Past performance does not guarantee future results. Tax implications vary by individual circumstances.
Deal
Properties like this can earn 2–3x BTL yields when converted to HMO, with retrofit costs around £10k/room. Sign in to see the full tier, yield projection, and cost breakdown.
Commercial properties like this can earn 30-50% higher yields when converted to residential under Class MA / Q / P / PA, with prior approval costing ~GBP 96/unit. Sign in to see the recommended route, yield uplift, and cost breakdown.
BRRR-suited properties can recycle 80-100% of investor capital on refi, leaving a high-yielding rental with most of the money out. Sign in to see the refurb cost stack, ARV projection, and refinance maths.
Detached + large garden = sub-division play. Pro tier unlocks the tier badge, plot size, uplift estimate, and regional land benchmark.
Short-lease flats trade at deep discount, but extending under the 1993 Act often costs far less than the discount. Pro tier unlocks the tier badge, premium breakdown, long-lease ARV and arbitrage maths.
See projected short-stay revenue vs a vanilla BTL for this property.
See real sub-let margins (HMO room rates & SA nightly rates) vs the landlord rent.
Area
Agent & docs

FAQ
About Stanpit, Christchurch, BH23 3
Explore nearby