3-bedroom property · TS19 7ER
For saleReduced £4k (−2.1%) on 12 SepListed 315 days
Opportunity summary
See Archie’s verdict, returns by strategy and what to check before viewing.
About
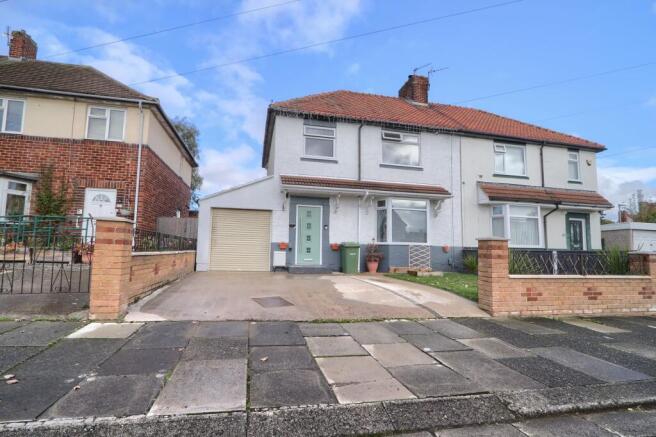
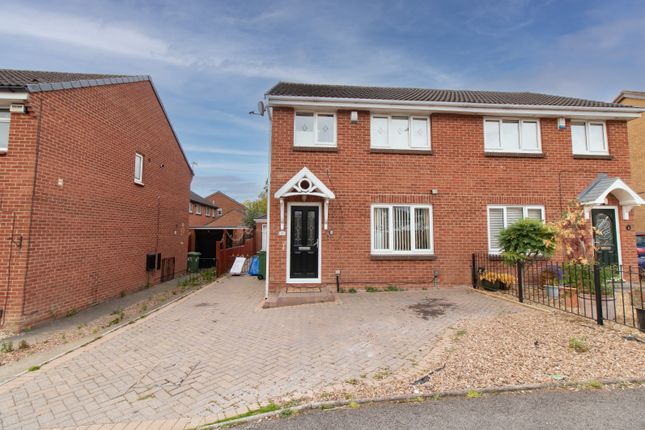
Situated In The Highly Sought-After Area Of Fairfield, This Beautifully Presented & Extended Semi-Detached Family Home Offers Spacious, Versatile Living In A Quiet Cul-De-Sac With No Through Traffic.
Immaculately Maintained & Fully Ready To Move Into, This Is An Excellent Opportunity For Families, First-Time Buyers Seeking Extra Space, Or Those Wanting A Turnkey Home In A Prime Location.
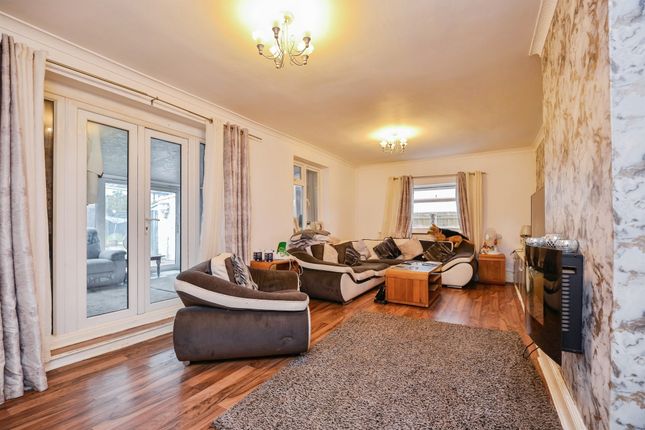
Full Description A Gorgeous, Welcoming Entrance Hallway Sets The Tone, Leading To Two Charming Reception Rooms-Both Featuring Stylish Fireplaces.
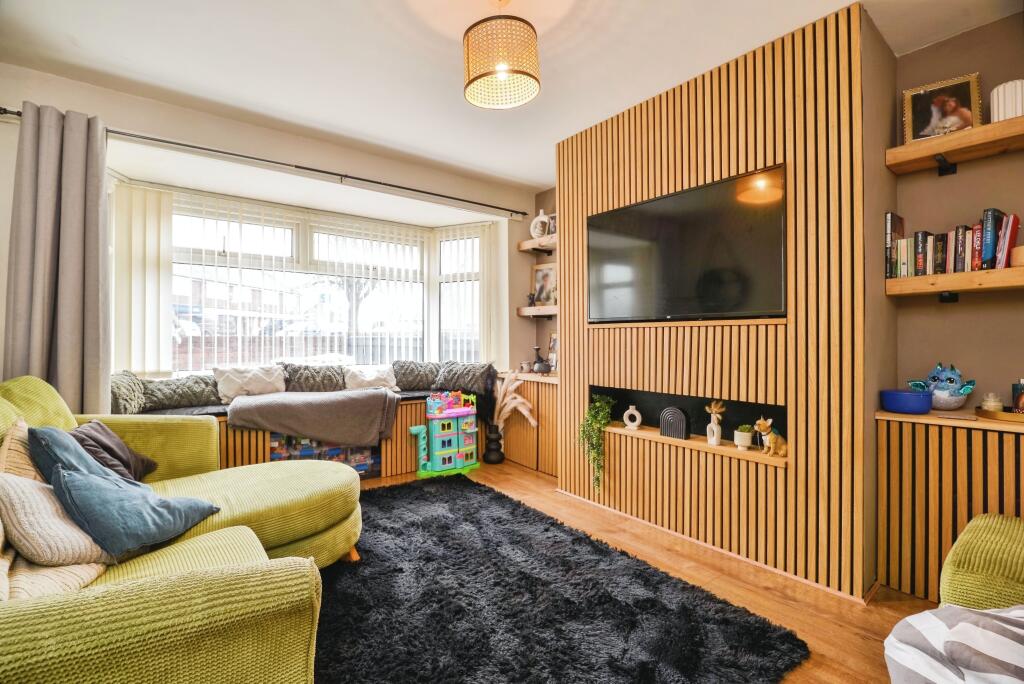
The Front Reception Enjoys A Large Bay Window, While The Second Benefits From French Doors Opening Out To The Rear Garden, Allowing Natural Light To Fill The Room.
The Spacious Kitchen Offers Generous Worktop Space, A Breakfast Bar, And Ample Room For Appliances, While A Ground Floor Storage Cupboard Adds Everyday Practicality.
To The First Floor Are Three Well-Appointed Bedrooms And A Modern Family Bathroom.
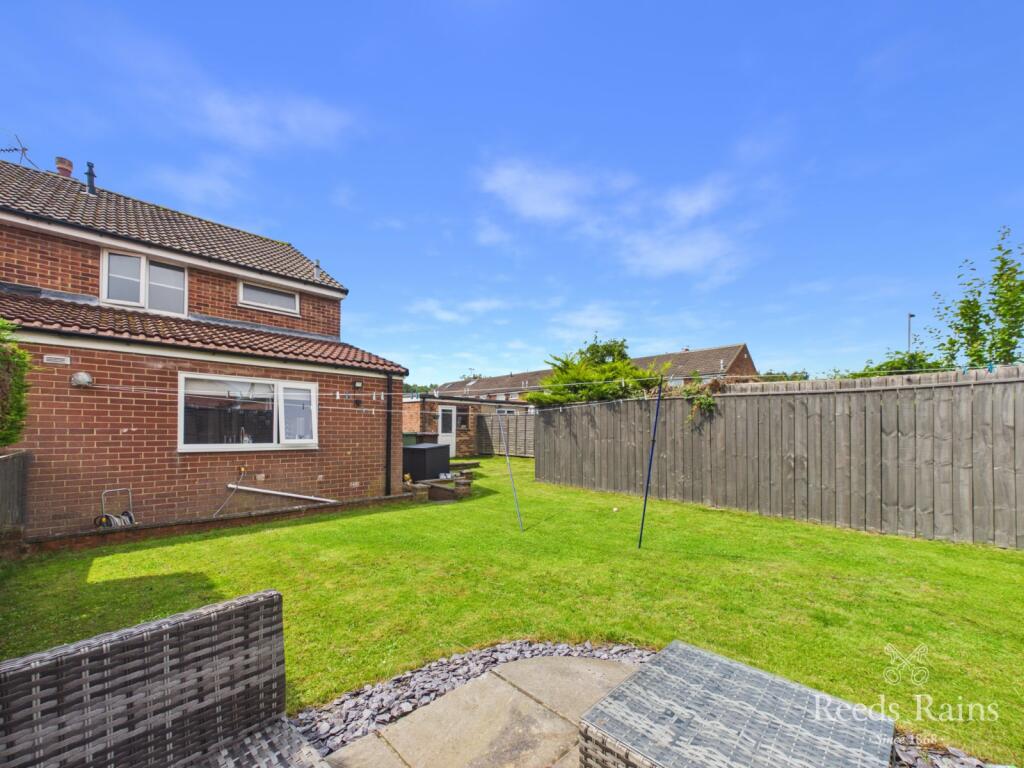
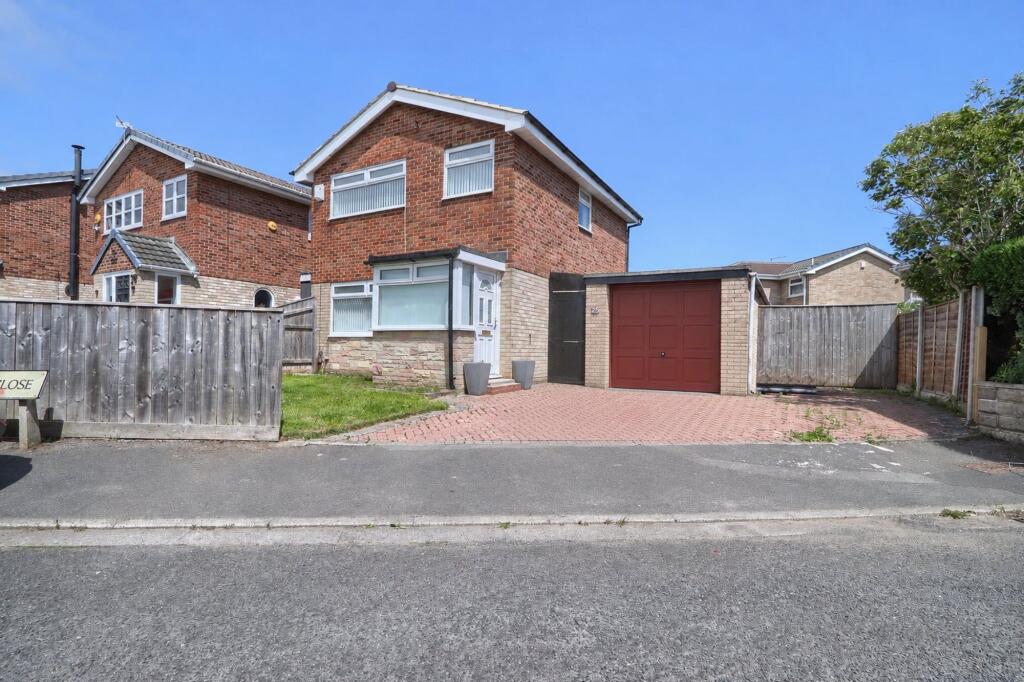
Externally, The Property Boasts A Low-Maintenance Rear Garden, Ideal For Relaxing Or Entertaining, Along With A Garage For Storage, An Outbuilding, And A Block-Paved Driveway Providing Off-Road Parking For Multiple Vehicles.
The Boiler Is Only Three Years Old, Providing Added Peace Of Mind.
Located Close To Reputable Schools, Transport Links, And Local Amenities, This Home Offers Both Comfort And Convenience In Equal Measure.
Location Westerleigh Avenue Is Located In The Well-Established And Community-Focused Neighbourhood Of Fairfield In Stockton-On-Tees - A Suburban Area Offering Convenient Access To Local Shops, Library Services, Pubs, Green Spaces And Everyday Essentials.
The Location Provides A Family-Friendly Setting With Pleasant Walking Routes And Accessible Parks, Along With Good Public Transport Links For Commuting Into Stockton Town Centre Or Across Teesside.
Overall, Fairfield Delivers A Balance Of Residential Comfort, Community Amenities And Practical Convenience.
Schools: St Patrick's Catholic Primary School – 400m, 5 Min Walk Fairfield Primary School – 500m, 6 Min Walk St Mark's Church Of England Primary School – 500m, 6 Min Walk Ian Ramsey Church Of England Academy – 600m, 7–8 Min Walk Our Lady & St Bede Catholic Academy – 700m, 8–9 Min Walk Local Amenities: Fairfield Library – 5 Min Walk Local Shops & Convenience Stores – Within 5–10 Min Walk Fairfield Pharmacy (Glenfield Road) – 10–12 Min Walk The Fairfield Pub / The Rimswell Pub – 10–15 Min Walk Fairfield Greenery Loop (Parks & Walking Routes) – 10–15 Min Walk Transport: Local Bus Stops – 1–3 Min Walk Stockton Railway Station – 5–10 Min Drive A66 / A19 Road Links – 10–12 Min Drive Note Please Find The Attached Brochure With Material Information For Buyers.
Disclaimer Although Issued In Good Faith, These Particulars Are Not Factual Representations And Are Not A Part Of Any Offer Or Contract.
Prospective Buyers Should Independently Verify The Matters Mentioned In These Particulars.
There Is No Authority For Harper & Co Estate Agents Limited Or Any Of Its Employees To Make Any Representations Or Warranties About This Property.
While We Try To Be As Accurate As Possible With Our Sales Particulars, They Are Only A General Overview Of The Property.
If There Is Anything In Particular That Is Important To You, Please Contact The Office And We Will Be Happy To Check The Situation For You, Especially If You Are Considering Traveling A Significant Distance To View The Property.
The Measurements Provided Are Only For Guidance, Thus They Must Be Regarded As Inaccurate.
Please Be Aware That Harper & Co Have Not Tested Any Of The Services, Appliances, Or Equipment In This Property; As A Result, We Advise Prospective Buyers To Commission Their Own Surveys Or Service Reports Before Submitting A Final Offer To Purchase.
Money Laundering Regulations: In Order To Avoid Any Delays In Finalising The Sale, Intending Buyers Will Be Required To Provide Identification Documentation At A Later Time.
Please Cooperate With Us In This Process. Money Laundering Notice To Comply With Legal Requirements, Buyers Will Need To Provide id Documents During The Sale Process. We Appreciate Your Cooperation.
Value & comps
No previous sales on record.
Returns
Set an offer; the calculator follows it.
We're still gathering serviced-accommodation data for this area.
Archie refurb estimate: a Pro feature
0.0% below asking
This is not financial or investment advice. Prop AI Deals is not authorised by the Financial Conduct Authority (FCA) to provide investment advice.
All investment calculators, property analyses, and AI-generated insights are for informational purposes only. Property investment carries risk and may result in financial loss. All calculations should be independently verified and you should consult with FCA-authorised financial advisors before making any investment decisions.
Past performance does not guarantee future results. Tax implications vary by individual circumstances.
Deal
Properties like this can earn 2–3x BTL yields when converted to HMO, with retrofit costs around £10k/room. Sign in to see the full tier, yield projection, and cost breakdown.
Commercial properties like this can earn 30-50% higher yields when converted to residential under Class MA / Q / P / PA, with prior approval costing ~GBP 96/unit. Sign in to see the recommended route, yield uplift, and cost breakdown.
BRRR-suited properties can recycle 80-100% of investor capital on refi, leaving a high-yielding rental with most of the money out. Sign in to see the refurb cost stack, ARV projection, and refinance maths.
Detached + large garden = sub-division play. Pro tier unlocks the tier badge, plot size, uplift estimate, and regional land benchmark.
Short-lease flats trade at deep discount, but extending under the 1993 Act often costs far less than the discount. Pro tier unlocks the tier badge, premium breakdown, long-lease ARV and arbitrage maths.
See projected short-stay revenue vs a vanilla BTL for this property.
See real sub-let margins (HMO room rates & SA nightly rates) vs the landlord rent.
Area
Agent & docs
FAQ
About 2, Westerleigh Avenue, Stockton-On-Tees
Explore nearby