3-bedroom bungalow · EH47 9BP
Listing removedListed 272 days
Opportunity summary
See Archie’s verdict, returns by strategy and what to check before viewing.
About
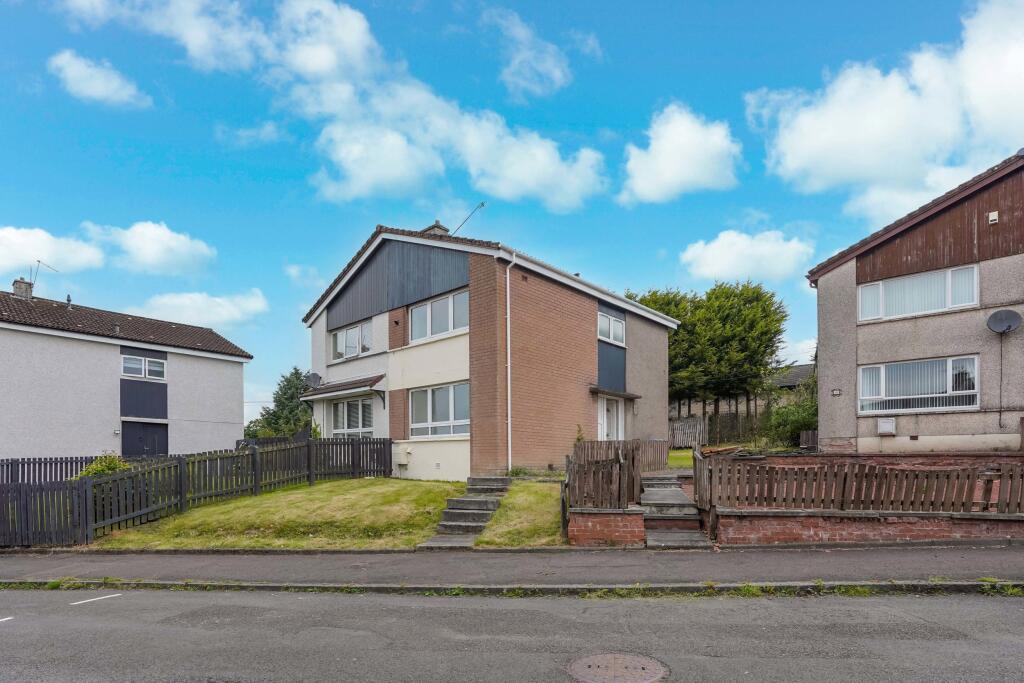
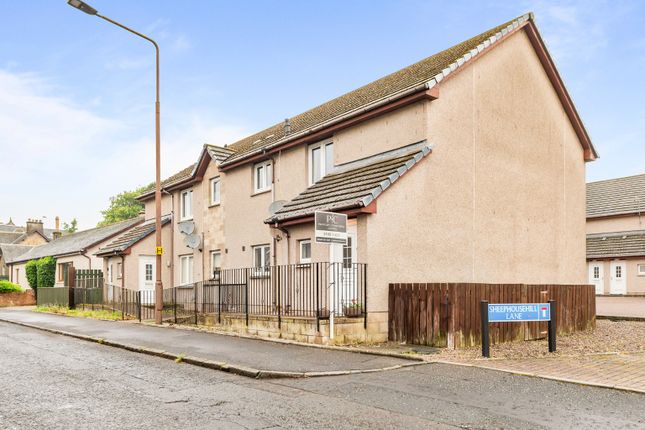
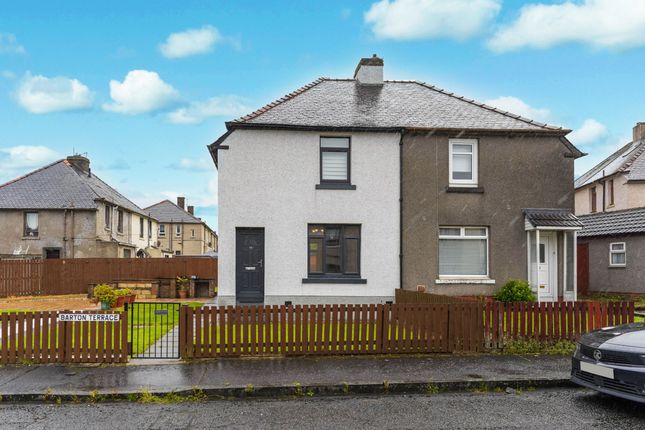
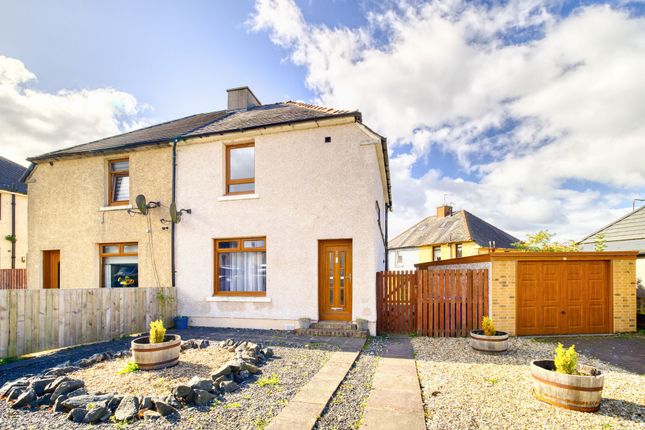
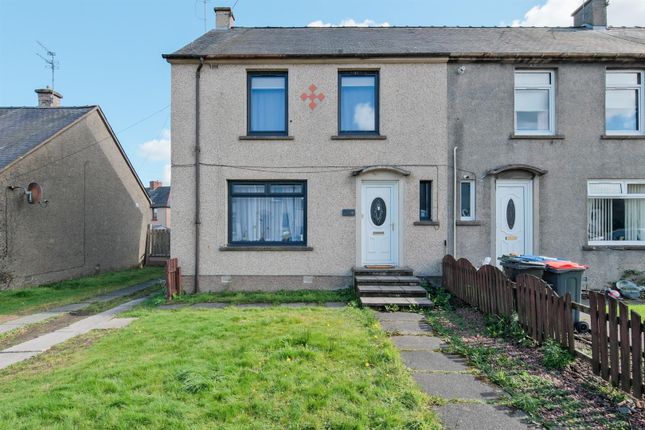
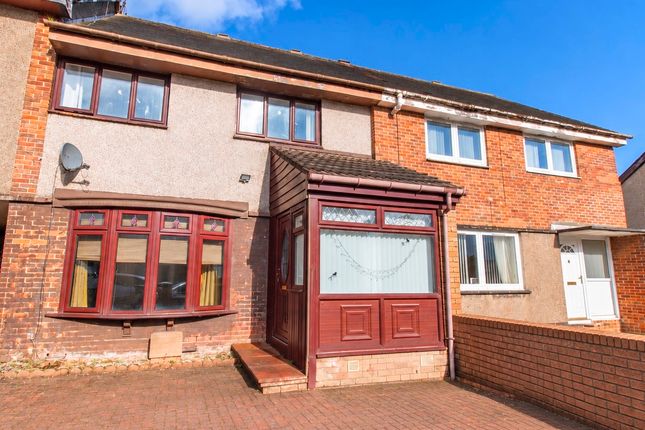
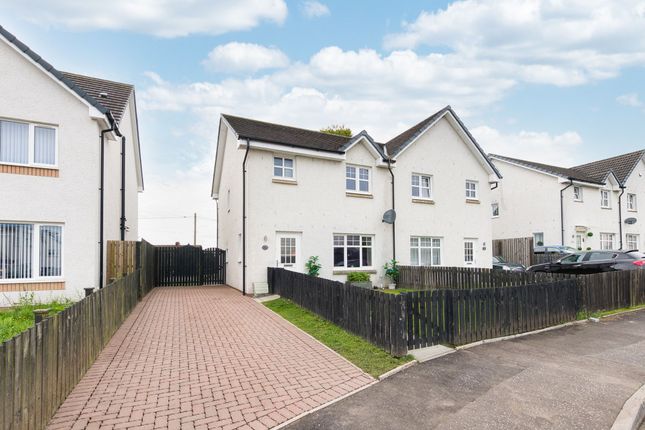
Welcome to Fallas Place, Fauldhouse, a deceptively spacious and welcoming home quietly positioned within a charming, almost cottage style row that instantly sets a peaceful and community focused tone.
Set slightly back from the main road, this tucked away position offers a real sense of calm and privacy while still remaining exceptionally convenient for everyday amenities, creating that rare balance of feeling both enclosed and connected.
The surrounding homes are largely long held, adding to the settled, neighbourly atmosphere that defines this pocket of Fauldhouse and makes it such an appealing place to live.
As you step through the front door, you are welcomed into a central hallway that provides a natural sense of flow through the property.
Contemporary grey wood effect flooring runs underfoot, complemented by neutral wall finishes that create a bright, cohesive feel and immediately allow the space to feel both modern and versatile.
From here, the main lounge opens to the left, offering a bright and generously proportioned living space that comfortably accommodates a full suite of lounge furniture.
A bold yet tasteful navy feature wall adds depth and character, while the room’s layout allows for flexible furnishing and a comfortable everyday living environment.
The lounge flows seamlessly through into the kitchen, maintaining continuity in both flooring and style and reinforcing the sense of openness throughout the ground floor.
The kitchen is well arranged with a good range of light finished wall and base units, wood effect worktops and integrated appliances, creating a practical yet inviting space for daily life.
There is ample room for dining, making this a natural hub of the home where cooking, family meals and entertaining effortlessly come together.
Beyond the kitchen, the home opens into a second living area to the rear, an excellent extension of the main living space that adds real flexibility to the layout.
This room enjoys an abundance of natural light and is perfectly suited for use as a family room, snug or secondary lounge.
Patio doors lead directly out to the rear garden, creating a strong connection between indoor and outdoor living and making this an ideal space for relaxing or entertaining during warmer months.
Many residents would naturally use this rear access as their primary entrance, with a gate from the garden leading directly to the residential parking area behind the property, offering exceptional convenience for everyday comings and goings.
The rear garden itself is thoughtfully arranged, featuring a combination of patio and lawn that caters equally well to outdoor dining, play or quiet enjoyment.
With parking positioned behind rather than neighbouring gardens, the space feels pleasantly open and private, with minimal overlooking, enhancing the sense of seclusion rarely found in properties of this style.
Returning inside and moving back through the rear living area, kitchen and hallway, the sleeping accommodation is well laid out and impressively proportioned.
The principal bedroom, located to the rear of the property, comfortably accommodates a king size bed alongside substantial wardrobe storage and benefits from a peaceful outlook of the rear garden.
To the front, the second bedroom is another generous double room, offering excellent flexibility for furnishings and storage, while the third bedroom also accommodates a double bed, making this a true three bedroom home suitable for families, guests or those requiring a home office or hobby space.
Completing the accommodation is the family bathroom, finished in a clean, modern style with a full size bath and glass screen, contemporary vanity unit with integrated storage, WC and a chrome heated towel rail.
Dark floor tiling contrasts beautifully with neutral wall finishes, while ceiling spotlights add to the bright, polished feel of the space.
The location further enhances the appeal of this home, with Fallas Place enjoying a quiet yet highly convenient setting within Fauldhouse.
Local shops, cafés and everyday amenities on the Main Street are close by, while Fauldhouse Primary School and Fauldhouse Train Station are both within easy reach, providing excellent links to Edinburgh, Glasgow and surrounding areas.
Well served by road and rail, yet tucked away within a peaceful residential setting, this is a home that truly offers the best of village living with modern connectivity.
Home Report Value- £140,000 EPC - C Council Tax Band - A Square Ft 807.29 / 75 m2 The information contained within this advertisement is intended as a guide only and does not constitute an offer or contract.
While every effort has been made to ensure accuracy, measurements are approximate and provided for indicative purposes only.
All marketing content remains the copyright of BRIDGES PROPERTIES and may not be copied or reproduced without prior written consent. Marketing images are for illustrative purposes.
Contents and furnishings are excluded from the sale unless expressly stated otherwise.
Included in sale - All blinds & light fittings EPC Rating: C Location Fauldhouse is a traditional village offering a peaceful, rural setting while being ideally positioned for easy access to both Edinburgh and Glasgow.
Situated just off the M8 junction and with close proximity to the A71, it provides excellent transport links for commuters.
The village benefits from local amenities, including shops, schools and the Greenburn Golf Club, all within walking distance.
Surrounded by beautiful countryside, Fauldhouse combines a tranquil atmosphere with the convenience of nearby urban centres, making it an ideal location for both families and professionals.
Parking - On Street
Value & comps
Land Registry doesn’t cover Scotland or Northern Ireland, so previous sales may not be on record.
Returns
Set an offer; the calculator follows it.
We're still gathering serviced-accommodation data for this area.
Archie refurb estimate: a Pro feature
0.0% below asking
This is not financial or investment advice. Prop AI Deals is not authorised by the Financial Conduct Authority (FCA) to provide investment advice.
All investment calculators, property analyses, and AI-generated insights are for informational purposes only. Property investment carries risk and may result in financial loss. All calculations should be independently verified and you should consult with FCA-authorised financial advisers before making any investment decisions.
Past performance does not guarantee future results. Tax implications vary by individual circumstances.
Deal
Properties like this can earn 2–3x BTL yields when converted to HMO, with retrofit costs around £10k/room. Sign in to see the full tier, yield projection, and cost breakdown.
Commercial properties like this can earn 30-50% higher yields when converted to residential under Class MA / Q / P / PA, with prior approval costing ~GBP 96/unit. Sign in to see the recommended route, yield uplift, and cost breakdown.
BRRR-suited properties can recycle 80-100% of investor capital on refi, leaving a high-yielding rental with most of the money out. Sign in to see the refurb cost stack, ARV projection, and refinance maths.
Detached + large garden = sub-division play. Pro tier unlocks the tier badge, plot size, uplift estimate, and regional land benchmark.
Short-lease flats trade at deep discount, but extending under the 1993 Act often costs far less than the discount. Pro tier unlocks the tier badge, premium breakdown, long-lease ARV and arbitrage maths.
See projected short-stay revenue vs a vanilla BTL for this property.
See real sub-let margins (HMO room rates & SA nightly rates) vs the landlord rent.
Area
Agent & docs
FAQ
About 3 Fallas Place, Fauldhouse
Explore nearby