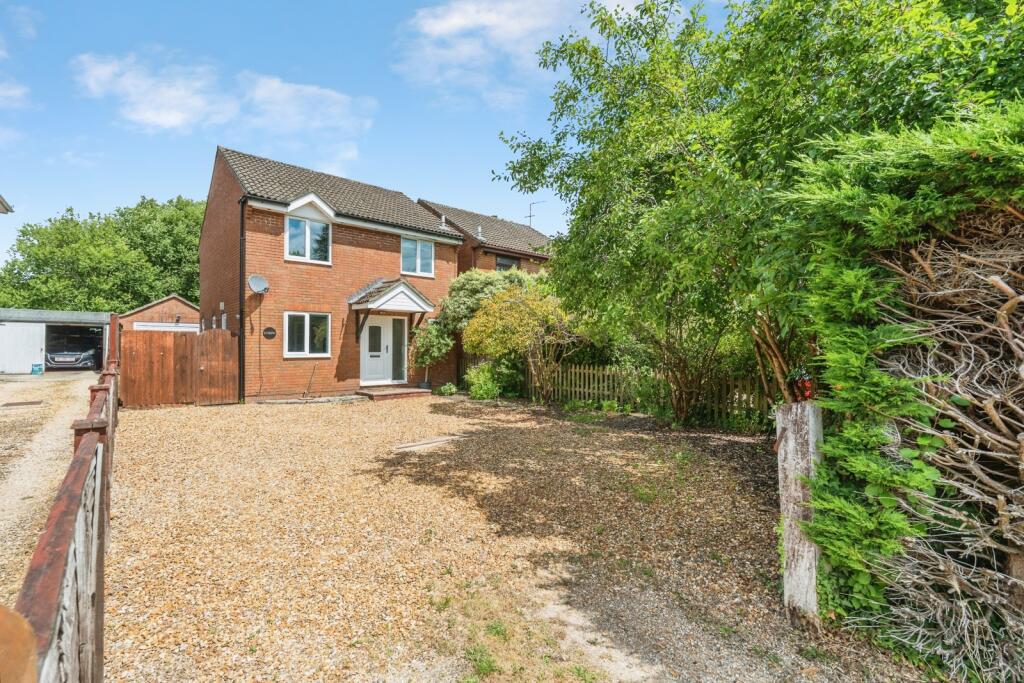
3-bedroom detached house · SO40 2SB
Listing removedReduced £15k (−4.1%) on 21 JunListed 302 days
Opportunity summary
See Archie’s verdict, returns by strategy and what to check before viewing.
About
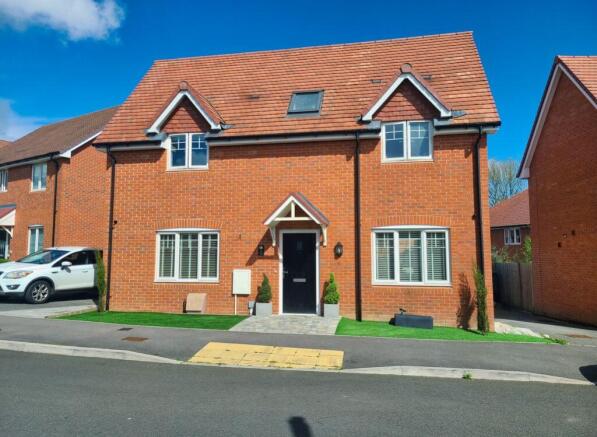
A well-located and attractively presented detached home set within the popular Calmore residential area.
Offering three bedrooms, a modern kitchen and bathroom, ground floor WC, and the rare advantage of a garage located in a block with a personal door opening directly into the rear garden, this property is ideal for first-time buyers, families and investors seeking a practical yet appealing layout.
Front & Approach - The home sits behind a neat base-level brick boundary wall with an opening leading to a footpath to the front door.
A side gate provides access to the rear garden, and a useful external storage cupboard sits adjacent to the porch, complete with courtesy lighting for those dusky returns home.
Entrance Porch - A bright and practical space with an obscure double glazed window to the side, fitted cloaks hanging space, engineered laminate flooring, and a part-glazed internal door leading into the hallway.
Hallway - A welcoming hallway featuring smooth ceilings, stairs rising to the first floor with open recess beneath, radiator, engineered laminate flooring, and modern refitted internal doors to the cloakroom, kitchen and lounge–dining room.
Cloakroom - Fitted with a low level WC, wash basin, engineered laminate flooring and obscure double glazed side window.
Kitchen - Positioned to the rear of the property, the kitchen enjoys garden views through its double glazed window and rear door.
Smartly refitted, it features a good range of base and eye-level units with contrasting work surfaces, single drainer sink, part-tiled splashbacks, integrated fridge, freezer and slimline dishwasher, and a 5-ring gas range cooker with oven and grill below.
Space and plumbing are provided for a washing machine. Tiled flooring and a radiator complete this practical, well-arranged room. A side opening leads directly into the dining area.
Lounge / Dining Room - A comfortable dual-aspect reception space stretching from front to rear, filled with natural light from windows at each end.
The room offers smooth and coved ceilings, two radiators, engineered laminate flooring throughout and excellent versatility for both living and dining layouts.
First Floor Landing - With smooth ceiling, downlights fitted, side double glazed window and loft access. An airing cupboard houses the combi boiler and offers further storage.
Bedroom One - A well-proportioned double room with front aspect window, carpet fitted, and radiator. Bedroom Two - Another generous bedroom with a view to the front, radiator and carpet fitted.
Bedroom Three - A single room overlooking the front aspect, offering a radiator and useful over-stair storage plinth.
Bathroom - Includes an enclosed bath with electric shower above, wash basin, low level WC, heated towel rail, tiled walls and laminate flooring. Obscure double glazed rear window.
Rear Garden - A low-maintenance and enclosed west-facing garden offering a sunny aspect and practical layout. Shrub borders provide greenery without demanding upkeep.
A side gate leads to the front of the property, while steps rise to a personal door offering direct access to the garage in the nearby block.
The garage (16'1" x 7'84" / 4.88m x 2.39m) benefits from an up-and-over door, power and lighting.
Location - Buckland Gardens sits within the established Calmore estate, popular for its easy access to Totton’s amenities, local shops, green spaces and strong transport links into Southampton and the New Forest.
The area is well served by Calmore Infant & Junior Schools and Testwood School, making this a highly convenient base for families.
Outdoor lovers will enjoy nearby woodland walks and cycle routes, while commuters benefit from excellent road connectivity via the M27 and A36.
Additional Information Council Tax: Band D – New Forest District Council Tenure: Freehold School Catchment: Calmore Infant/Junior & Testwood Disclaimer - These particulars are provided in good faith and are believed to be accurate at the time of printing.
However, they must not be relied upon as statements or representations of fact.
Measurements, descriptions and details are provided as a general guide only and should be independently verified by prospective purchasers. Services, appliances and systems have not been tested.
Value & comps
No previous sales on record.
Returns
Set an offer; the calculator follows it.
We're still gathering serviced-accommodation data for this area.
Archie refurb estimate: a Pro feature
0.0% below asking
This is not financial or investment advice. Prop AI Deals is not authorised by the Financial Conduct Authority (FCA) to provide investment advice.
All investment calculators, property analyses, and AI-generated insights are for informational purposes only. Property investment carries risk and may result in financial loss. All calculations should be independently verified and you should consult with FCA-authorised financial advisers before making any investment decisions.
Past performance does not guarantee future results. Tax implications vary by individual circumstances.
Deal
Properties like this can earn 2–3x BTL yields when converted to HMO, with retrofit costs around £10k/room. Sign in to see the full tier, yield projection, and cost breakdown.
Commercial properties like this can earn 30-50% higher yields when converted to residential under Class MA / Q / P / PA, with prior approval costing ~GBP 96/unit. Sign in to see the recommended route, yield uplift, and cost breakdown.
BRRR-suited properties can recycle 80-100% of investor capital on refi, leaving a high-yielding rental with most of the money out. Sign in to see the refurb cost stack, ARV projection, and refinance maths.
Detached + large garden = sub-division play. Pro tier unlocks the tier badge, plot size, uplift estimate, and regional land benchmark.
Short-lease flats trade at deep discount, but extending under the 1993 Act often costs far less than the discount. Pro tier unlocks the tier badge, premium breakdown, long-lease ARV and arbitrage maths.
See projected short-stay revenue vs a vanilla BTL for this property.
See real sub-let margins (HMO room rates & SA nightly rates) vs the landlord rent.
Area
Agent & docs
FAQ
About 23, Buckland Gardens, Southampton
Explore nearby