4-bedroom terraced house
For saleListed 1 day
Opportunity summary
See Archie’s verdict, returns by strategy and what to check before viewing.
About
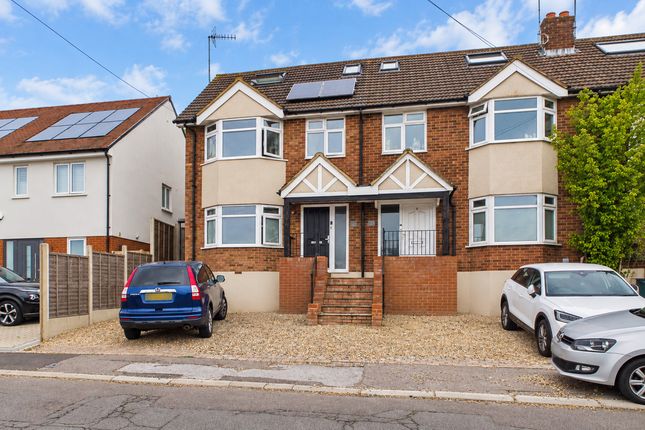
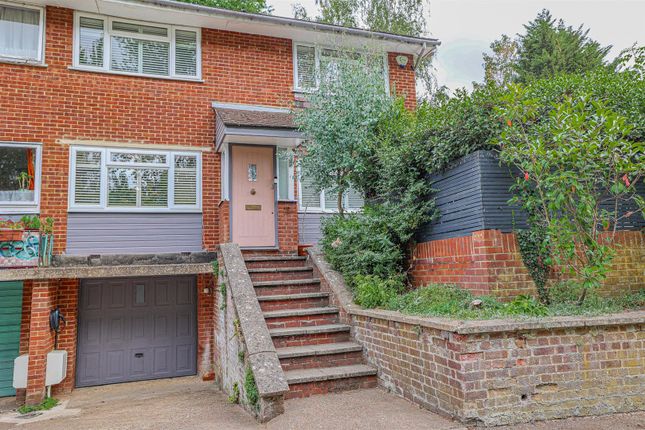
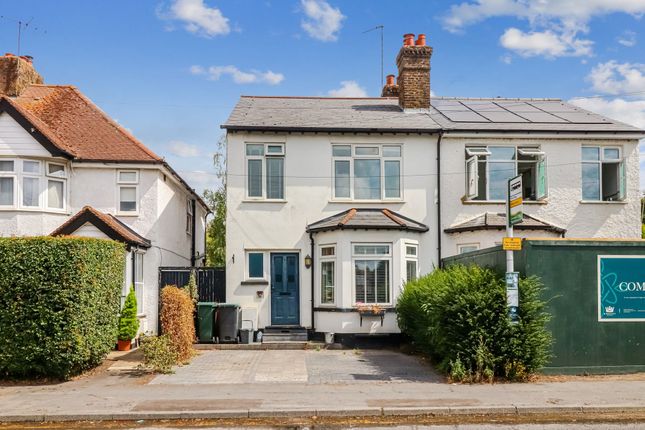
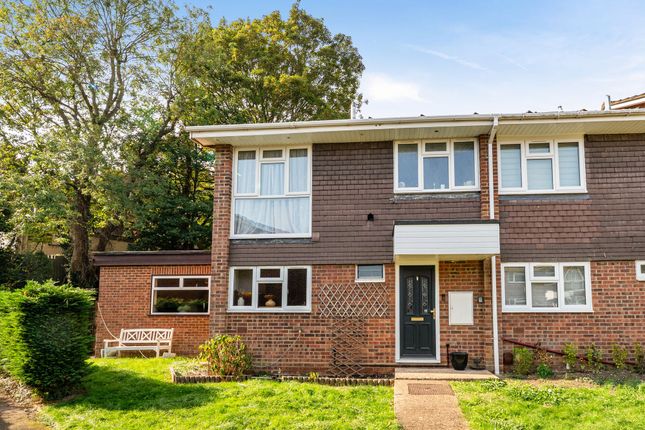
This impressive four double bedroom end townhouse, nestled within a highly sought-after development in Kings Langley. Boasting over 1,700 sq. Ft.
Of versatile and beautifully proportioned accommodation, this contemporary home combines modern comforts with a prime village location with the magnificent Grand Union Canal and a short walk from Kings Langley Station.
Upon entering the property, you are greeted by a welcoming hallway leading to a spacious kitchen/breakfast room positioned at the front, fully fitted with an array of cupboards, integrated fridge-freezer, electric oven, gas hob and extractor; there is also plumbing for a dishwasher.
A separate utility room caters for further appliances and there is an additional cloakroom for convenience.
The dining room, currently utilised as a dedicated home office, occupies the rear and features built-in storage and two sets of French doors that flow seamlessly out onto the south-facing garden.
Enjoy alfresco living and entertaining on the sizeable decking area complete with pergola and mature vine or relax with friends and family on the lawn or rear patio by the summer house and shed.
The first floor impresses with a spacious landing with double doors leading into the sitting room with a door to a Juliet balcony.
This level also offers two well-proportioned double bedrooms overlooking the garden, and a family bathroom complete with bath and shower over. On the second floor, two further double bedrooms await.
The main bedroom offers a great space, complete with an en-suite featuring both a bath and separate shower.
The second bedroom is similarly enhanced by the inclusion of its own en-suite shower room, ensuring plenty of privacy and comfort for all. On the second floor, two further double bedrooms await.
The main bedroom offers a great space, complete with an en-suite featuring both a bath and separate shower.
The second bedroom is similarly enhanced by the inclusion of its own en-suite shower room, ensuring plenty of privacy and comfort for all.
Outside, the private rear garden, benefits from a sunny, south-facing aspect.
The large decking area with pergola and mature vine makes an inviting spot for summer dining, while the lawn extends to a thoughtfully arranged patio, incorporating a summer house and shed.
There are two parking spaces to the front, including an EV charging point, ensuring practicality for modern living.
Residents also benefit from two visitors permits which can be used in nearby spaces or the gated underground car park., There is also a communal children’s play area, all maintained via a modest annual management charge.
The property is perfectly placed for village life, just moments from the picturesque Grand Union Canal, providing scenic walks and a backdrop rich in wildlife.
Kings Langley mainline station is only a 10-minute stroll away, offering swift connections to London and beyond, while the vibrant village high street is less than a mile away, home to a variety of independent shops, pubs, restaurants, schools and essential amenities.
For broader shopping and entertainment needs, Berkhamsted, Hemel Hempstead and Watford are all within easy reach.
Excellent road links via Junction 20 of the M25 and Junction 6 of the M1, as well as convenient bus routes, make commuting and leisure travel a breeze.
Important information There is a management charge of approx. £604.68 pa for the upkeep of all external areas, lighting, play area, benches by the canal and bins.
Freehold | Council Tax Band F | EPC C In line with UK Anti Money Laundering (aml) regulations, we are obligated to verify the identity of all prospective purchasers once an offer has been accepted.
To carry out this process, we use a trusted third-party identity verification system. A nominal fee of £40 per person (inclusive of VAT) applies for this service.
Value & comps
No previous sales on record.
Returns
Set an offer; the calculator follows it.
We're still gathering serviced-accommodation data for this area.
Archie refurb estimate: a Pro feature
0.0% below asking
This is not financial or investment advice. Prop AI Deals is not authorised by the Financial Conduct Authority (FCA) to provide investment advice.
All investment calculators, property analyses, and AI-generated insights are for informational purposes only. Property investment carries risk and may result in financial loss. All calculations should be independently verified and you should consult with FCA-authorised financial advisers before making any investment decisions.
Past performance does not guarantee future results. Tax implications vary by individual circumstances.
Deal
Properties like this can earn 2–3x BTL yields when converted to HMO, with retrofit costs around £10k/room. Sign in to see the full tier, yield projection, and cost breakdown.
Commercial properties like this can earn 30-50% higher yields when converted to residential under Class MA / Q / P / PA, with prior approval costing ~GBP 96/unit. Sign in to see the recommended route, yield uplift, and cost breakdown.
BRRR-suited properties can recycle 80-100% of investor capital on refi, leaving a high-yielding rental with most of the money out. Sign in to see the refurb cost stack, ARV projection, and refinance maths.
Detached + large garden = sub-division play. Pro tier unlocks the tier badge, plot size, uplift estimate, and regional land benchmark.
Short-lease flats trade at deep discount, but extending under the 1993 Act often costs far less than the discount. Pro tier unlocks the tier badge, premium breakdown, long-lease ARV and arbitrage maths.
See projected short-stay revenue vs a vanilla BTL for this property.
See real sub-let margins (HMO room rates & SA nightly rates) vs the landlord rent.
Area
Agent & docs
FAQ
About Hemsley Road, Hertfordshire
Explore nearby