4-bedroom detached house · GL16 7RL
For saleListed 436 days
Opportunity summary
See Archie’s verdict, returns by strategy and what to check before viewing.
About
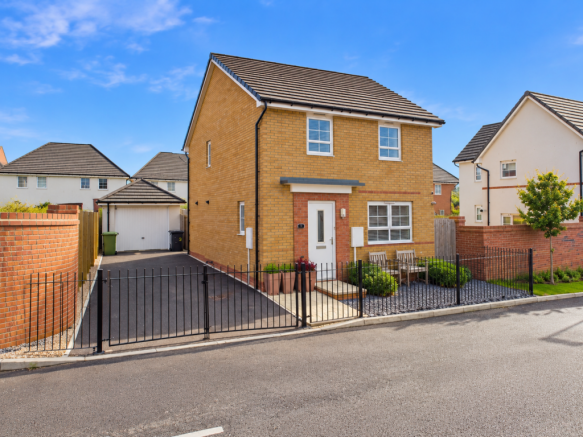
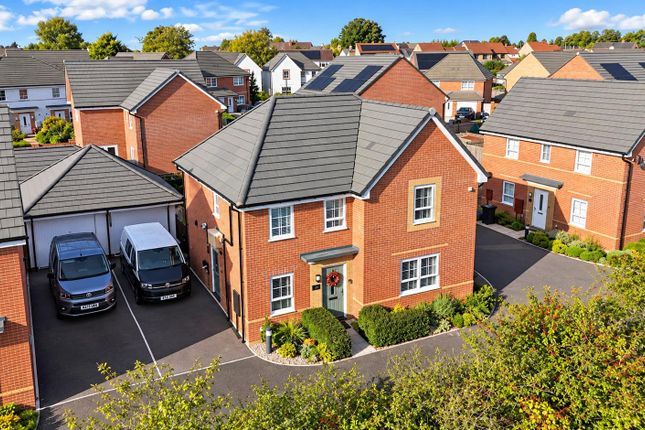
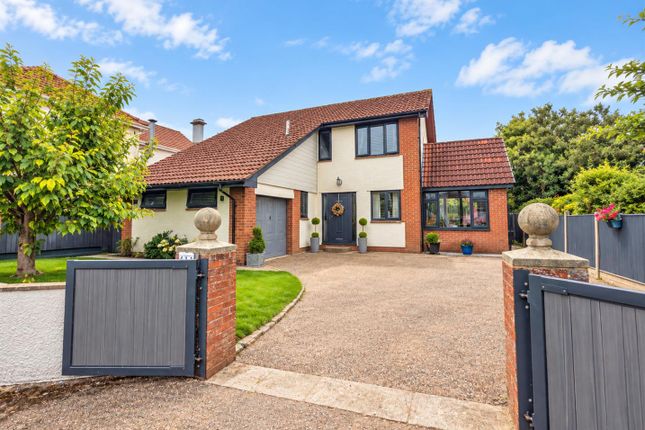
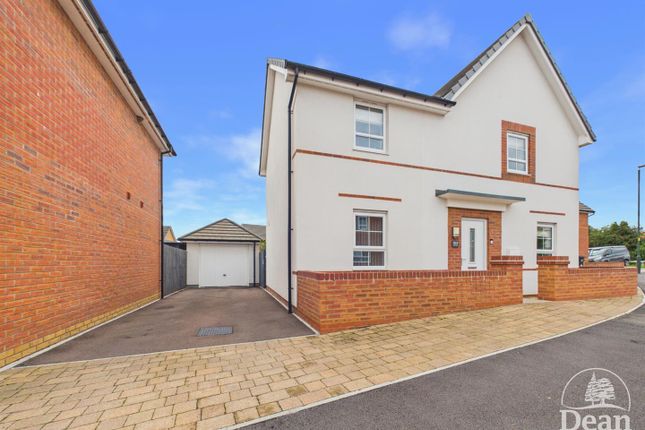
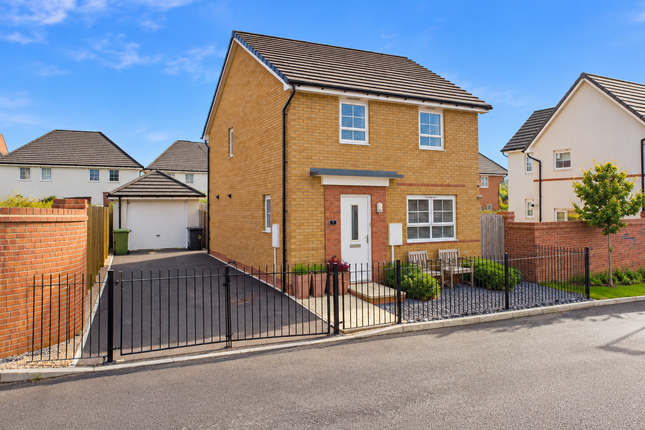
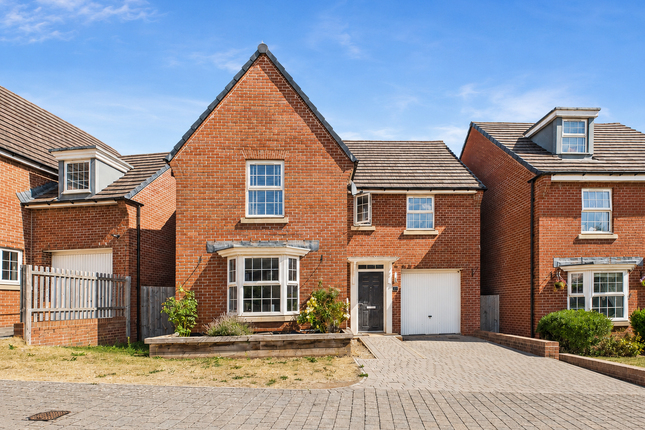
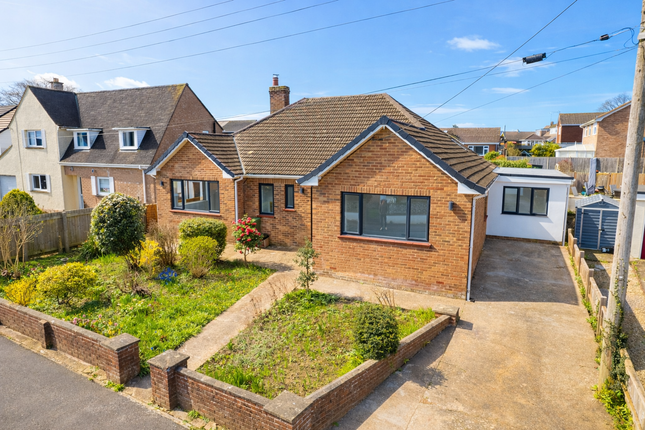
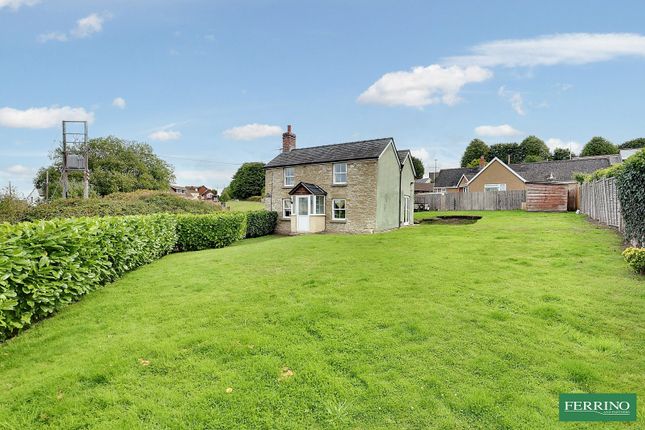
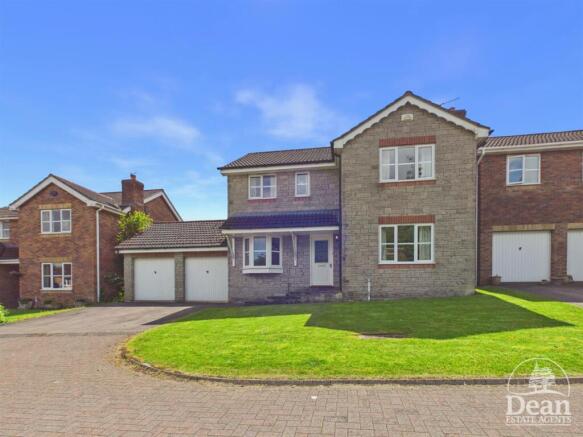
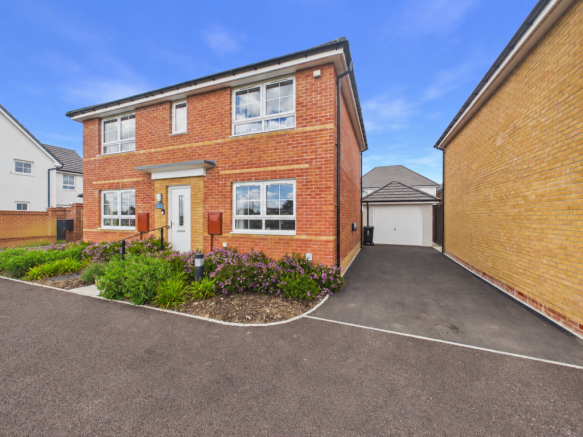
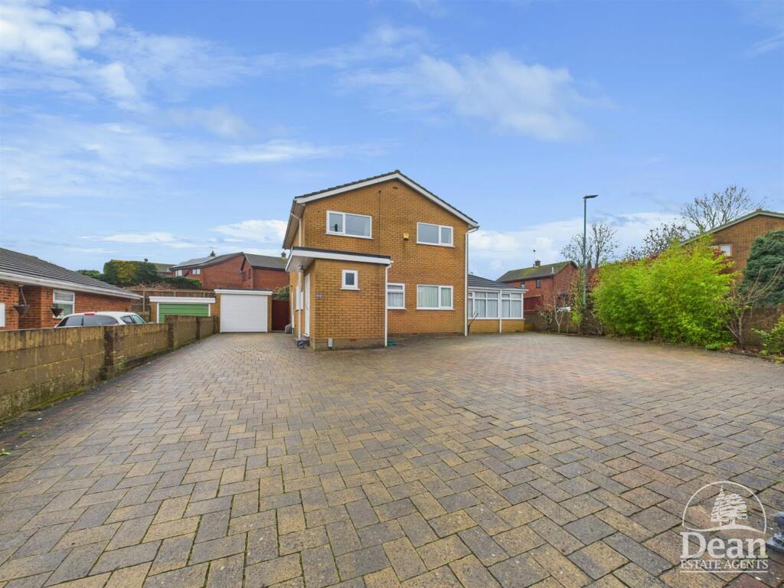
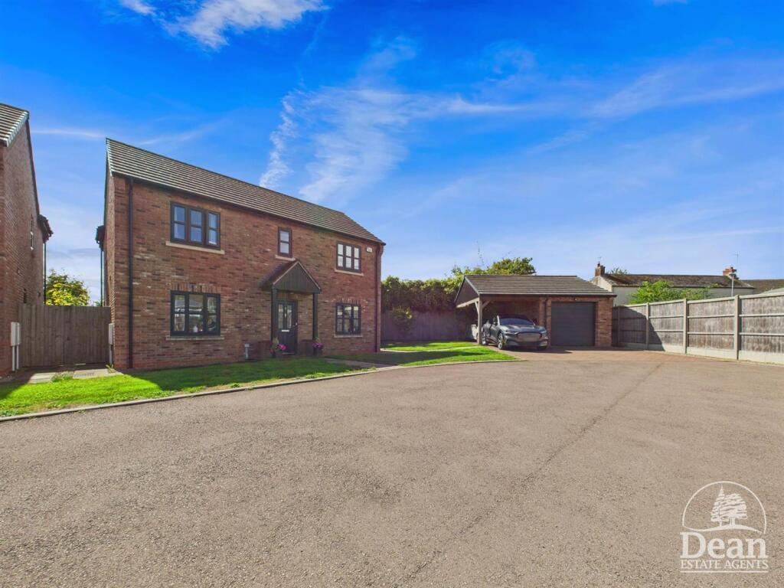
In summary, a stunning modern detached family home, with 4 bedrooms (1 en suite), family bathroom, kitchen with central island, spacious lounge, downstairs WC, large rear garden and patio with decked terrace, front garden, garage and private driveway.
The property is situated in the popular village of Berry Hill in the heart of the Forest of Dean, a short drive from the river Wye , the river Severn and the picturesque towns of Coleford, Ross-On-Wye and Monmouth.
The convenient location affords easy access to Cheltenham, Gloucester, Bristol, Birmingham and Cardiff whilst being surrounded by some of the best countryside that England has to offer.
The Forest of Dean is home to stunning walks and cycling, nestled between the river Wye and the river Severn.
Vendors comments The house makes for a lovely spacious family home, while modern it has a warm and cosy feel.
The Forest Grove community are warm and welcoming and the area is safe and well thought out for family life, there is a lovely wild meadow walk and several childrens play areas.
Excellent access to schools with Berry Hill Primary School and Five Acres High school in walking distance.
Berry Hill has a lovely community vibe with lots of events and family activities arranged throughout the year, and also supports a village shop with post office combined, pharmacy, take away, hair dressers, public house and the local rugby club.?
This fabulous spacious family home has private off road parking and side access. The property enjoys gas mains central heating in a prime location.
The entrance hall welcomes you into the house, the staircase takes you to the bedrooms and family bathroom. There is direct access to the lounge, WC, kitchen and dining room.
The lounge is a spacious room, with carpeted flooring, a large window looking out to the front of the house, and double doors accessing the patio and rear garden. The WC is along the hallway.
It has a modern white suite and wooden flooring. The dining room his a large room with windows to the front and side of the house to create a bright room.
There is wooden flooring and is currently being used as a bedroom. The kitchen is located at the end of the hallway flowing with wooden flooring.
This stunning room has a central island, top spec integrated appliances, quartz worktops, modern grey units two windows looking out to the side of the house and a window to the rear garden.
There are also double patio doors giving you direct access to the private patio, garden and decked terrace.
The landing at the top of the stairs guides you to the 4 bedrooms and family bathroom, with a window and carpeted flooring that flows to the bedrooms.
Bedroom 2 is a single bedroom or office., positioned to the rear of the house. The room has a window and a carpeted floor.. Bedroom 3 is looks out to the front of the house.
This large double bedroom has carpeted flooring and plenty of space for bedroom furniture. Bedroom 4 is located at the front of the house.
This room is a large double bedroom with carpeted flooring and two windows to attract lots of natural light.
The family bathroom is a modern suite, with integrated shower over the bath with a glass screen and tiled walls.. The Primary bedroom is positioned at the rear of the house.
There are two windows creating a wonderful bright space. The carpet runs from the landing and there is a modern en-suite shower room, with integrated shower and glass screen.
There is a window, tiled walls around the shower and a chrome towel radiator.
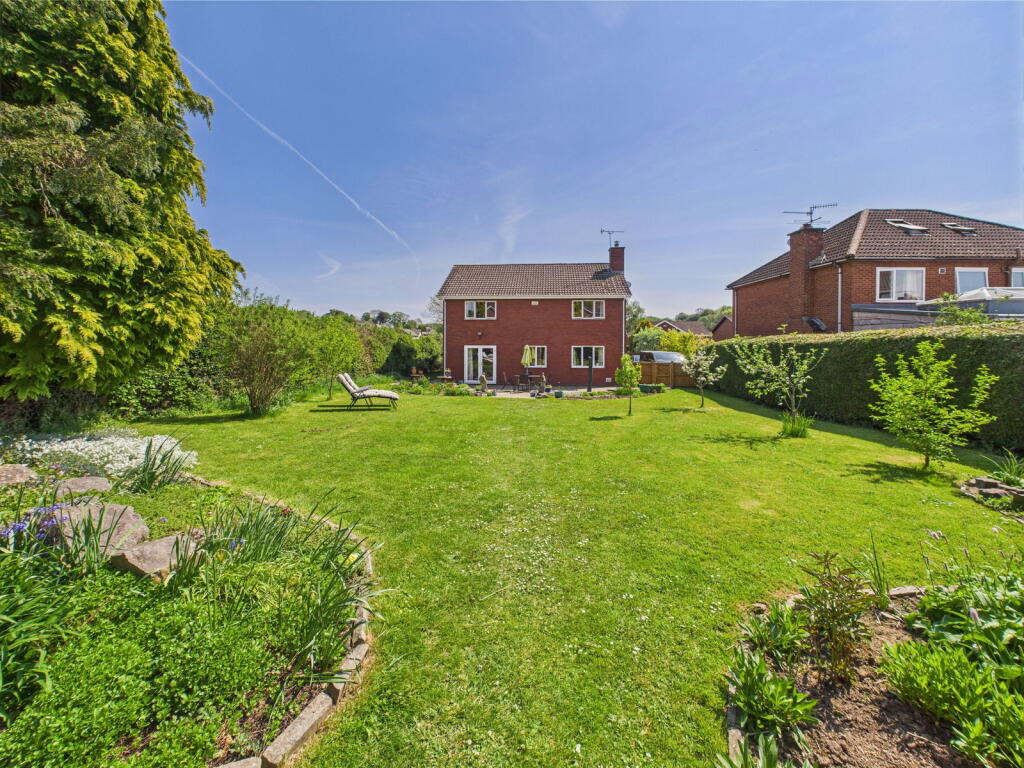
The large private rear garden has a slabbed patio area, lawned garden and decked terrace - perfect for entertaining friends. There is a storage shed and side access to the driveway and garage.
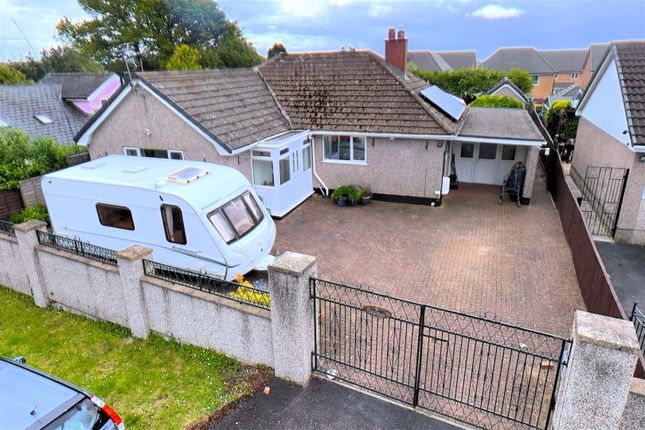
The private driveway is positioned at the side of the house. There is space for two cars and leads you to the garage and access to the rear garden.
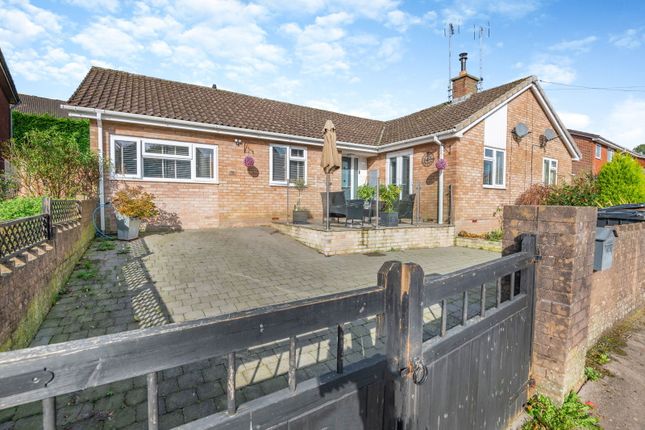
The front garden is accessed through the front gate, with lawned areas and shrubs. Building size: 1235 approx sq ft (excluding garage) Age of build: 2024. Broadband connectivity: Super Fibre.
Mobile coverage: 4G voice & data. Services: Mains water and gas. Council Tax: D. Tenure: Freehold. Additional: Kitchen upgrades including top spec appliances, quartz worktops and central island.
Value & comps
No previous sales on record.
Returns
Set an offer; the calculator follows it.
We're still gathering serviced-accommodation data for this area.
Archie refurb estimate: a Pro feature
0.0% below asking
This is not financial or investment advice. Prop AI Deals is not authorised by the Financial Conduct Authority (FCA) to provide investment advice.
All investment calculators, property analyses, and AI-generated insights are for informational purposes only. Property investment carries risk and may result in financial loss. All calculations should be independently verified and you should consult with FCA-authorised financial advisors before making any investment decisions.
Past performance does not guarantee future results. Tax implications vary by individual circumstances.
Deal
Properties like this can earn 2–3x BTL yields when converted to HMO, with retrofit costs around £10k/room. Sign in to see the full tier, yield projection, and cost breakdown.
Commercial properties like this can earn 30-50% higher yields when converted to residential under Class MA / Q / P / PA, with prior approval costing ~GBP 96/unit. Sign in to see the recommended route, yield uplift, and cost breakdown.
BRRR-suited properties can recycle 80-100% of investor capital on refi, leaving a high-yielding rental with most of the money out. Sign in to see the refurb cost stack, ARV projection, and refinance maths.
Detached + large garden = sub-division play. Pro tier unlocks the tier badge, plot size, uplift estimate, and regional land benchmark.
Short-lease flats trade at deep discount, but extending under the 1993 Act often costs far less than the discount. Pro tier unlocks the tier badge, premium breakdown, long-lease ARV and arbitrage maths.
See projected short-stay revenue vs a vanilla BTL for this property.
See real sub-let margins (HMO room rates & SA nightly rates) vs the landlord rent.
Area
Agent & docs

FAQ
About Crabtree Meadow, Berry Hill GL16 FOR SALE
Explore nearby