Prop AI DealsProp AI Deals
  • On-market
  • Off-market
  • How it works
  • For sourcers
  • Pricing
Log inStart free
    Prop AI Deals

    Pre-vetted, AI-scored UK property deals matched to you — on-market, off-market and auction.

    Get it fromMicrosoftDownload formacOS
    Get Archie’s weekly picks →

    Find deals

    • On-market properties
    • Off-market deal rooms
    • AI property search
    • Property alerts
    • Weekly deals
    More ways to find deals+−
    • Below market value
    • High yield
    • New to market
    • Meet Archie
    • Archie on WhatsApp
    • Desktop app
    • Windows app (Microsoft Store)
    • Chrome extension

    Strategies & calculators

    • All strategies
    • BTL calculator
    • BRRR calculator
    • HMO calculator
    • Stamp duty calculator
    More strategies and tools+−
    • BTL candidates
    • Flip candidates
    • BRRR candidates
    • HMO conversion
    • PD conversion
    • Probate sales
    • Repossessed
    • Auction properties
    • Recently reduced
    • Motivated sellers
    • Flip calculator
    • AI refurb scan
    • Auction pack analysis
    • Property finance

    Markets

    • All locations
    • London
    • Manchester
    • Birmingham
    • Market stats
    More cities+−
    • Leeds
    • Liverpool
    • Glasgow
    • Edinburgh
    • Bristol
    • Newcastle
    • Cardiff

    Learn

    • Academy
    • How it works
    • Glossary
    • News
    • Help centre
    More guides+−
    • Getting started
    • Buy-to-let fundamentals
    • BMV deals
    • BRRR masterclass
    • HMO investing
    • Serviced accommodation
    • Property flipping
    • Auction buying
    • Lease options
    • FAQ
    • HMRC stamp duty guide
    • HM Land Registry
    • Landlord regulations
    • Buying property guide

    Compare

    • Dealsourcr alternative
    • PropertyEngine alternative
    • Property Filter alternative
    • PropertyData alternative
    • All comparisons
    More comparisons+−
    • GetGround alternative
    • Nimbus Maps alternative
    • Lendlord alternative
    • Searchland alternative
    • Property Market Intel alternative
    • PropMarker alternative

    Company

    • About
    • Features
    • Pricing
    • Developers / API
    • Contact
    More from us+−
    • Claude / MCP
    • Storefront for sourcers
    • For trainers
    • Affiliate programme
    • Earn 30% commission
    Find deals+−
    • On-market properties
    • Off-market deal rooms
    • AI property search
    • Property alerts
    • Weekly deals
    • Below market value
    • High yield
    • New to market
    • Meet Archie
    • Archie on WhatsApp
    • Desktop app
    • Windows app (Microsoft Store)
    • Chrome extension
    Strategies & calculators+−
    • All strategies
    • BTL calculator
    • BRRR calculator
    • HMO calculator
    • Stamp duty calculator
    • BTL candidates
    • Flip candidates
    • BRRR candidates
    • HMO conversion
    • PD conversion
    • Probate sales
    • Repossessed
    • Auction properties
    • Recently reduced
    • Motivated sellers
    • Flip calculator
    • AI refurb scan
    • Auction pack analysis
    • Property finance
    Markets+−
    • All locations
    • London
    • Manchester
    • Birmingham
    • Market stats
    • Leeds
    • Liverpool
    • Glasgow
    • Edinburgh
    • Bristol
    • Newcastle
    • Cardiff
    Learn+−
    • Academy
    • How it works
    • Glossary
    • News
    • Help centre
    • Getting started
    • Buy-to-let fundamentals
    • BMV deals
    • BRRR masterclass
    • HMO investing
    • Serviced accommodation
    • Property flipping
    • Auction buying
    • Lease options
    • FAQ
    • HMRC stamp duty guide
    • HM Land Registry
    • Landlord regulations
    • Buying property guide
    Compare+−
    • Dealsourcr alternative
    • PropertyEngine alternative
    • Property Filter alternative
    • PropertyData alternative
    • All comparisons
    • GetGround alternative
    • Nimbus Maps alternative
    • Lendlord alternative
    • Searchland alternative
    • Property Market Intel alternative
    • PropMarker alternative
    Company+−
    • About
    • Features
    • Pricing
    • Developers / API
    • Contact
    • Claude / MCP
    • Storefront for sourcers
    • For trainers
    • Affiliate programme
    • Earn 30% commission

    Data sources: HM Land Registry · EPC Open Data · Ordnance Survey · ONS and other open data.

    © 2026 Prop AI DealsTermsPrivacyCookiesData protectionStatusContactClimate commitment
    1. Home
    2. Nottingham properties
    3. 2 bed detached house for sale in Abbey Road, Bingham NG13
    Full property analysis
    OverviewAboutValue & compsReturnsDealAreaAgent & docsFAQ

    1 / 5

    Abbey Road, Bingham, NG13 8ED

    2-bedroom detached house · NG13 8ED

    1,100 sq ft1 bath
    Asking
    £260,000

    Listing removed · Listed 106 days

    Investor metrics
    Sign in to see yield, deal score, rent estimate, and BMV.

    Opportunity summary

    See Archie’s verdict, returns by strategy and what to check before viewing.

    Start freeLog in

    About

    The property

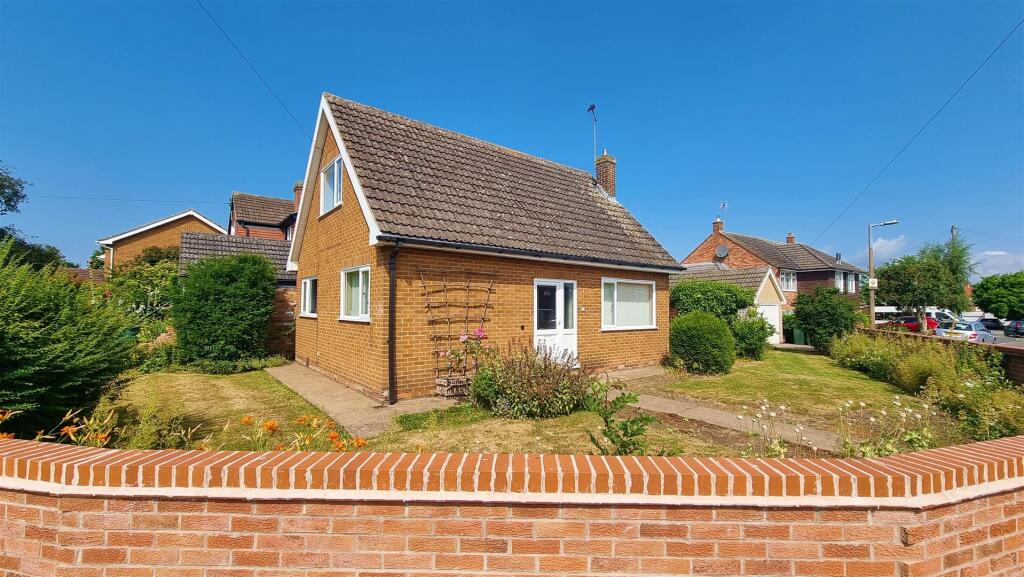
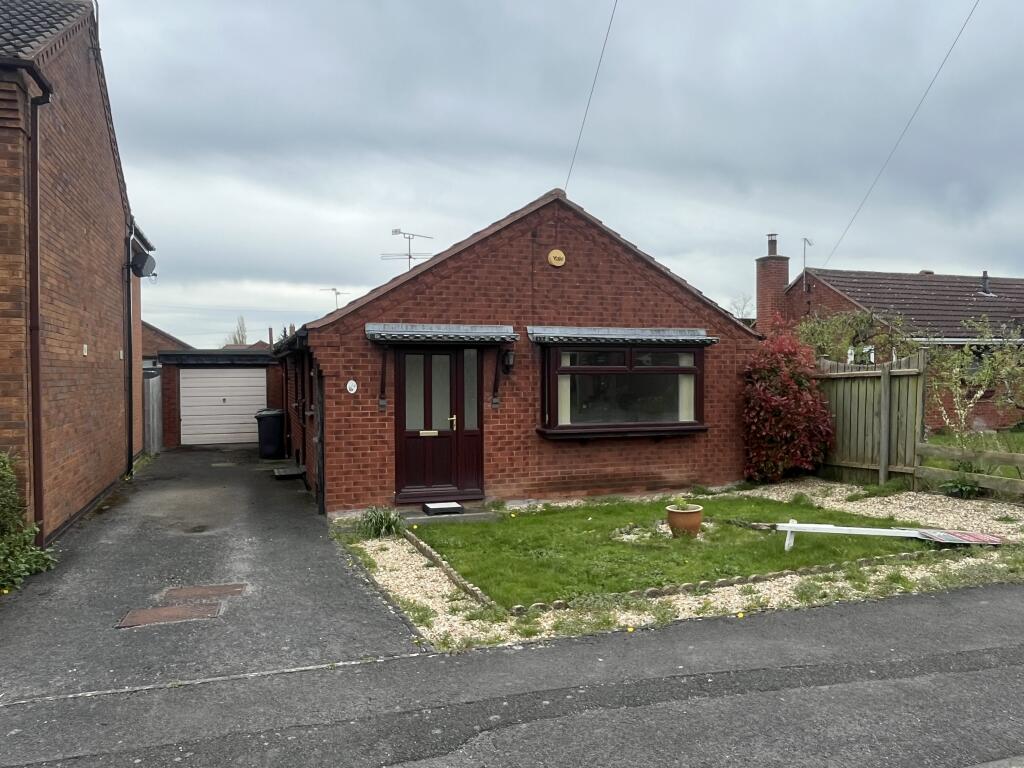
    ** DETACHED DORMER STYLE BUNGALOW ** POTENTIAL FOR UP TO 4 BEDROOMS ** 2 GROUND FLOOR BEDROOMS & BATHROOM ** GENEROUS MAIN SITTING ROOM ** 2 FURTHER ROOMS IN THE EAVES ** ESTABLISHED LEVEL PLOT ** AMPLE PARKING & GARAGE ** SOUTHERLY REAR ASPECT ** OVERLOOKING ADJACENT PADDOCK ** NO UPWARD CHAIN ** An excellent opportunity to purchase a detached dormer style bungalow within this popular area of the town.

    Located in a favourable position with a southerly aspect overlooking an adjacent paddock which provides a pleasant open outlook.

    Having established well stocked gardens to the front and rear, driveway, garage and off road parking. The property offers in the region of 1,100 sq.ft.

    of internal space, with a predominantly single storey layout making it ideal for those downsizing.

    However it does offer two further potential double rooms situated in the eaves, which would make a good study space or potential bedrooms subject to alteration and any consents.

    These rooms afford excellent elevated views across the garden, adjacent paddock and Bingham beyond.

    The accommodation could potentially provide up to four bedrooms (subject to insulation and heating to the first floor and any necessary permissions) In its current guise the property provides accommodation which comprises an initial entrance hall, a generous sitting/dining room, a breakfast kitchen, two double bedrooms and bathroom to the ground floor.

    To the first floor there are two further potential rooms situated in the eaves.

    The property would be ideal for those downsizing from larger dwellings looking for a predominantly single storey home within this popular part of town, still easily accessible to the wealth of local amenities but affording a fantastic open aspect to the rear.

    The property is likely to require a general programme of modernisation but provides an excellent blank canvas for those wishing to place their own mark on a property and viewing comes highly recommended to appreciate both the location and accommodation on offer.

    Bingham - The market town of Bingham is well equipped with amenities including a range of shops, primary and secondary schools, doctors and dentists, leisure centre and railway station with links to Nottingham and Grantham.

    The town is conveniently located for commuting situated at the intersection of the A52 and A46 and with good road links to the A1 and M1.

    AN ARCHED PORCH LEADS TO A DOUBLE GLAZED ENTRANCE DOOR AND SIDE LIGHT AND, IN TURN, INTO: Main Entrance Hall - 4.75m x 1.78m (15'7" x 5'10") - A reasonably sized initial entrance vestibule having an open tread staircase rising to the first floor, central heating radiator and further doors, in turn, leading to: Sitting Room - 4.83m x 3.63m (15'10" x 11'11") - A well proportioned reception which would be large enough to accommodate both a living and dining area if required, flooded with light having a large double glazed picture window to the front, having chimney breast with feature brick fire surround and hearth with timber mantel over and shelved alcove to the side, central heating radiator and coved ceiling.

    Breakfast Kitchen - 4.19m x 2.97m (13'9" x 9'9" ) - Benefitting from a dual aspect including a southerly aspect into the rear garden with an aspect across to a paddock beyond, the room being large enough to accommodate a small dining or breakfast table.

    Although likely to require a general programme of updating is currently fitted with a generous range of engineered oak fronted wall, base and drawer units with brushed metal fittings, having two runs of laminate work surfaces one with inset sink and drain unit with chrome mixer tap and tiled splash backs, plumbing for washing machine, space for free standing electric cooker, space for further under counter appliances, built in cupboard which also houses the Worcester gas central heating boiler, double glazed window to the side and rear and external door into the garden.

    Returning to the initial entrance hall further doors, in turn, lead to: Bedroom 1 - 3.86m x 3.78m (12'8" x 12'5") - A well proportioned double bedroom having built in wardrobes, coved ceiling, central heating radiator and double glazed window to the front.

    Bedroom 2 - 3.84m x 3.40m (12'7" x 11'2") - A further double bedroom having a southerly aspect into the rear garden, central heating radiator, coved ceiling and double glazed sliding patio door.

    Bathroom - 2.06m x 2.39m (6'9" x 7'10") - Having a three piece white suite comprising panelled bath with chrome mixer tap and integral shower handset, close coupled WC and pedestal washbasin, towel radiator, built in shelved airing cupboard and double glazed window to the rear.

    RETURNING TO THE INITIAL ENTRANCE HALL AN OPEN TREAD STAIRCASE RISES TO: First Floor Landing - 1.57m x 0.76m (5'2" x 2'6") - An initial landing area having further doors, in turn, leading to: Attic Room 1 - 3.18m max to purlins x 4.95m (10'5" max to purlins - A potential office/bedroom/additional reception space having pitched roof, access to under eaves storage and double glazed dormer window to the rear.

    Attic Room 2 - 4.72m x 2.74m (15'6" x 9') - A further potential office/bedroom/additional reception space having pitched roof, access to under eaves storage and double glazed dormer window to the rear.

    Exterior - The property occupies an excellent position within this popular established development, benefitting from a southerly aspect to the rear across an adjacent paddock and set back behind an established frontage with well stocked perimeter borders, a central lawn and driveway that provides off road car standing for several vehicles.

    The driveway continues via a pair of wrought iron gates onto a further driveway at the side and, in turn, a brick built garage at the rear.

    The rear garden affords an excellent open aspect across the adjacent paddock and is mainly laid to lawn but with well stocked, established borders, with a variety of shrubs and also encompasses a useful aluminium framed greenhouse.

    Garage - Having pitched roof, up and over door, window to the side, useful storage/workshop space at the back and an additional lean to which again provides a further storage/workshop area.

    Council Tax Band - Rushcliffe Borough Council - Band D Tenure - Freehold Additional Notes - The property is understood to have mains electricity, gas and water (information taken from Energy performance certificate and/or vendor).

    Note:- The conversion to the first floor was carried out in the 1970's and 1980's, no further information available.

    Please note: This is an executor sale and we have been informed that the property is sold as seen.

    Additional Information - Please see the links below to check for additional information regarding environmental criteria (i.e.

    flood assessment), school Ofsted ratings, planning applications and services such as broadband and phone signal.

    Note Richard Watkinson & Partners has no affiliation to any of the below agencies and cannot be responsible for any incorrect information provided by the individual sources.

    Flood assessment of an area:_ Broadband & Mobile coverage:- Radon Gas:- School Ofsted reports:- Planning applications:-

    Key information

    Price per Square Foot
    £236/sq ft
    Based on 1,100 sq ft (102 sq m)
    Floor Area
    1,100 sq ft (102 sq m)
    Council Tax Band
    Band D
    Estimated ~£1800/year
    Tenure
    Freehold
    Local Authority
    Rushcliffe District (B)
    District
    County
    Nottinghamshire County
    Sign up free to see flood risk and more→

    Value & comps

    What is it worth?

    No previous sales on record.

    Comparable salesNo comps yet
    No comparable sales matched this property yet.

    Returns

    What does it return?

    Set an offer; the calculator follows it.

    Rent evidence
    Rental benchmark

    Nearby rental comparables

    Loading rental comparables…

    Local SA Market

    We're still gathering serviced-accommodation data for this area.

    Archie refurb estimate: a Pro feature·

    Feeds your report · not a commitment

    0.0% below asking

    Model

    Run the numbers.

    BTL · HMO · BRRR · SA · Flip — editable, saved scenarios
    Investment calculatorBTL · BRRR · HMO · Flip · SA · R2R — editable inputs, saved scenarios
    Investment Disclaimer

    This is not financial or investment advice. Prop AI Deals is not authorised by the Financial Conduct Authority (FCA) to provide investment advice.

    All investment calculators, property analyses, and AI-generated insights are for informational purposes only. Property investment carries risk and may result in financial loss. All calculations should be independently verified and you should consult with FCA-authorised financial advisors before making any investment decisions.

    Past performance does not guarantee future results. Tax implications vary by individual circumstances.

    Mortgage

    Deal

    Is it a deal?

    ✨
    Archie’s verdict
    PursueArchie has scored this property.
    Sign in to see Archie's call — Pursue, Watch or Pass — with the reasons and a suggested offer.
    17/100
    Deal score · weighted
    Weak signals — move on

    Factor breakdown
    BMV discountNot calculated, and not zero — there is no value estimate for this property to discount against.
    0/25
    Yield potential—
    0/25
    Motivation signalsNot enough data
    0/25
    Days on market106 days · price-fatigue
    17/25
    —
    Seller motivation
    Not scored yet

    Days on market106
    Price reduction—
    STC fall-through—
    Back to market—
    Agency change—
    EPC rating—
    Listing timeline
    Still activeDay 106 on marketToday
    Strategy fit
    No strategy scores available yet.
    Article 4No HMO Article 4 held

    HMO Conversion Potential

    Properties like this can earn 2–3x BTL yields when converted to HMO, with retrofit costs around £10k/room. Sign in to see the full tier, yield projection, and cost breakdown.

    Tier, yield projection, and cost stack — Pro tier only.

    PD Conversion Potential

    Commercial properties like this can earn 30-50% higher yields when converted to residential under Class MA / Q / P / PA, with prior approval costing ~GBP 96/unit. Sign in to see the recommended route, yield uplift, and cost breakdown.

    Tier, route, yield projection, and cost stack - Pro tier only.

    BRRR Candidate

    BRRR-suited properties can recycle 80-100% of investor capital on refi, leaving a high-yielding rental with most of the money out. Sign in to see the refurb cost stack, ARV projection, and refinance maths.

    Tier, refurb cost, ARV, and refi maths - Pro tier only.

    Plot subdivision potential

    Detached + large garden = sub-division play. Pro tier unlocks the tier badge, plot size, uplift estimate, and regional land benchmark.

    Lease extension arbitrage

    Short-lease flats trade at deep discount, but extending under the 1993 Act often costs far less than the discount. Pro tier unlocks the tier badge, premium breakdown, long-lease ARV and arbitrage maths.

    Serviced Accommodation

    Pro

    See projected short-stay revenue vs a vanilla BTL for this property.

    Rent-to-Rent strategy fit

    Pro

    See real sub-let margins (HMO room rates & SA nightly rates) vs the landlord rent.

    Area

    The area

    Living here

    SchoolsLoading
    StationsLoading
    Sign up free to see crime, broadband, flood risk and more→
    Location
    More market detail▾
    NG13 · Live market data · detached only
    NG13 aggregates aren't available right now. The full comparables table below still loads — try refreshing in a few minutes.

    Agent & docs

    Move it forward

    Listing agent
    Richard Watkinson & Partners, Bingham logo
    Richard Watkinson & Partners, Bingham
    listed on rightmove
    01949480601
    10 Market Street, Bingham, Nottingham, Nottinghamshire, NG13 8AB
    View on rightmove

    View more properties from this agent
    Planning & investor docs
    Nearby planning applications, EPC, floor plans, Land Registry and HMO checks unlock with a free trial.

    More tools

    FAQ

    Questions

    About Abbey Road, Bingham

    How much is Abbey Road, Bingham?
    The asking price is £260,000.
    What kind of property is Abbey Road, Bingham?
    A 2-bedroom detached house in NG13 8ED.

    Explore nearby

    More nearby

    2-bed detached houses for sale in NG13More from this agent

    Explore more properties

    • More properties in Nottingham
    • 2 bed houses for sale

    Similar properties

    More on Abbey Road

    View all on Abbey Road →
    2-bed house on 14, Abbey Road, Mansfield, £250,000

    £250,000

    14, Abbey Road, Mansfield

    2 bed1 bathhouse
    3-bed semi-detached on 36, Abbey Road, Nottingham, £240,000

    £240,000

    36, Abbey Road, Nottingham

    3 bed1 bathsemi-detached
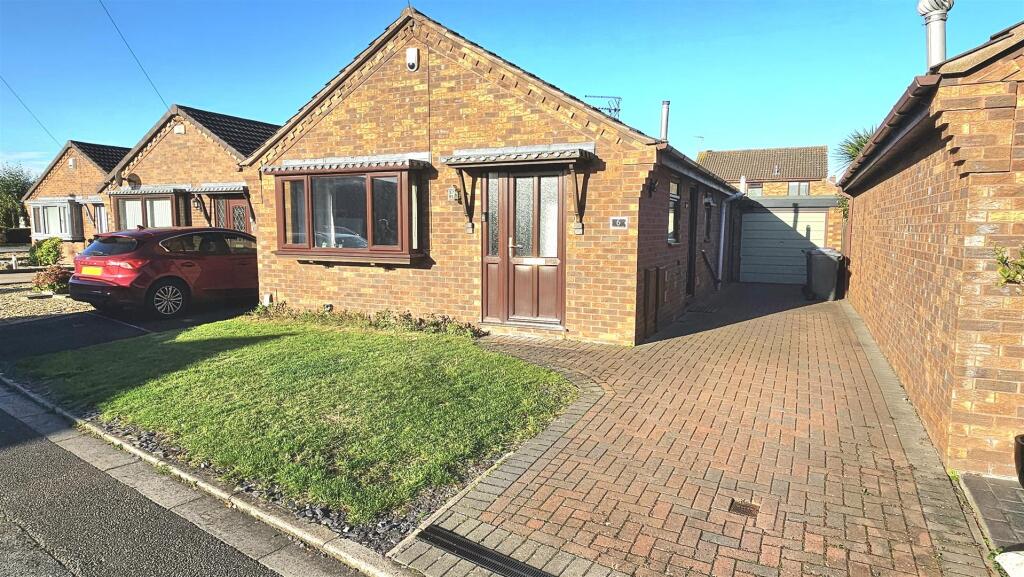
    2-bed bungalow on 6, Abbey Road, Mansfield, £220,000

    £220,000

    6, Abbey Road, Mansfield

    2 bed1 bathbungalow
    3-bed semi-detached on Abbey Road, Mansfield, £190,000

    £190,000

    Abbey Road, Mansfield

    3 bed1 bathsemi-detached
    3-bed other on 26, Abbey Road, Mansfield, £180,000

    £180,000

    26, Abbey Road, Mansfield

    3 bed1 bathother

    Previously listed near NG13

    View all previously listed near NG13 →
    2-bed detached on Long Acre, Bingham, The Coach House, £399,950

    £399,950

    Long Acre, Bingham, The Coach House

    2 bed1 bathdetached
    2-bed detached on Church Street, Bingham, £445,000

    £445,000

    Church Street, Bingham

    2 bed2 bathdetached
    2-bed detached on Nottingham Road, Bingham, Nottingham, £250,000

    £250,000

    Nottingham Road, Bingham, Nottingham

    2 bed1 bathdetached
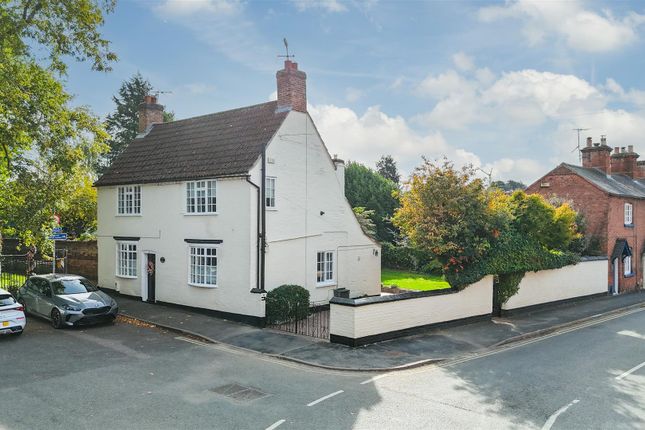
    2-bed detached on Seymour Cottage, 16 Church Street, Bingham, £445,000

    £445,000

    Seymour Cottage, 16 Church Street, Bingham

    2 bed2 bathdetached
    2-bed detached on 14 Juniper Gardens, Bingham, Nottingham, Nottinghamshire NG13 8UA, £150,000

    £150,000

    14 Juniper Gardens, Bingham, Nottingham, Nottinghamshire NG13 8UA

    2 beddetached
    2-bed detached on Blackthorn Close, Bingham, £260,000

    £260,000

    Blackthorn Close, Bingham

    2 bed1 bathdetached