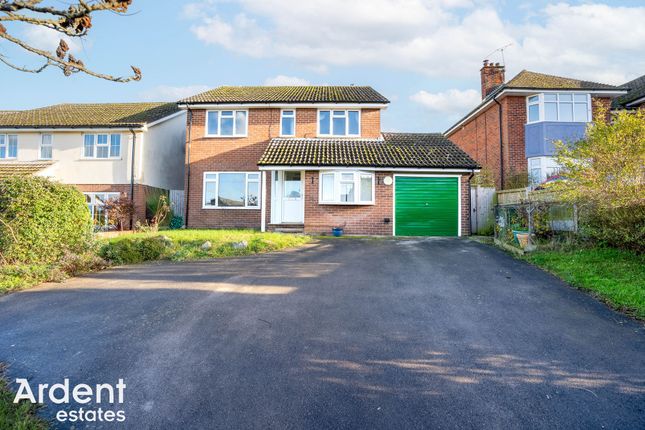
4-bedroom house · CO9 2AU
Listing removedListed 125 days
Opportunity summary
See Archie’s verdict, returns by strategy and what to check before viewing.
About
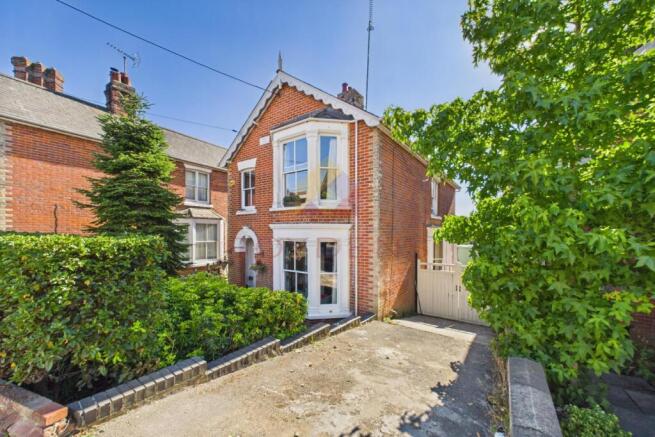
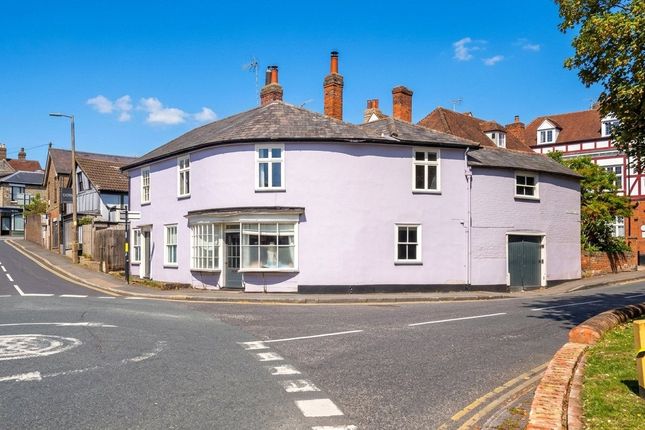
Handsome 17th-century home with an elegant Georgian façade, just a short walk from Halstead High Street.
This charming property offers beautiful rooms, period features throughout, and a delightful cottage-style garden with views of the church.
Originally constructed in the 17th century and enhanced over time, including the addition of an elegant Georgian façade, this exceptional grade II listed family home offers a rare blend of history, character, and versatility.
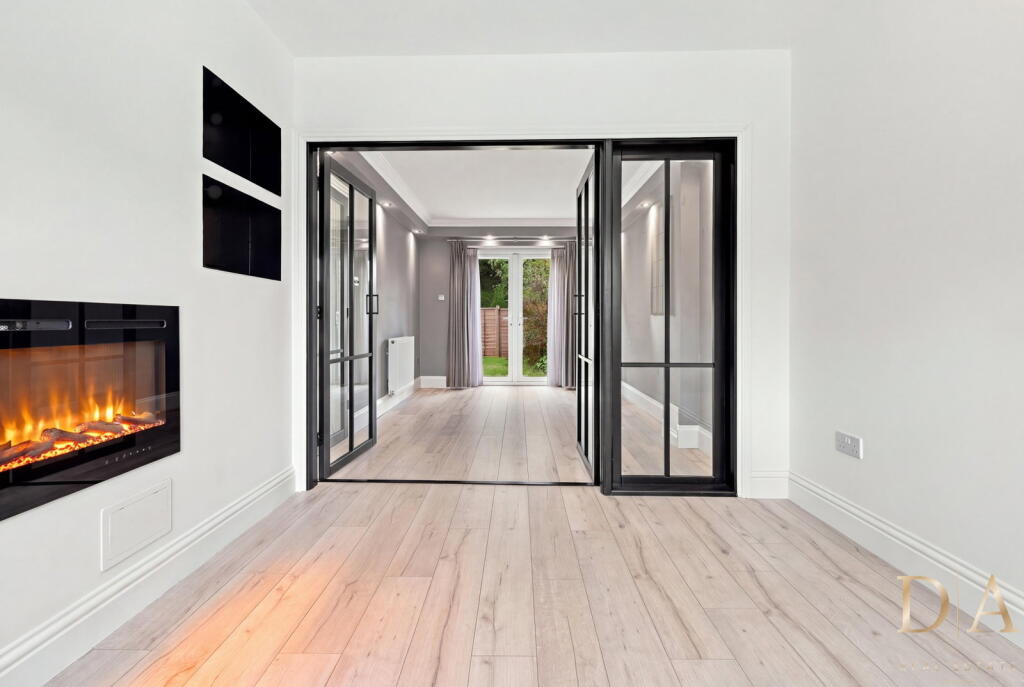
The property provides an impressive amount of accommodation, difficult to find elsewhere, all wrapped in a warm and inviting atmosphere where period charm meets modern living.
Upon entering, a spacious entrance hall creates an immediate sense of grandeur, seamlessly connecting the principal reception rooms and kitchen.
The first reception room is a refined living space, featuring a handsome Georgian fireplace and traditional sash windows overlooking the front.
The second reception room is equally impressive and serves as a superb everyday living space.
A bay window with sliding sash frames views of the garden, while fitted shutters add to the home’s timeless appeal.
This room is wonderfully versatile, offering ample space for both relaxing and dining.
The kitchen is thoughtfully positioned at the rear of the house, with a stable door opening directly onto the garden.
Fitted with a range of shaker-style units that complement the character of the home, it is both stylish and practical, complete with integrated appliances including a range cooker.
There is also space for a breakfast table, with sash-style windows overlooking a charming side courtyard.
A particularly useful feature is the basement, which, thanks to its generous ceiling height, provides excellent storage space.
On the first floor, a spacious landing with a vaulted ceiling leads to all bedrooms and the family bathroom.
The principal bedroom is a generously proportioned room with stripped wooden flooring and the benefit of an en-suite shower room.
A connecting door leads into bedroom four, which would also make an ideal dressing room or nursery.
Bedroom two is a well-sized double with an attractive fireplace and lovely views over the garden, while bedroom three comfortably accommodates a double bed and includes a hand basin.
The family bathroom is fitted in a classic style, featuring a roll-top bath and a traditional Victorian-style WC.
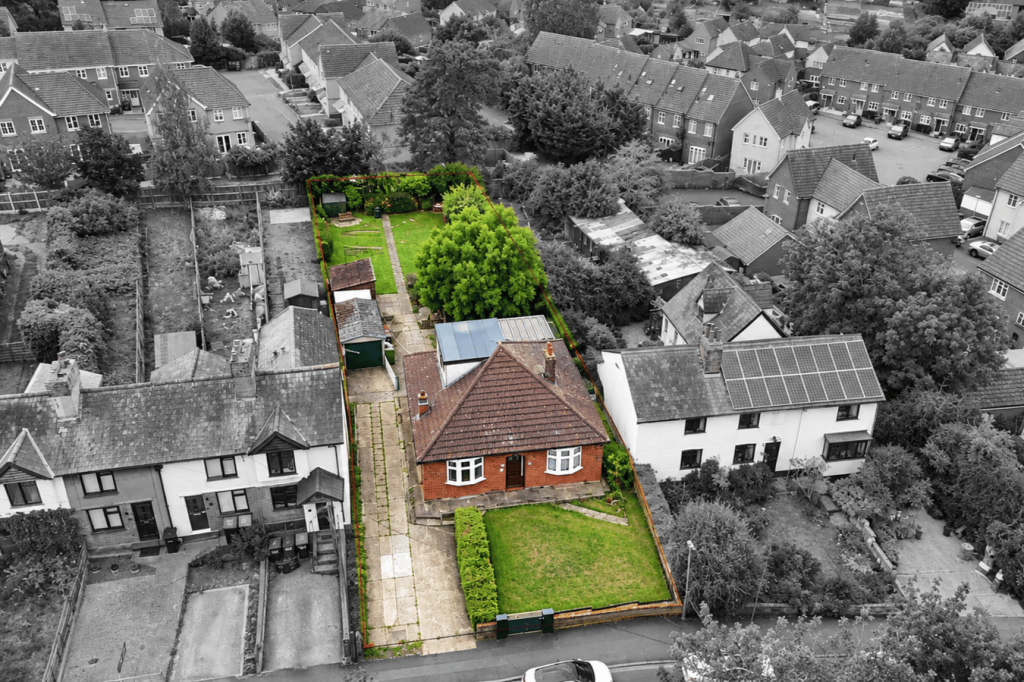
Outside, the property enjoys a beautifully maintained private garden, richly planted with a variety of mature shrubs, bushes, and flowering plants.
This peaceful retreat offers a delightful seating area, a lawn extending beyond a pergola, and a rear vegetable garden adjacent to a shed.
As you wander through the garden, glimpses of the local church provide a picturesque backdrop. Although the property does not include parking, the current owner rents a nearby garage.
Further details are available on request. Location Halstead is a bustling market town dating back to the 14th century with a population of approx. 11,000.
It has a thriving high street offering a good range of leisure facilities, both independent and well known stores, boutiques, numerous restaurants and several pubs.
It has one community primary school, two Church led primary schools, a secondary school (Ramsey Academy) and Hedingham School which is approx 4 miles away.
For the commuter there are railway stations located in Sudbury, to the North and Braintree to the South, stansted airport is also approximately 25 miles away, plus links to both the A12 and A120.
Halstead is also a popular area for visitors and tourists, being on the Essex/Suffolk border and positioned along the Colne Valley for scenic surrounding countryside.
There are many quaint villages surrounding the Town, straddling both Counties.
Entrance Hall Sitting Room 6.23m x 3.47m Living Room 4.34m x 4.77m Kitchen/Breakfast Room 6.15m x 2.57m Landing Bedroom 1 4.40m x 4.71m Ensuite Bathroom Bedroom 2 2.68m x 3.36m Bathroom 1.58m x 1.62m Bedroom 3 3.39m x 3.36m Bedroom 4/Dressing Room 4.40m x 2.38m Basement
Value & comps
No previous sales on record.
Returns
Set an offer; the calculator follows it.
We're still gathering serviced-accommodation data for this area.
Archie refurb estimate: a Pro feature
0.0% below asking
This is not financial or investment advice. Prop AI Deals is not authorised by the Financial Conduct Authority (FCA) to provide investment advice.
All investment calculators, property analyses, and AI-generated insights are for informational purposes only. Property investment carries risk and may result in financial loss. All calculations should be independently verified and you should consult with FCA-authorised financial advisers before making any investment decisions.
Past performance does not guarantee future results. Tax implications vary by individual circumstances.
Deal
Properties like this can earn 2–3x BTL yields when converted to HMO, with retrofit costs around £10k/room. Sign in to see the full tier, yield projection, and cost breakdown.
Commercial properties like this can earn 30-50% higher yields when converted to residential under Class MA / Q / P / PA, with prior approval costing ~GBP 96/unit. Sign in to see the recommended route, yield uplift, and cost breakdown.
BRRR-suited properties can recycle 80-100% of investor capital on refi, leaving a high-yielding rental with most of the money out. Sign in to see the refurb cost stack, ARV projection, and refinance maths.
Detached + large garden = sub-division play. Pro tier unlocks the tier badge, plot size, uplift estimate, and regional land benchmark.
Short-lease flats trade at deep discount, but extending under the 1993 Act often costs far less than the discount. Pro tier unlocks the tier badge, premium breakdown, long-lease ARV and arbitrage maths.
See projected short-stay revenue vs a vanilla BTL for this property.
See real sub-let margins (HMO room rates & SA nightly rates) vs the landlord rent.
Area
Agent & docs
FAQ
About 33, Head Street, Essex
Explore nearby