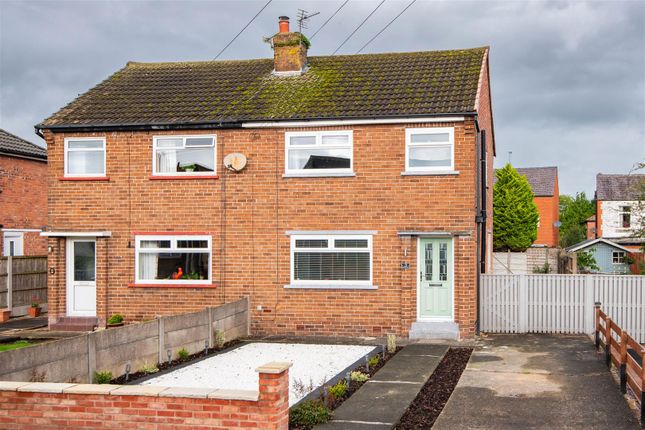
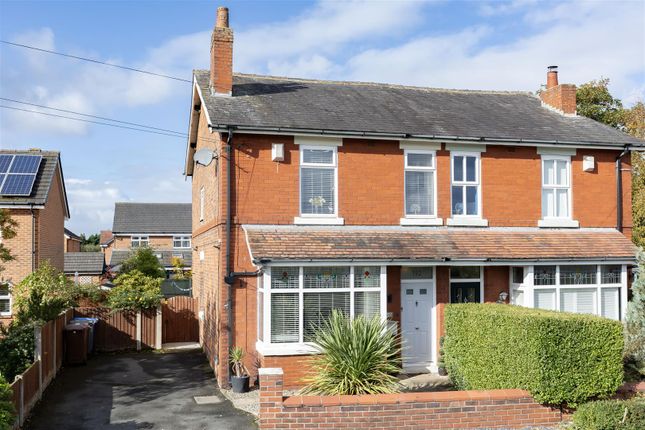
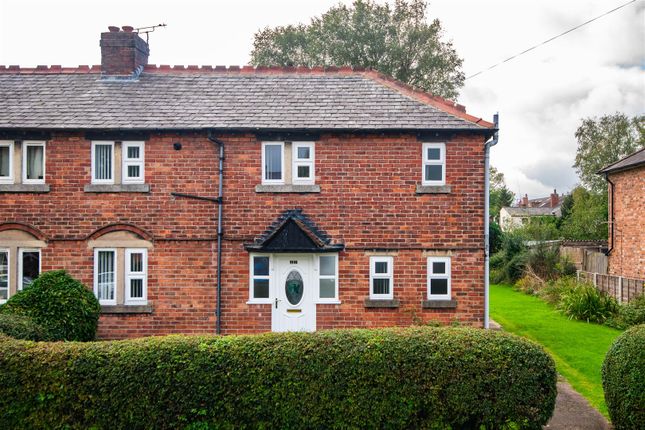
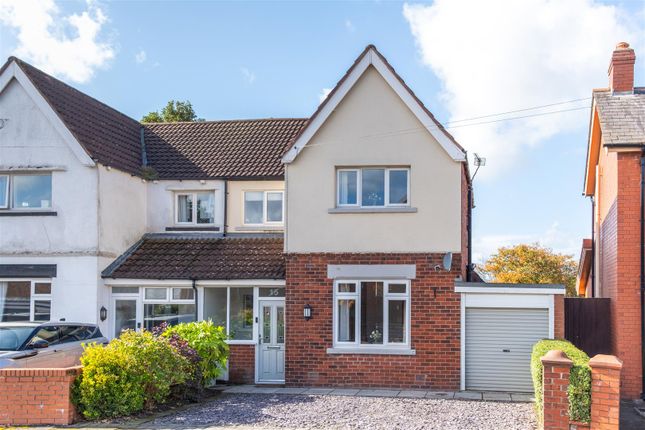
3-bedroom semi-detached house · PR7 5DS
Sold STCListed 97 days
Opportunity summary
See Archie’s verdict, returns by strategy and what to check before viewing.
About
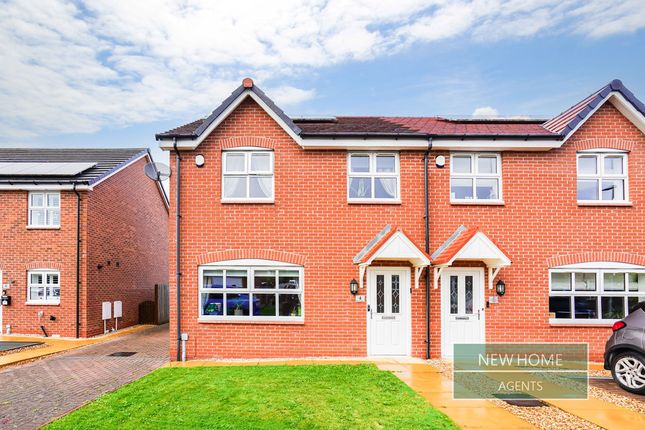
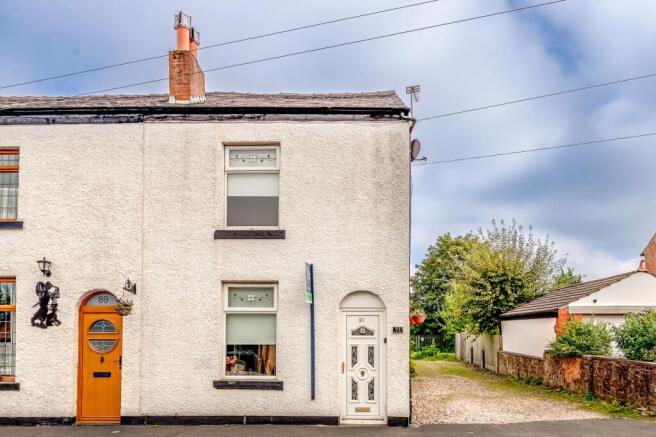
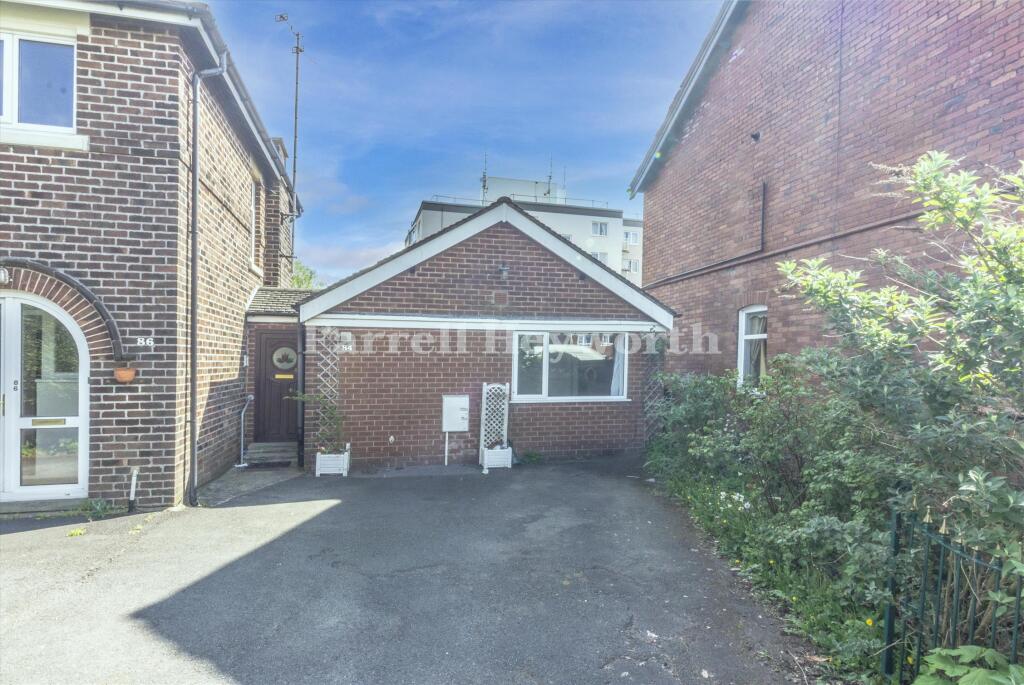
Easy Home Sales are delighted to present to the market this exceptional three-bedroom, double-fronted detached home, offering spacious and contemporary accommodation finished to an impressive standard throughout.
Beautifully extended and thoughtfully designed, this freehold property enjoys a prime position on Preston Road, conveniently located between Coppull and Standish, providing easy access to a wide range of local shops, cafés, restaurants, excellent schools, picturesque countryside walks and the M6 motorway network.
Offered to the market with no onward chain, this outstanding home simply must be viewed to fully appreciate the quality, space and stunning setting on offer.
Stepping inside, you are welcomed by a spacious entrance porch with attractive brick and slate detailing, providing plenty of room for coats and shoes before leading into the bright and inviting entrance hallway.
Finished with stylish wood-effect flooring that flows throughout the ground floor and complemented by contemporary grey radiators, the hallway sets the tone for the modern finish found throughout the home.
To the front of the property is the generous main lounge, a warm and inviting space centred around a beautiful bay window that fills the room with natural light.
Also located at the front is the versatile ground floor bedroom, another spacious room featuring a bay window and benefiting from its own modern en-suite shower room, making it ideal for guests, multi-generational living or those seeking ground floor accommodation.
A convenient cloakroom/WC completes the ground floor facilities.
To the rear of the property lies the heart of the home - a superb open-plan kitchen and dining area designed for modern family living and entertaining.
The contemporary kitchen is fitted with an attractive range of high-gloss grey wall and base units, complemented by sparkling white work surfaces and stylish tiled splashbacks.
Integrated appliances include a fridge/freezer, dishwasher and stainless steel sink, while the central peninsula incorporates an induction hob with a striking suspended glass extractor and gas oven.
Beneath the staircase is a practical utility area with plumbing and space for both a washing machine and tumble dryer, together with additional storage.
The dining area comfortably accommodates a large family dining table and enjoys uninterrupted views over the rear garden through elegant French doors, seamlessly connecting the indoor and outdoor living spaces.
Leading directly from the kitchen is an office area, providing a second reception room perfect for relaxing or entertaining.
A further set of French doors opens onto the impressive Indian stone patio, creating an ideal setting for summer gatherings.
The patio also features a raised barbecue area, which could equally provide the perfect location for a hot tub.
Beyond, the generous rear garden enjoys a high degree of privacy and backs onto open countryside, offering breath-taking views towards Rivington that can be enjoyed throughout the seasons.
The staircase, finished with quality grey carpeting and an eye-catching glass balustrade, leads to the first-floor accommodation.
The principal bedroom is a truly stunning space, showcasing an exposed brick chimney breast that adds character and charm, while French doors with a Juliet balcony frame the spectacular countryside views beyond.
This luxurious bedroom also benefits from a contemporary fully tiled en-suite shower room.
The third bedroom is another well-proportioned double, finished to the same high standard, while the beautifully appointed family bathroom is fully tiled and comprises a bath with shower over, vanity storage and quality contemporary fittings.
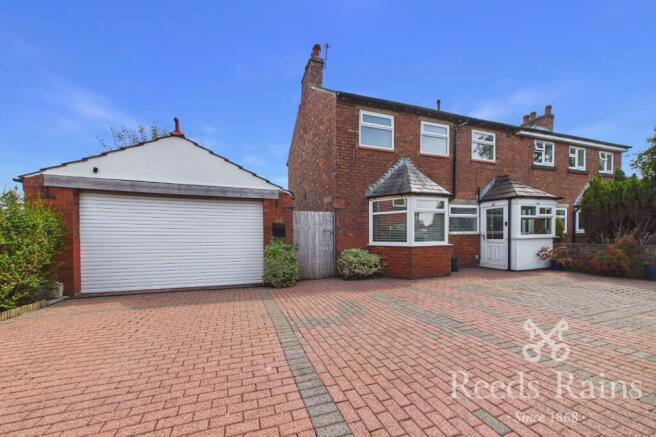
Externally the property is approached via a gated stone driveway, providing ample off-road parking for multiple vehicles, with double gates to the side of the property offer access to the detached garage and generous rear garden finished with a grassed lawn and patio area, with stunning views.
Early viewing is highly recommended to fully appreciate everything this wonderful home has to offer. Please call Easy Home Lets & Sales on . Thinking of selling?
If you have a property to sell or are considering bringing your home to market, Easy Home Sales would be delighted to offer a free, no-obligation market appraisal.
Please get in touch with our experienced sales team to find out more about our current offers.
Important Notice: All room dimensions and land measurements are approximate and provided for guidance only. Buyers are advised to verify all details via their solicitor or surveyor.
Easy Home Sales cannot guarantee that all services, appliances, or heating systems are in working order and recommend that these are checked by a qualified professional.
Whilst every effort has been made to ensure accuracy, these particulars do not form part of any offer or contract and should not be relied upon as statements of fact.
Prospective purchasers should satisfy themselves as to the accuracy of all information.
Value & comps
No previous sales on record.
Returns
Set an offer; the calculator follows it.
We're still gathering serviced-accommodation data for this area.
Archie refurb estimate: a Pro feature
0.0% below asking
This is not financial or investment advice. Prop AI Deals is not authorised by the Financial Conduct Authority (FCA) to provide investment advice.
All investment calculators, property analyses, and AI-generated insights are for informational purposes only. Property investment carries risk and may result in financial loss. All calculations should be independently verified and you should consult with FCA-authorised financial advisers before making any investment decisions.
Past performance does not guarantee future results. Tax implications vary by individual circumstances.
Deal
Properties like this can earn 2–3x BTL yields when converted to HMO, with retrofit costs around £10k/room. Sign in to see the full tier, yield projection, and cost breakdown.
Commercial properties like this can earn 30-50% higher yields when converted to residential under Class MA / Q / P / PA, with prior approval costing ~GBP 96/unit. Sign in to see the recommended route, yield uplift, and cost breakdown.
BRRR-suited properties can recycle 80-100% of investor capital on refi, leaving a high-yielding rental with most of the money out. Sign in to see the refurb cost stack, ARV projection, and refinance maths.
Detached + large garden = sub-division play. Pro tier unlocks the tier badge, plot size, uplift estimate, and regional land benchmark.
Short-lease flats trade at deep discount, but extending under the 1993 Act often costs far less than the discount. Pro tier unlocks the tier badge, premium breakdown, long-lease ARV and arbitrage maths.
See projected short-stay revenue vs a vanilla BTL for this property.
See real sub-let margins (HMO room rates & SA nightly rates) vs the landlord rent.
Area
Agent & docs
FAQ
About Preston Road, Coppull
Explore nearby