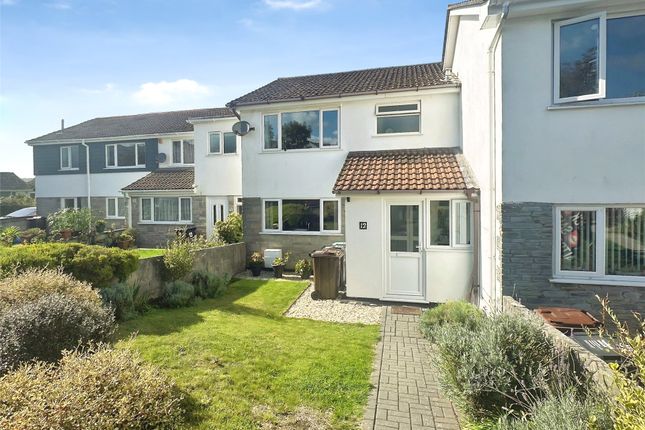
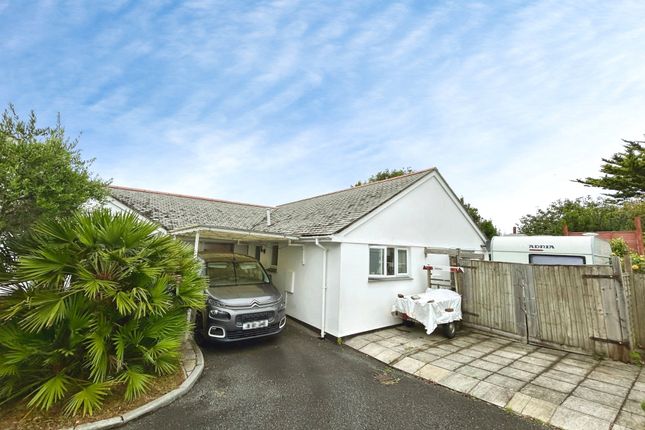
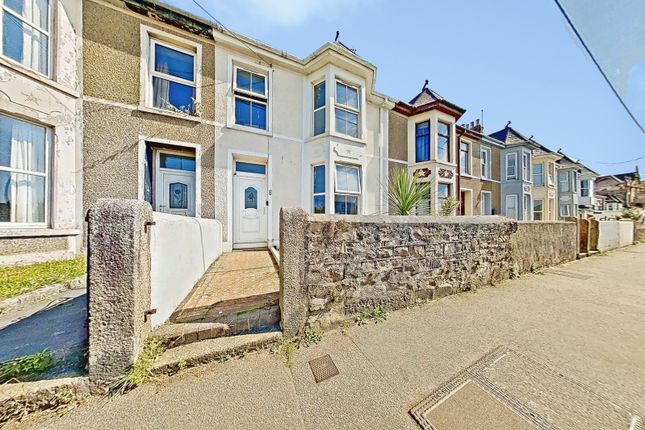
4-bedroom terraced house · TR27 4RD
For saleReduced £5k (−1.7%) on 23 OctListed 46 days
Opportunity summary
See Archie’s verdict, returns by strategy and what to check before viewing.
About
A well presented, four bedroom, three storey family home centrally located within Hayle.
The property offers deceptively spacious living accommodation which can only be appreciated from an internal viewing.
Property Description A very well presented and deceptively spacious, four bedroom, three storey family home, centrally located within Hayle, well placed for all local amenities, transport links and nearby schools.
The gas heated and double glazed accommodation briefly comprises, entrance hallway, ground floor w/c, open plan lounge/kitchen/diner.
The first floor comprises, two bedrooms and a sitting room / bedroom and family bathroom. On the second floor there is a further bedroom, family bathroom and office / nursery room.
Outside, the rear garden has been designed with low maintenance in mind. A brick paved driveway provides off road parking and leads to a garage.
An internal viewing of this delightful family home is urged at your earliest convenience.
Location Penmare Court is a popular residential development, situated within the centre of Hayle, well placed for access to the famous three mile sandy beach, which is a popular destination for water sports like surfing and kite surfing, as well as dog walking and family activities.
The property is located within walking distance to the local supermarket and recreational park whilst also having direct access to bus routes in and around the county.
The Accommodation Comprises (All dimensions are approximate and measured by lidar). Entrance door opening into...
Entrance Hallway Laminate flooring with underfloor heating, carpeted stairs leading to first floor, useful understairs storage area, door leading into kitchen / lounge diner. Door into...
W/C Fitted with a low level w/c with push button flush, corner wash hand basin, tiled flooring with underfloor heating, part tiled walls, ceiling mounted air ventilation system.
Open Plan Kitchen / Lounge Diner A spacious open plan room with underfloor heating and access to the rear garden.
Kitchen: Attractively fitted with a range of shaker style base and wall mounted kitchen units with roll top work surfacing over.
Stainless steel one and half bowl sink and drainer with mixer tap, tiled splash back. Integrated electric oven, four ring gas hob with tiled splash back, integrated extractor fan. Laminate flooring.
Two double glazed windows to the front aspect, integrated dishwasher and fridge. Space for freestanding fridge freezer, ceiling mounted spot light rail, inset ceiling ventilation system.
Lounge/diner: Laminate flooring, inset ceiling ventilation system, double glazed French doors leading onto rear decking. From the entrance hallway, carpeted stairs lead up to...
First Floor Landing Fitted carpet, radiator, double glazed window to the front, and double glazed fan light window above, built in airing cupboard with fitted shelving, various doors leading off and a carpeted staircase leading to the second floor.
Door into... Bedroom / Sitting Room Porcelain tiled flooring, two double glazed windows to the front, two heating radiators, inset ceiling ventilation system.
Bedroom Fitted carpet, double glazed window to the rear, radiator, inset ceiling ventilation system.
Bedroom Fitted carpet, double glazed window to the rear, radiator, inset ceiling ventilation system.
Bathroom Fitted with a white suite comprising, panel enclosed bath with mixer tap and mains fed shower above. Glass shower screen, tiled walls. Wash hand basin with monobloc tap and vanity unit below.
Low level w/c with push button flush, heated towel rail, tiled flooring. From the first floor landing, a carpeted staircase leads up to...
Second Floor Landing Fitted carpet, loft access and inset ceiling ventilation system. Door leading into...
Bedroom Tiled flooring, part sloping ceiling with two roof lights, radiator, built in cupboard with sliding doors.
Office / Nursery Laminate flooring, radiator, sloping ceiling, double glazed roof light to the front.
Bathroom A spacious family bathroom, fitted with a white suite, comprising low level w/c with push button flush, panel enclosed bath with mixer tap, tiled surround.
Wash hand basin with mixer tap and vanity unit below. Radiator, sloping ceiling with double glazed roof light, tiled flooring.
Outside To the rear of the property a brick paved driveway provides offroad parking.
To the side there are low maintenance gardens, laid to decking, gravel chippings, and brick paving enclosed by wooden fencing. Garage Fitted with an up and over door.
Wall mounted gas combination boiler, large hot water immersion tank. Power and light supplied. Front The property is accessed via a gated pathway which leads to the front door.
Services Mains gas, water, electricity and drainage. Directions From our office in Hayle turn left and proceed along Fore Street and Copper Terrace, and past the turning for the recreation park.
The property will soon be seen on your right hand side indicated by our For Sale sign.
Material Information Verified Material Information Costs and tenure Tenure: Freehold Council tax band: C EPC rating: C The building Mid-terrace house, standard construction 4 bedrooms, 2 bathrooms, 1 reception Accessibility adaptations: None Services Mains electricity Mains water Mains foul drainage Mains surface water drainage Mains gas central heating Heating features: Underfloor heating Broadband: FTTP (Fibre to the Premises) Mobile coverage: O2 good, Vodafone good, Three good, EE good Parking: Communal, Driveway, and Garage Not in a controlled parking zone No disabled parking available Risks and restrictions Not a listed building Not in a conservation area No tree preservation order Title register restrictions (CL214364): - The property is subject to restrictive covenants (legal promises not to do certain things) contained in a Transfer dated 24 February 2005.
These are rules that limit how the land can be used.
- There are legal provisions regarding 'light and air', which generally prevent the owner from building structures that would unfairly block a neighbour's established natural light.
- There are specific rules concerning boundary structures, which dictate how fences or walls between properties must be treated.
Long-term flood risk: Yes - River and sea flooding risk: High; Surface water flooding risk: Very Low; Reservoir flooding risk: Not at risk; Groundwater flooding risk: Unlikely Non-coal mining area: Yes All information is provided without warranty.
Contains hm Land Registry data © Crown copyright and database right 2021. This data is licensed under the Open Government Licence v3.0.
The information contained is intended to help you decide whether the property is suitable for you.
You should verify any answers which are important to you with your property lawyer or surveyor or ask for quotes from the appropriate trade experts: Builder, plumber, electrician, damp, and timber expert.
Value & comps
No previous sales on record.
Returns
Set an offer; the calculator follows it.
We're still gathering serviced-accommodation data for this area.
Archie refurb estimate: a Pro feature
0.0% below asking
This is not financial or investment advice. Prop AI Deals is not authorised by the Financial Conduct Authority (FCA) to provide investment advice.
All investment calculators, property analyses, and AI-generated insights are for informational purposes only. Property investment carries risk and may result in financial loss. All calculations should be independently verified and you should consult with FCA-authorised financial advisers before making any investment decisions.
Past performance does not guarantee future results. Tax implications vary by individual circumstances.
Deal
Properties like this can earn 2–3x BTL yields when converted to HMO, with retrofit costs around £10k/room. Sign in to see the full tier, yield projection, and cost breakdown.
Commercial properties like this can earn 30-50% higher yields when converted to residential under Class MA / Q / P / PA, with prior approval costing ~GBP 96/unit. Sign in to see the recommended route, yield uplift, and cost breakdown.
BRRR-suited properties can recycle 80-100% of investor capital on refi, leaving a high-yielding rental with most of the money out. Sign in to see the refurb cost stack, ARV projection, and refinance maths.
Detached + large garden = sub-division play. Pro tier unlocks the tier badge, plot size, uplift estimate, and regional land benchmark.
Short-lease flats trade at deep discount, but extending under the 1993 Act often costs far less than the discount. Pro tier unlocks the tier badge, premium breakdown, long-lease ARV and arbitrage maths.
See projected short-stay revenue vs a vanilla BTL for this property.
See real sub-let margins (HMO room rates & SA nightly rates) vs the landlord rent.
Area
Agent & docs
FAQ
About 11, Penmare Court, Hayle
Explore nearby