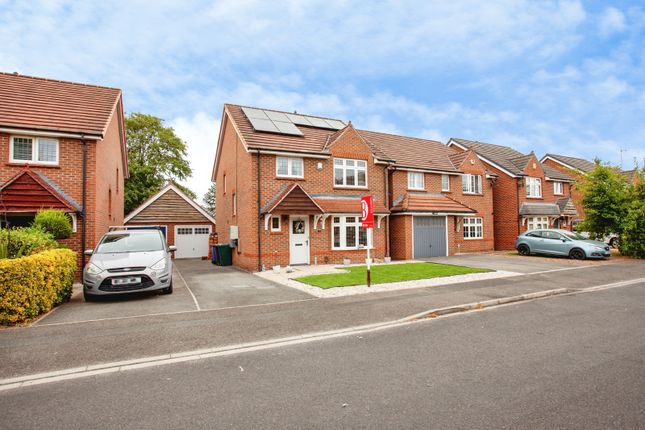
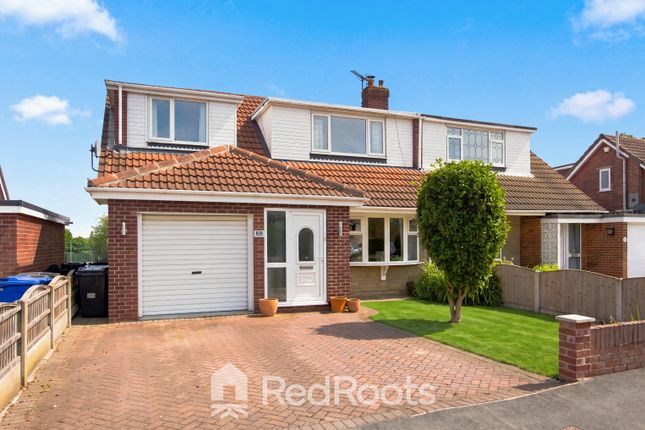
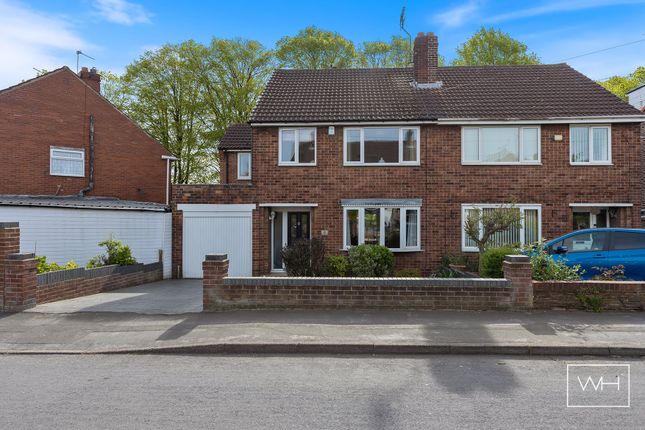
4-bedroom house · DN5 8LB
For saleListed 211 days
Opportunity summary
See Archie’s verdict, returns by strategy and what to check before viewing.
About
Cusworth Croft ?
An Exclusive Collection of Executive Family Homes Welcome to Cusworth Croft, an exceptional new development of just fourteen luxury three- and four-bedroom detached homes, superbly positioned in the highly desirable village of Cusworth, Doncaster.
Proudly built by respected local developer Gr33n Homes, this prestigious collection has been thoughtfully designed to blend contemporary elegance with practical family living.
Each home has been finished to an outstanding standard, with a high-quality specification that includes integrated appliances, underfloor heating to the ground floor, solar panels, an air source heat pump and an EV charging point.
Together, these features deliver impressive energy efficiency and an excellent a-rated EPC, reflecting Gr33n Homes? Commitment to sustainable, future-focused design.
Set within a peaceful village location, Cusworth Croft offers the perfect balance of countryside charm and everyday convenience.
Doncaster town centre is just a short drive away, offering an excellent range of shops, restaurants and leisure facilities, while Doncaster railway station provides fast and direct connections to destinations across the country.
For commuters, the A1(M) and M18 are both easily accessible, making travel throughout South Yorkshire and beyond straightforward.
The development is also ideally placed for families, with well-regarded local schools nearby, including Scawsby Saltersgate Infant School and Scawsby Junior Academy.
Less than a mile away lies the stunning Cusworth Hall, Museum and Park, one of Doncaster?s most treasured landmarks.
With its elegant Georgian architecture and beautiful parkland, it provides the perfect setting for family walks, picnics and relaxing weekends in scenic surroundings.
At Cusworth Croft, every detail has been carefully considered to create a development where premium specification, energy-efficient design and village charm come together to offer an exceptional lifestyle.
Plot 7 ?
The Conisbrough Elegant, spacious and perfectly suited to modern family life, The Conisbrough is an impressive four-bedroom detached home with an integral garage, combining style, efficiency and everyday practicality.
At the heart of the home is a superb open-plan kitchen and dining area, thoughtfully designed for both entertaining and day-to-day living.
Featuring integrated appliances, an induction hob, Lamona oven and French doors opening onto the rear garden, this bright and sociable space is ideal for family time and hosting guests alike.
A beautifully presented bay-fronted lounge provides a welcoming and light-filled retreat, while a separate utility room and ground floor WC add further practicality.
Designed with both comfort and efficiency in mind, the property benefits from underfloor heating to the ground floor, an air source heat pump, solar panels and an EV charging point, all contributing to its impressive a-rated EPC.
Upstairs, the home offers well-proportioned accommodation, ideal for growing families, with four generously sized bedrooms and a thoughtfully designed layout that balances comfort with functionality.
Value & comps
No previous sales on record.
Returns
Set an offer; the calculator follows it.
We're still gathering serviced-accommodation data for this area.
Archie refurb estimate: a Pro feature
0.0% below asking
This is not financial or investment advice. Prop AI Deals is not authorised by the Financial Conduct Authority (FCA) to provide investment advice.
All investment calculators, property analyses, and AI-generated insights are for informational purposes only. Property investment carries risk and may result in financial loss. All calculations should be independently verified and you should consult with FCA-authorised financial advisors before making any investment decisions.
Past performance does not guarantee future results. Tax implications vary by individual circumstances.
Deal
Properties like this can earn 2–3x BTL yields when converted to HMO, with retrofit costs around £10k/room. Sign in to see the full tier, yield projection, and cost breakdown.
Commercial properties like this can earn 30-50% higher yields when converted to residential under Class MA / Q / P / PA, with prior approval costing ~GBP 96/unit. Sign in to see the recommended route, yield uplift, and cost breakdown.
BRRR-suited properties can recycle 80-100% of investor capital on refi, leaving a high-yielding rental with most of the money out. Sign in to see the refurb cost stack, ARV projection, and refinance maths.
Detached + large garden = sub-division play. Pro tier unlocks the tier badge, plot size, uplift estimate, and regional land benchmark.
Short-lease flats trade at deep discount, but extending under the 1993 Act often costs far less than the discount. Pro tier unlocks the tier badge, premium breakdown, long-lease ARV and arbitrage maths.
See projected short-stay revenue vs a vanilla BTL for this property.
See real sub-let margins (HMO room rates & SA nightly rates) vs the landlord rent.
Area
Agent & docs
FAQ
About CUSWORTH CROFT, CUSWORTH LANE CUSWORTH
Explore nearby