4-bedroom house · CW8 2AR
For saleListed 76 days
Opportunity summary
See Archie’s verdict, returns by strategy and what to check before viewing.
About
Comment from Robert Reed of Gascoigne Halman This is a very special and incredibly rare buying opportunity.
It is in my view, one of, if not the most versatile and exceptional properties currently available in the whole CW8 postcode.
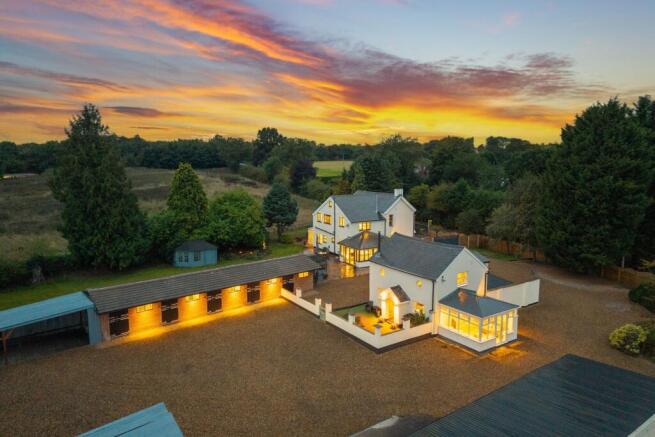
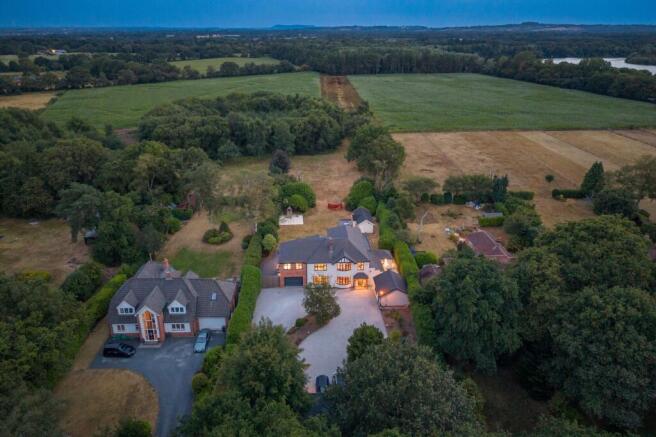
This magnificent and genuinely unique collection of land and buildings comprises paddocks ideal for equestrian use, stables, a barn, storage rooms, magnificent views, south facing formal gardens, a total plot size of just under 7.5 acres and two amazing homes, one of which is grade A energy efficient rated.
These dwellings provide a wonderful blend of the traditional and contemporary and are perfectly configured for multi generational living.
All of this positioned on the rural edge of Hartford village, yet also within easy reach of all amenities.
Whether you are an accomplished equestrian practitioner, a passionate owner rider, or simply looking for a home with substantial private acreage, this property stands in a class of its own within the locality for land and facilities.
At the heart of the outdoor appeal is a land package designed to overcome the traditional challenges of British winter weather! The grounds feature three large, well fenced paddocks.
This vital characteristic completely removes the perennial problem of deep winter mud, ensuring clean, usable turnout all year round. The paddocks are composed of diverse rough meadow grasses.
Another stand out feature is the relationship between the dwellings and the land. Both have substantial unobstructed visibility of the land.
This means the paddocks can be clearly monitored directly from the home, allowing owners to observe their horses and livestock at all times with complete ease and reassurance.
The front paddock, set nearest to the residence, features a professionally configured 450-metre track system complete with a self filling water butt to promote continuous gentle movement and simple daily management.
The outbuildings comprise a stable block and barn and there are also a number of stores. So, I have already described so much, and yet haven’t even got to the houses themselves!
Paddock Cottage and Oakbyre are two distinct properties on the site that offer very different styles and living spaces.
Paddock Cottage is the larger of the two at 3,412 square feet, this figure including three stores, a shower room and workshop.
It has a traditional external style yet internally has been extensively and tastefully modernised over the last ten years.
The ground floor has a particularly spacious dining hall, leading into an open plan kitchen, dining, and family room that measures 25'10" x 15'10".
The rest of the ground floor includes a living room, separate dining room, utility room, cloakroom and a rear hall with stairs.
On the first floor, you will find four double bedrooms, including a main bedroom with an en suite bathroom, while the other three double bedrooms share a separate shower room.
Oakbyre is a more contemporary residence offering 1,759 square feet of space.
Built and converted recently to an exacting specification, its design emphasizes light, comfort and space that is showcased in a smaller number of very large, open plan rooms rather than many small unusable spaces.
It features large windows overlooking the equestrian facilities opposite. The ground floor starts with a magnificent entrance hall featuring a bespoke staircase and galleried landing aspect.
It leads to two reception rooms, a living room and a dining or family room. At the back is an open plan breakfast kitchen with a central island and a separate utility room.
The first floor consists of a principal double bedroom, a single bedroom, and a particularly large, high-specification bathroom. Both homes have delightful south facing formal gardens.
If you are seeking a home with either multi generational living or income generating potential, this is an excellent and quite possibly unrivalled opportunity to acquire such.
A final word about the 92 out of 100 Grade A Energy Efficiency Rating on Paddock Cottage. The benefits of such are self evident but the rarity value can not be overstated.
In eighteen years of assessing, my EPC assessor has only come across three A rated homes, whilst the national picture paints a similar story, with only 0.4% homes in the UK possessing such a rating.
It’s a magnificent benefit and particularly unusual in a home of this semi rural nature. The EPC document sets out the detail but the extensive insulation and solar panels are key to the success.
The other property, Oakbyre, is a C rating, still making it well above the national average.
For a personal description of the property or to arrange a viewing, please contact myself or the Gascoigne Halman Tarporley office.
Accommodation and dimensions As detailed on the floorplan Location Hartford is one of Cheshire's most popular villages, combining rural appeal with first class accessibility and a superb range of amenities.
Within walking distance of the house are two railway stations - Greenbank (Manchester to Chester line) and Hartford (Liverpool - Crewe - London).
Road access to the M6, M53 and M56 is afforded by the A556 and the A49, making commuting to Chester, Warrington, Liverpool and Manchester and MediaCityUK easily accessible.
For those who require European or international travel, Liverpool and Manchester International Airports can be accessed within 45 minutes’ drive.
Hartford is blessed with an extensive array of schools and educational options. The independent Grange School has a Junior and Senior School.
The Grange School has once again been recognised among the highest-achieving independent secondary schools in the UK in The Sunday Times Parent Power Guide 2025.
For the third consecutive year, the school has retained its position as the 5th best in the Northwest and proudly claims the title of the top independent school in Cheshire.
In terms of state options, there are two well regarded ‘good’ ofsted primary schools, Hartford Primary and Hartford Manor Primary with associated nursery provision, and two schools catering for special educational.
There is also St Wilfrids rc Primary School and St Nicholas’s rc secondary school within a few minutes drive, while Hartford CoE High School has an increasingly strong reputation.
For those seeking a Sixth Form College, Sir John Deans on the Kingsmead Northwich border has established itself as one of the most sought after in the North West.
The village has a number of shops, including newsagents, pharmacy, florist, butchers and two general convenience stores - a Co-Operative and Sainsbury's.
In addition, there are now two very popular cafés / wine bars that also serve food throughout the day. Other facilities include the Hartford Hall Hotel, two public houses and two thriving churches.
With regards to leisure facilities, there are several good golf clubs nearby, a tennis / bowls club within walking distance of the property and many beautiful walks along the river Weaver, accessed from well planned public footpaths.
Hartford is well positioned to take advantage of outdoor activities in central Cheshire, including dog walking, horse riding and rambling, with the Whitegate Way, Marbury Country Park, Delamere Forest and the Sandstone Trail all within easy travelling distance.
Several golf courses, including Hartford, Sandiway and Vale Royal are a few minutes drive away.
Directions From Tarporley Proceed up the A49 North, passing through Cotebook and landmarks including the Fox and Barrell on the right hand side and the Tarporley Garden Centre on the left hand side.
Carry straight on at the A54 traffic light crossroads and upon reaching the next set traffic lights with the Shell garage in front take a right turn in the direction of Northwich/Manchester.
Proceed along into the village of Sandiway passing the Blue Cap on the left and the sandstone tower on the right.
Take the first left into Hartford, join Chester Road and take the first left into Littledales Lane. The subject property will be located on the left hand side.
From Northwich From Northwich, proceed out along London Road, heading towards Leftwich / Kingsmead. Proceed through Kingsmead, passing two roundabouts straight over.
Upon reaching traffic lights take a right turn. At the Davenham roundabout take the third exit. Continue until reaching a set of traffic lights shortly after the blue bridge.
Take the right filter lane into School Lane, Hartford. Proceed along, passing the Hartford Hall Hotel and the parish Church on the right hand side.
Take a left at the traffic lights onto Chester Road, and after passing the village shops and railway station on your left, proceed out of the village in the direction of Whitegate.
As the road bends left, take the right into Littledales Lane, continue along and the property will be found on the left hand side.
Tenure / Services / Viewing tenure We believe the property is freehold tenure this will be confirmed as part of the legal process.
Services We understand that mains electric, water and gas are connected. Secondary Biomass system. Solar Panels. Private Drainage. Viewing Viewing by appointment through the Agents Tarporley office.
Want to move but need to sell?
If you are interested in this property but need to sell your own home in Cheshire, South Manchester or the Peak District, Gascoigne Halman can provide a free, no obligation market appraisal and valuation of your own home.
We are proud to be the leading estate agent in the area, with a network of twenty three offices - full contact details can be located on our website.
Robert Reed is the manager of the Tarporley office.
The Tarporley team consists of Robert, Pamela, Oliver, Sally, Tresa, Sam, Clive, Yvonne and Lydia - we pride ourselves on being not just professional and efficient but also warm and welcoming.
If you are in the village and fancy a coffee, do come in and say hello. We are located at 62 High Street, Tarporley, six premises to the left of Tarporley Parish Church.
Our building is a landmark in the village, having above the shop front a beautiful illuminated fully working heritage clock.
Notice Gascoigne Halman for themselves and for the vendors or lessors of this property whose agents they are give notice that: (i) the particulars are set out as a general outline only for the guidance of intending purchasers or lessees, and do not constitute, nor constitute part of, an offer or contract; (ii) all descriptions, dimensions, references to condition and necessary permissions for use and occupation, and other details are given in good faith and are believed to be correct but any intending purchasers or tenants should not rely on them as statements or representations of fact but must satisfy themselves by inspection or otherwise as to the correctness of each of them; (iii) no person in the employment of Gascoigne Halman has any authority to make or give any representation or warranty whatever in relation to this property.
Value & comps
No previous sales on record.
Returns
Set an offer; the calculator follows it.
We're still gathering serviced-accommodation data for this area.
Archie refurb estimate: a Pro feature
0.0% below asking
This is not financial or investment advice. Prop AI Deals is not authorised by the Financial Conduct Authority (FCA) to provide investment advice.
All investment calculators, property analyses, and AI-generated insights are for informational purposes only. Property investment carries risk and may result in financial loss. All calculations should be independently verified and you should consult with FCA-authorised financial advisors before making any investment decisions.
Past performance does not guarantee future results. Tax implications vary by individual circumstances.
Deal
Properties like this can earn 2–3x BTL yields when converted to HMO, with retrofit costs around £10k/room. Sign in to see the full tier, yield projection, and cost breakdown.
Commercial properties like this can earn 30-50% higher yields when converted to residential under Class MA / Q / P / PA, with prior approval costing ~GBP 96/unit. Sign in to see the recommended route, yield uplift, and cost breakdown.
BRRR-suited properties can recycle 80-100% of investor capital on refi, leaving a high-yielding rental with most of the money out. Sign in to see the refurb cost stack, ARV projection, and refinance maths.
Detached + large garden = sub-division play. Pro tier unlocks the tier badge, plot size, uplift estimate, and regional land benchmark.
Short-lease flats trade at deep discount, but extending under the 1993 Act often costs far less than the discount. Pro tier unlocks the tier badge, premium breakdown, long-lease ARV and arbitrage maths.
See projected short-stay revenue vs a vanilla BTL for this property.
See real sub-let margins (HMO room rates & SA nightly rates) vs the landlord rent.
Area
Agent & docs
FAQ
About Paddock Cottage Littledales Lane, Northwich
Explore nearby