2-bedroom flat · LS29 9JB
To rentListed 1 day
Opportunity summary
See Archie’s verdict, returns by strategy and what to check before viewing.
About
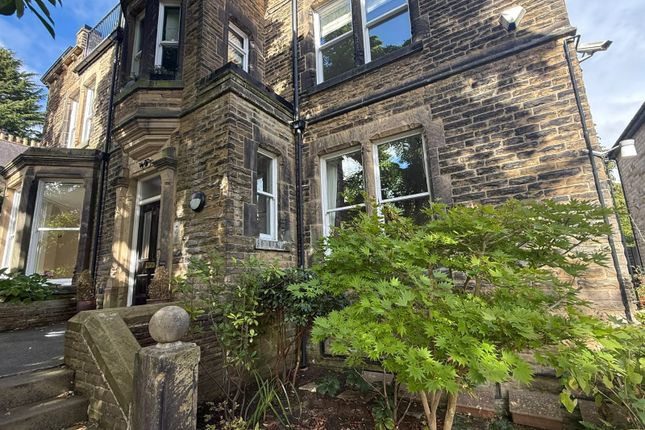
This beautifully presented, spacious first floor apartment has two double bedrooms, a large sitting room, shower room and kitchen and is conveniently located in the heart of Ilkley town centre, close to the train station and shops.
Unfurnished. The property, with gas fired central heating, double glazing and approximate room sizes, comprises... Ground Floor Entrance - With stairs to the upper floors.
First Floor - Entrance Hall - With wood flooring, entry phone and radiator. An understairs cupboard houses the washing machine.
Living Room - 6.05m x 3.99m - The spacious sitting room has a square bay window and Juliet balcony to the front.
There is also a decorative marble fireplace with attractive tiled slips, ceiling cornice, a large display unit, two radiators and television and telephone points.
Kitchen - 3.35m x 1.83m - Fitted with a range of characterful base units having wooden work surfaces, tiled splash backs and an inset ceramic sink unit with a mixer tap.
Appliances comprise a four ring ceramic hob, fridge freezer and counter top oven with microwave. Wooden flooring, ceiling cornice and a window to the front elevation.
Bedroom One - 5m x 3.99m - A spacious double bedroom having a decorative marble fireplace with tiled slips, built-in wardrobe, radiator, ceiling cornice and a window to the rear elevation.
Bedroom Two - 3.58m x 3.1m - Another double bedroom having newly fitted carpet, ceiling cornice, radiator and window to the rear.
Shower Room - 2.69m x 0.89m - Having a white suite comprising a shower enclosure, pedestal wash basin and low suite w.c.
There is also an illuminated mirror, an extractor fan and fully tiled walls and floor. Council Tax - Bradford Metropolitan District Council Tax Band C.
Agent Notes - All our properties are to be let on an assured periodic tenancy agreement as per The Renters Right Act 2026.
All rents are exclusive of the usual tenant outgoings unless otherwise specified. All tenancy applications are subject to status and references.
If any issue, such as location, is of material importance in your decision to view a property then please discuss this with us prior to arranging an appointment to view. Rental Procedure - 1.
Confirm that the property is still available. 2. Complete an application form, available from our office, and return this along with two forms of ID.
We will also require a holding fee at this time, as detailed below. 3. Wait for references to be checked.
As soon as we have all the necessary paperwork we will contact you to arrange to sign the formal tenancy agreement and arrange payment as detailed below. Payments - 1.
A holding fee equivalent of up to one weeks rent will be required at the time an application for tenancy is submitted.
Please note that this payment in advance does not constitute a tenancy or an offer of a tenancy but is required as proof of your commitment.
If your application is successful following referencing the holding fee will be put towards your first month's rent.
If your application is unsuccessful following referencing you will forfeit the holding fee. 2. The first month's rent is payable in advance prior to the commencement of the tenancy. 3.
A bond / security deposit equivalent of up to five weeks rent will also be required prior to the commencement of the tenancy.
Whitaker Cadre are members of the TDS Custodial Scheme and your bond will be held in this scheme for the duration of your tenancy.
Value & comps
No previous sales on record.
Rental comparables are shown in the Rental section below. Sold comparables remain for area capital context only.
Returns
We're still gathering serviced-accommodation data for this area.
This is not financial or investment advice. Prop AI Deals is not authorised by the Financial Conduct Authority (FCA) to provide investment advice.
All investment calculators, property analyses, and AI-generated insights are for informational purposes only. Property investment carries risk and may result in financial loss. All calculations should be independently verified and you should consult with FCA-authorised financial advisers before making any investment decisions.
Past performance does not guarantee future results. Tax implications vary by individual circumstances.
Deal
Properties like this can earn 2–3x BTL yields when converted to HMO, with retrofit costs around £10k/room. Sign in to see the full tier, yield projection, and cost breakdown.
Commercial properties like this can earn 30-50% higher yields when converted to residential under Class MA / Q / P / PA, with prior approval costing ~GBP 96/unit. Sign in to see the recommended route, yield uplift, and cost breakdown.
BRRR-suited properties can recycle 80-100% of investor capital on refi, leaving a high-yielding rental with most of the money out. Sign in to see the refurb cost stack, ARV projection, and refinance maths.
Detached + large garden = sub-division play. Pro tier unlocks the tier badge, plot size, uplift estimate, and regional land benchmark.
Short-lease flats trade at deep discount, but extending under the 1993 Act often costs far less than the discount. Pro tier unlocks the tier badge, premium breakdown, long-lease ARV and arbitrage maths.
See projected short-stay revenue vs a vanilla BTL for this property.
See real sub-let margins (HMO room rates & SA nightly rates) vs the landlord rent.
Area
Agent & docs

FAQ
About Wells Road, Ilkley
Explore nearby