3-bedroom house · RG9 6BT
For saleReduced £50k (−3.8%) on 25 SepListed 67 days
Opportunity summary
See Archie’s verdict, returns by strategy and what to check before viewing.
About
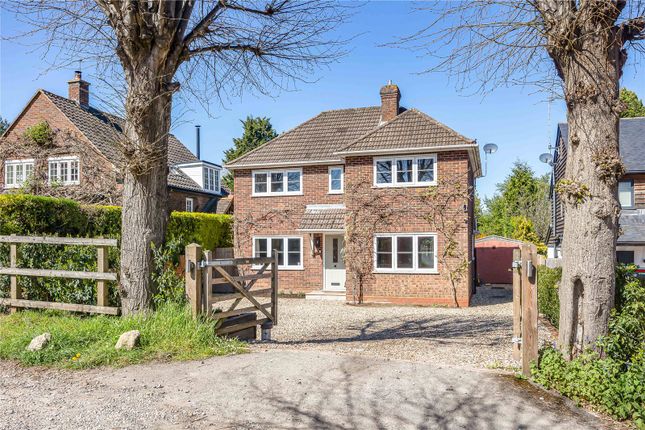
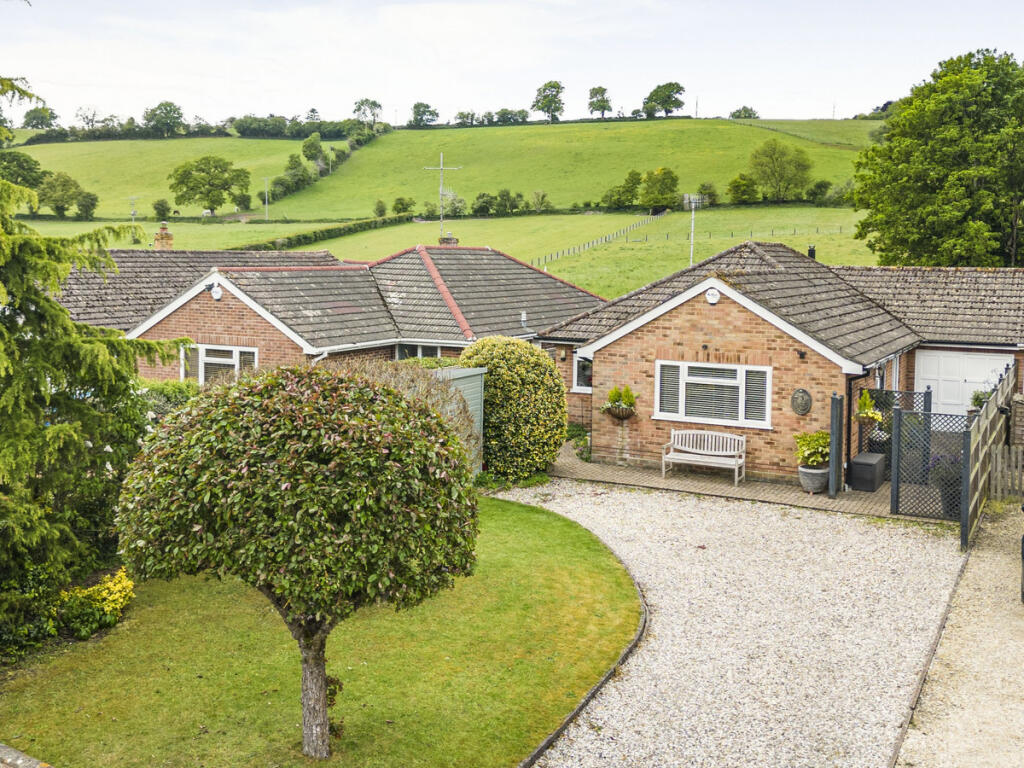
Approached via double electric gates onto a generous gravel driveway providing ample parking and access to the integral double garage, this attractive detached family home enjoys a wonderful setting within a generous plot, with mature gardens and open countryside beyond creating an exceptional sense of privacy and space.
The front door opens into a welcoming entrance hall, with the staircase rising to the first floor and providing access to the principal reception rooms.
To one side of the house, the spacious triple aspect sitting room offers an inviting retreat, centred around an inset multi fuel log burner and enjoying views over the front, side and rear garden.
Double doors connect through to the kitchen/dining room, allowing the reception spaces to flow together when entertaining, while a separate garden room provides a peaceful additional seating area overlooking the rear garden, perfect for enjoying the surrounding views throughout the seasons.
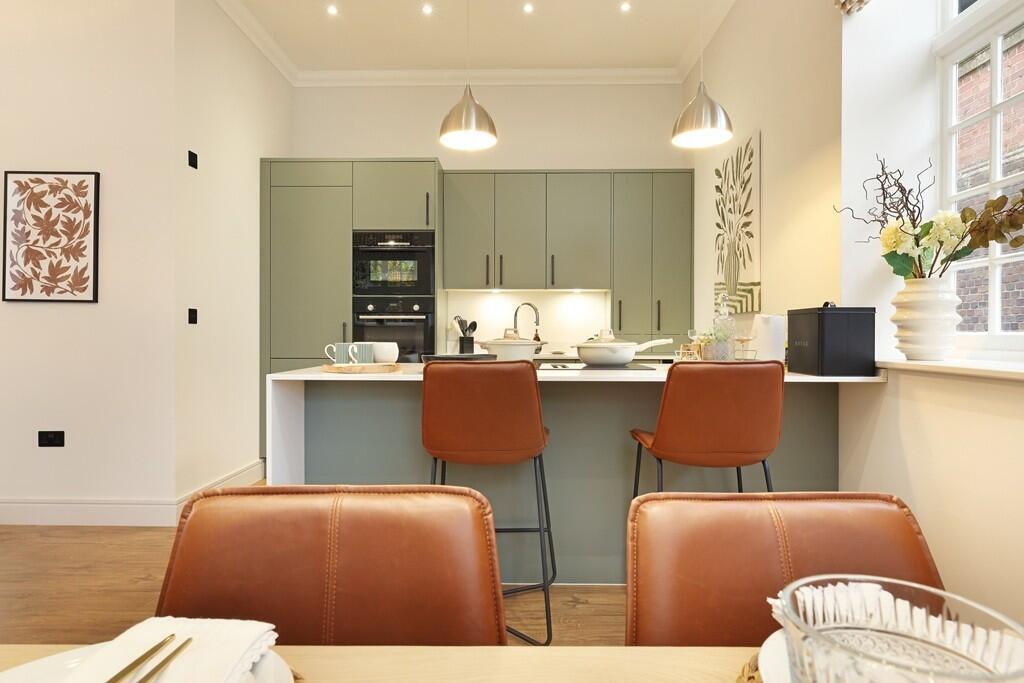
The heart of the home is undoubtedly the impressive open-plan kitchen/dining room.
Beautifully designed by the current owners with an extensive range of contemporary cabinetry, Neff hob with integrated extractor, 4-way boiling tap, quartz work top, generous work surfaces, a breakfast bar peninsula and ample space for a large dining table, this superb room is perfectly suited to both everyday family life and entertaining.
Large sliding doors open directly onto the patio and gardens, allowing natural light to flood the space while creating an effortless connection between the indoor and outdoor living areas.
Adjacent to the kitchen is a practical boot room with useful storage and a separate cloakroom, providing an ideal entrance for family life and access from the garage.
Completing the ground floor accommodation is a versatile office/playroom, ideal for those working from home or with young families, while an internal door also leads directly into the integral double garage.
The first floor is arranged around a central landing and offers three bedrooms, a family bathroom and study area.
The principal bedroom enjoys a generous footprint together with the convenience of an ensuite shower room and ample built in cupboards. The remaining bedrooms also feature built in cupboards.
These bedrooms are served by a well-appointed family bathroom, with a separate shower offering added convenience for busy households. Outside, the property continues to impress.
The mature gardens wrap around the house, providing extensive lawned areas, established trees and a high degree of privacy.
The rear enjoys an open outlook across neighbouring countryside, creating a wonderful backdrop for outdoor dining, entertaining and family life.
The generous plot, circa 0.24 of an acre, combined with the substantial driveway and integral double garage, completes a home that offers both practicality and an enviable lifestyle setting.
Agents Note: A selection of exterior shots have been enhanced to show how the grass can look.
Location The property is located in the small hamlet of Bix, which is situated on the crest of a hill offering breathtaking views over some of the most beautiful landscapes.
Situated within an A.O.N.B in the Chiltern Hills, there are plenty of well-kept footpaths, bridleways and quiet lanes to enjoy leisurely strolls in the open countryside.
Conveniently situated within driving distance of Henley on Thames and all local amenities, including shops, restaurants, supermarkets, schools, health & fitness clubs, cinema, theatre, and multiple transport links, with the main one being Henley Railway Station, which provides quick and efficient routes into London, via Twyford.
The property is close to some of the best schools in the area, with Shiplake College, Queen Annes, and The Oratory all within driving distance.
There are several golf courses close by, including Badgemore Park, Castle Royle, Temple and Henley Golf Club.
The river Thames is also within a short drive from the property, where several recreational facilities can be found, with rowing and sailing clubs.
Directions From Ballard’s Henley office, proceed down Hart Street towards the main traffic lights and turn right onto Bell Street.
Continue towards the end of the road and then bear left at the roundabout onto the Fair Mile. Proceed along the road and then onto the A4130.
After approximately 1.2 miles, take the right turn into Rectory Lane. The property will be found towards the end on your left.
Value & comps
No previous sales on record.
Returns
Set an offer; the calculator follows it.
We're still gathering serviced-accommodation data for this area.
Archie refurb estimate: a Pro feature
0.0% below asking
This is not financial or investment advice. Prop AI Deals is not authorised by the Financial Conduct Authority (FCA) to provide investment advice.
All investment calculators, property analyses, and AI-generated insights are for informational purposes only. Property investment carries risk and may result in financial loss. All calculations should be independently verified and you should consult with FCA-authorised financial advisors before making any investment decisions.
Past performance does not guarantee future results. Tax implications vary by individual circumstances.
Deal
Properties like this can earn 2–3x BTL yields when converted to HMO, with retrofit costs around £10k/room. Sign in to see the full tier, yield projection, and cost breakdown.
Commercial properties like this can earn 30-50% higher yields when converted to residential under Class MA / Q / P / PA, with prior approval costing ~GBP 96/unit. Sign in to see the recommended route, yield uplift, and cost breakdown.
BRRR-suited properties can recycle 80-100% of investor capital on refi, leaving a high-yielding rental with most of the money out. Sign in to see the refurb cost stack, ARV projection, and refinance maths.
Detached + large garden = sub-division play. Pro tier unlocks the tier badge, plot size, uplift estimate, and regional land benchmark.
Short-lease flats trade at deep discount, but extending under the 1993 Act often costs far less than the discount. Pro tier unlocks the tier badge, premium breakdown, long-lease ARV and arbitrage maths.
See projected short-stay revenue vs a vanilla BTL for this property.
See real sub-let margins (HMO room rates & SA nightly rates) vs the landlord rent.
Area
Agent & docs
FAQ
About Cotswold,, Bix, Oxfordshire
Explore nearby