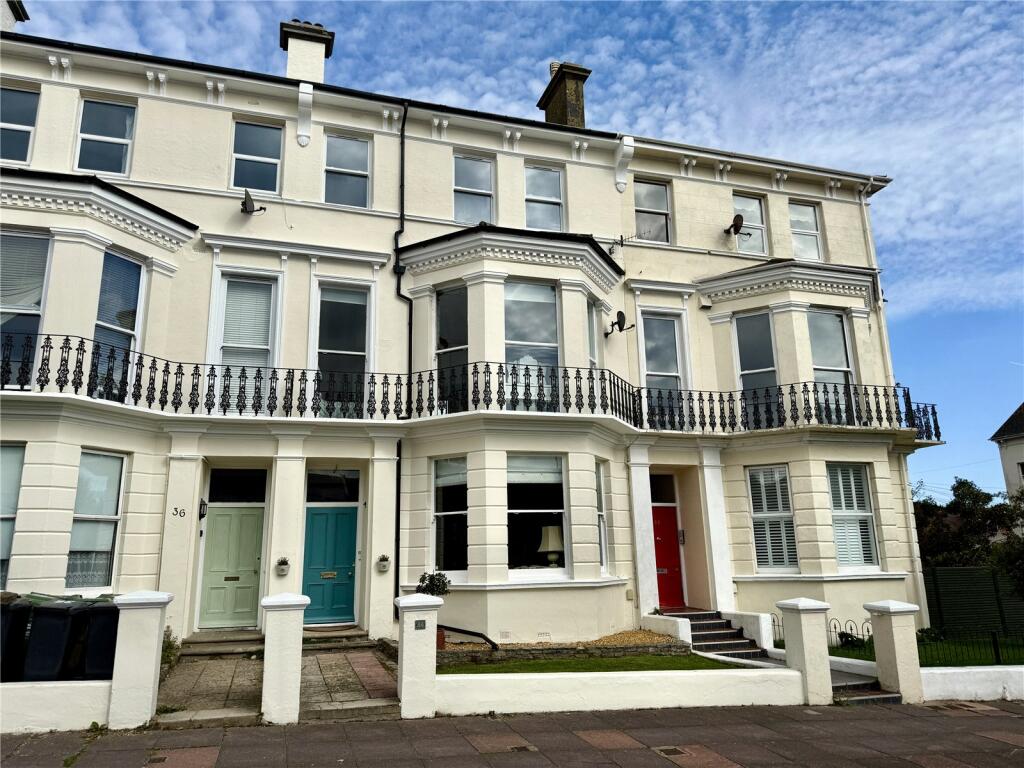
3-bedroom flat · BN21 4AG
For saleListed 123 days
Opportunity summary
See Archie’s verdict, returns by strategy and what to check before viewing.
About
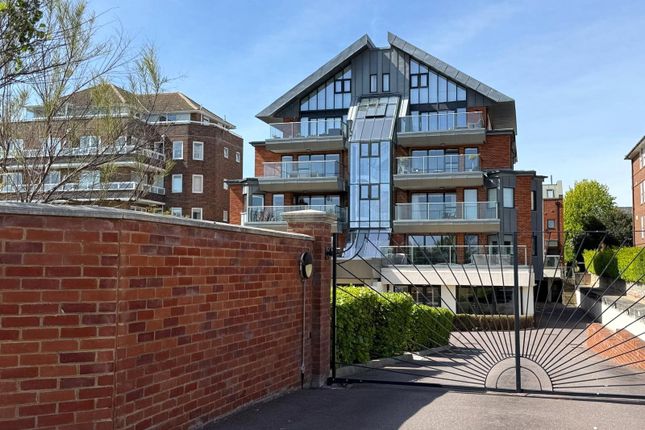
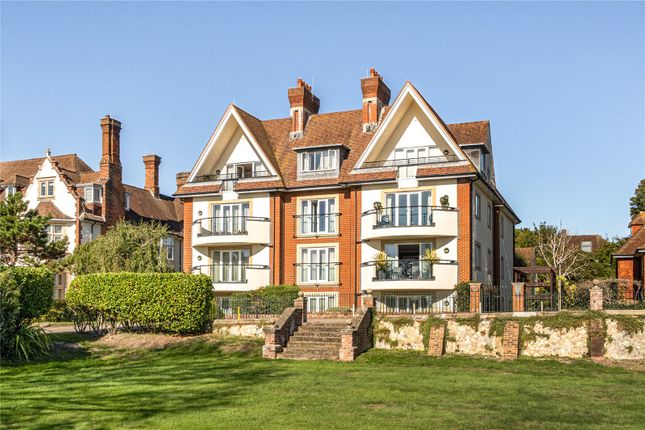
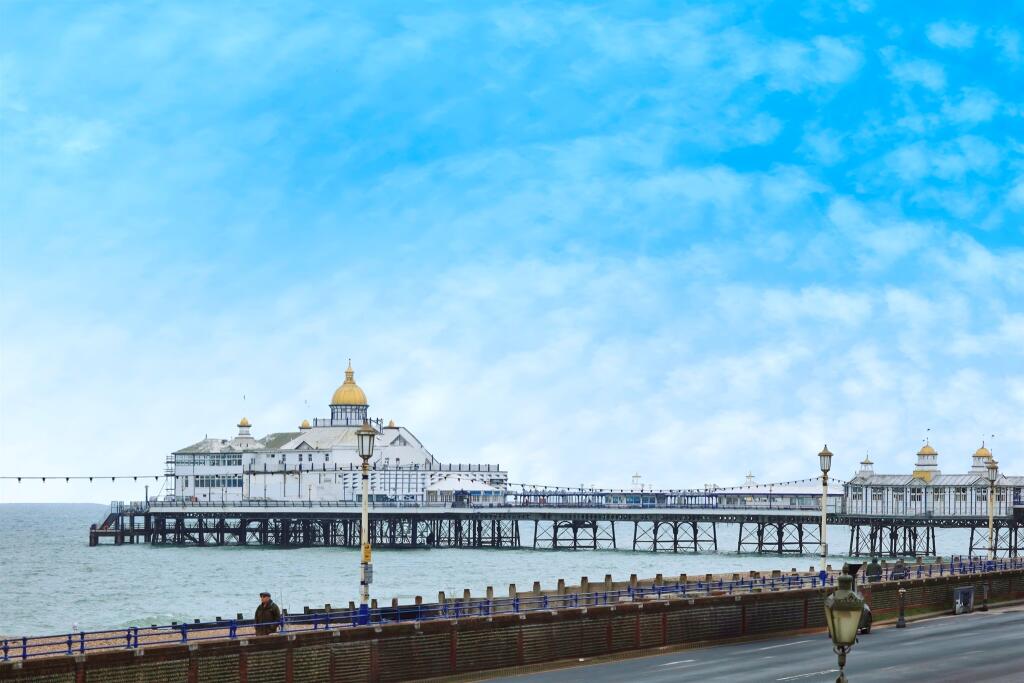
A magnificent light filled Penthouse Apartment providing exceptionally spacious accommodation, 3 large balconies and breathtaking views over Eastbourne toward the downs and toward the sea.
The remarkably spacious accommodation is superbly presented and has been substantially improved by the present owner in recent years.
Improvements include the luxurious refurbishment of the kitchen and bathrooms as well as the tasteful fitting of integrated furniture.
The apartment benefits from having 3 large balconies which between them secure available sunshine from early morning to sundown.
One of Eastbourne's finest apartment and an inspection is strongly recommended.
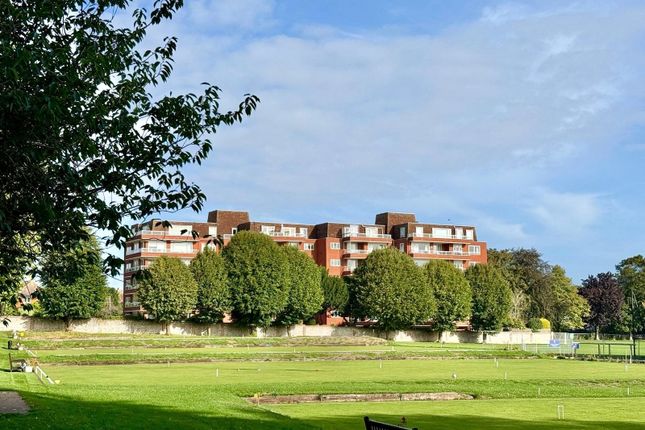
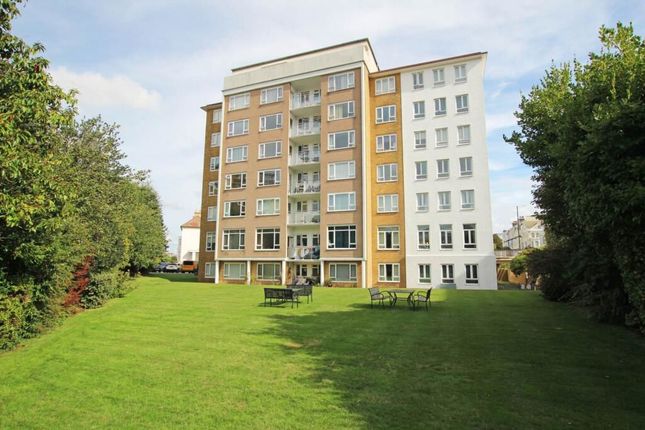
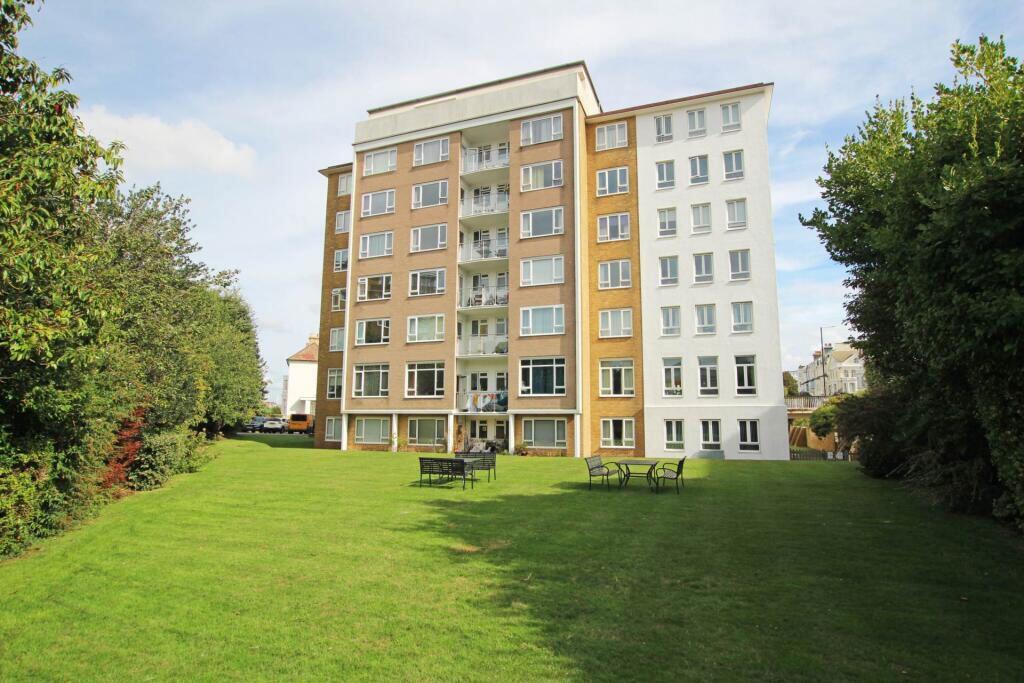
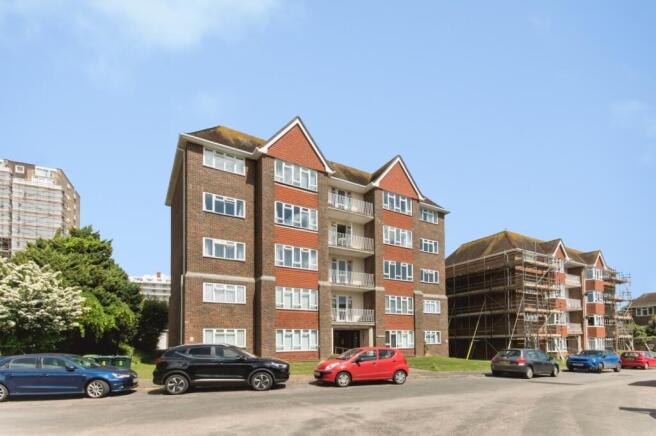
Tavistock is one of the premier purpose built flat developments constructed by Llewellyn's within the exclusive west town centre location which is served by all the amenities of the town with the seafront only a few hundred yards distant.
There are main line rail services from the town centre to London Victoria, Brighton and to Gatwick. The west side of the town centre also affords theatres, the elegant seafront gardens.
Sporting facilities include three principal golf courses, tennis, indoor tennis at the David Lloyd centre and one of the largest sailing marinas on the south coast.
There is world class opera at nearby Glyndebourne and channel ferries operate Newhaven.
Spacious Reception Hall With deep walk in cupboard with power and lighting, large cloaks cupboard as well as a bank of fitted storage cupboards and radiator.
Double doors to the Sitting Room (7.37m x 4.93m (24' 2" x 16' 2")) Commanding spectacular views over Eastbourne toward the downs and also toward the sea, window seats concealing radiators, Tiffany style lighting, doors at either side of the room lead to 2 Balconies the larger of which provides sufficient space for a table and chairs as well as a corner sofa and has an electrically operated awning.
Kitchen/Dining Room (8.3m x 3.35m (27' 3" x 11' 0")) Equipped with an extensive range of working surfaces with drawers and cupboards below and matching wall cupboards above, sink unit with Quooker tap providing boiling, filtered and sparkling water, integrated Neff double oven, integrated Neff double height fridge, Neff integrated freezer, integrated dishwashing machine and washing machine, integrated microwave, gas hob with filter hood over, radiator in dining area.
Large Study/Bedroom 4 (4.52m x 4.45m (14' 10" x 14' 7")) With breathtaking views toward the downs, fitted book shelving with storage cupboards below, radiator and door to the Balcony.
Master Bedroom Suite Comprising Bedroom 1 (4.83m x 4.4m (15' 10" x 14' 5")) With glorious views over Eastbourne, 4.5m of fitted wardrobes, door to large Balcony, radiator and door to Dressing Room (2.9m x 2.34m (9' 6" x 7' 8")) With a range of wardrobes with matching dressing table and chest of drawers, radiator and door to En Suite Shower Room Luxuriously equipped with a large walk in electric power shower, wall mounted wash basin with mixer tap and wall mounted wc, radiator, window.
- Double doors provide access to a large Inner Hall with cupboards housing the hot water cylinder and recently installed Ideal gas fired boiler.
Bedroom 2 (4.93m x 3.6m (16' 2" x 11' 10")) With fitted wardrobe cupboards, radiator and door to a Large Balcony which secures early morning sun.
Bedroom 3 (3.18m x 2.9m (10' 5" x 9' 6")) With radiator. Bathroom Luxuriously equipped with Slipper bath, low level wc, wash basin, window.
Shower Room With stylish fittings comprising shower unit, low level wc, wash basin, window.
Outside There are attractively maintained communal gardens at the front and side of the building for the enjoyment of residents.
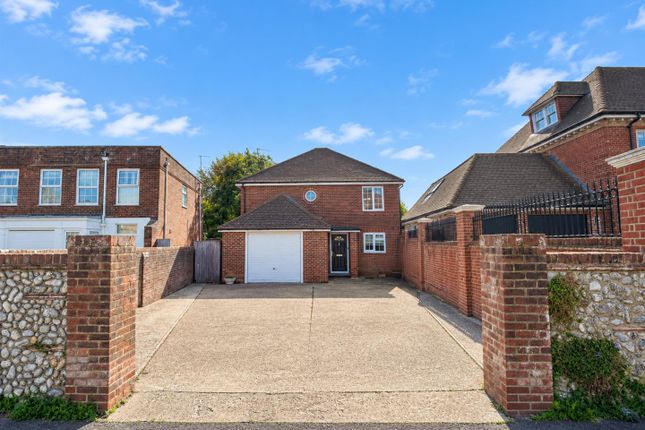
Large Double Garage (6.15m x 4.85m (20' 2" x 15' 11")) With electrically powered up and over door, Charge Master electric vehicle car charging point and separate power point, lighting.
- There is also a Storage Room at the rear of the garage measuring 9'4" x 6'4"
Value & comps
No previous sales on record.
Returns
Set an offer; the calculator follows it.
We're still gathering serviced-accommodation data for this area.
Archie refurb estimate: a Pro feature
0.0% below asking
This is not financial or investment advice. Prop AI Deals is not authorised by the Financial Conduct Authority (FCA) to provide investment advice.
All investment calculators, property analyses, and AI-generated insights are for informational purposes only. Property investment carries risk and may result in financial loss. All calculations should be independently verified and you should consult with FCA-authorised financial advisors before making any investment decisions.
Past performance does not guarantee future results. Tax implications vary by individual circumstances.
Deal
Properties like this can earn 2–3x BTL yields when converted to HMO, with retrofit costs around £10k/room. Sign in to see the full tier, yield projection, and cost breakdown.
Commercial properties like this can earn 30-50% higher yields when converted to residential under Class MA / Q / P / PA, with prior approval costing ~GBP 96/unit. Sign in to see the recommended route, yield uplift, and cost breakdown.
BRRR-suited properties can recycle 80-100% of investor capital on refi, leaving a high-yielding rental with most of the money out. Sign in to see the refurb cost stack, ARV projection, and refinance maths.
Detached + large garden = sub-division play. Pro tier unlocks the tier badge, plot size, uplift estimate, and regional land benchmark.
Short-lease flats trade at deep discount, but extending under the 1993 Act often costs far less than the discount. Pro tier unlocks the tier badge, premium breakdown, long-lease ARV and arbitrage maths.
See projected short-stay revenue vs a vanilla BTL for this property.
See real sub-let margins (HMO room rates & SA nightly rates) vs the landlord rent.
Area
Agent & docs
FAQ
About Penthouse Flat 23,, Tavistock, Eastbourne
Explore nearby