2-bedroom property · EX19 8DP
For saleListed 27 days
Opportunity summary
See Archie’s verdict, returns by strategy and what to check before viewing.
About
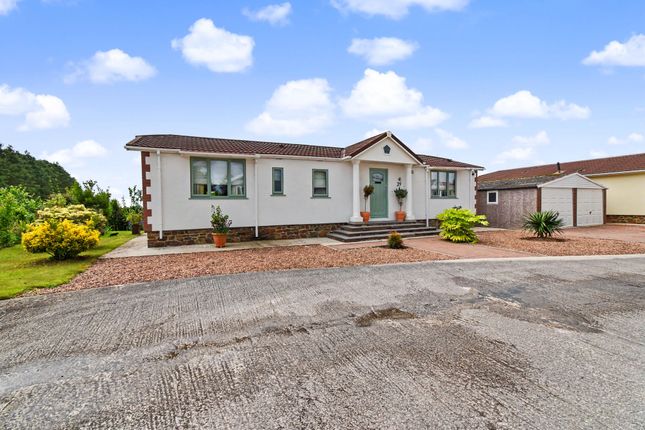
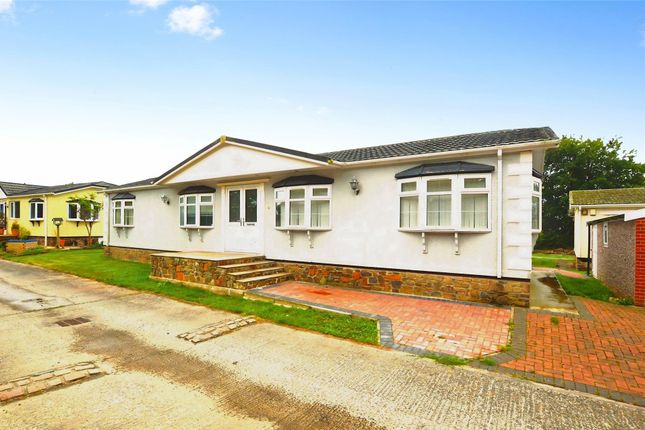
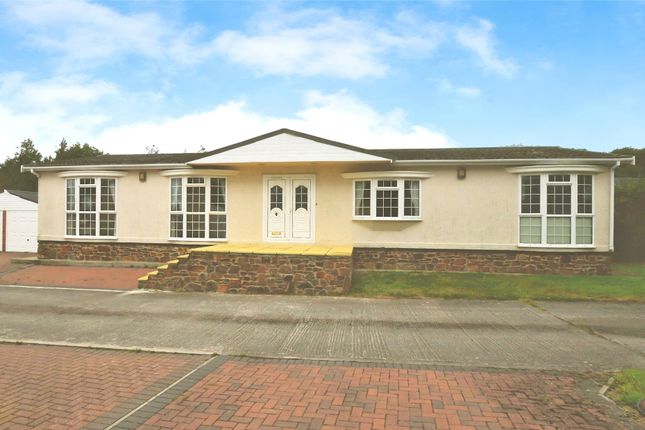
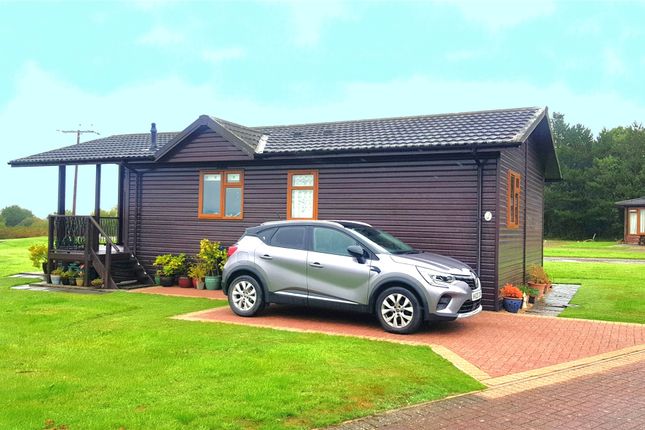
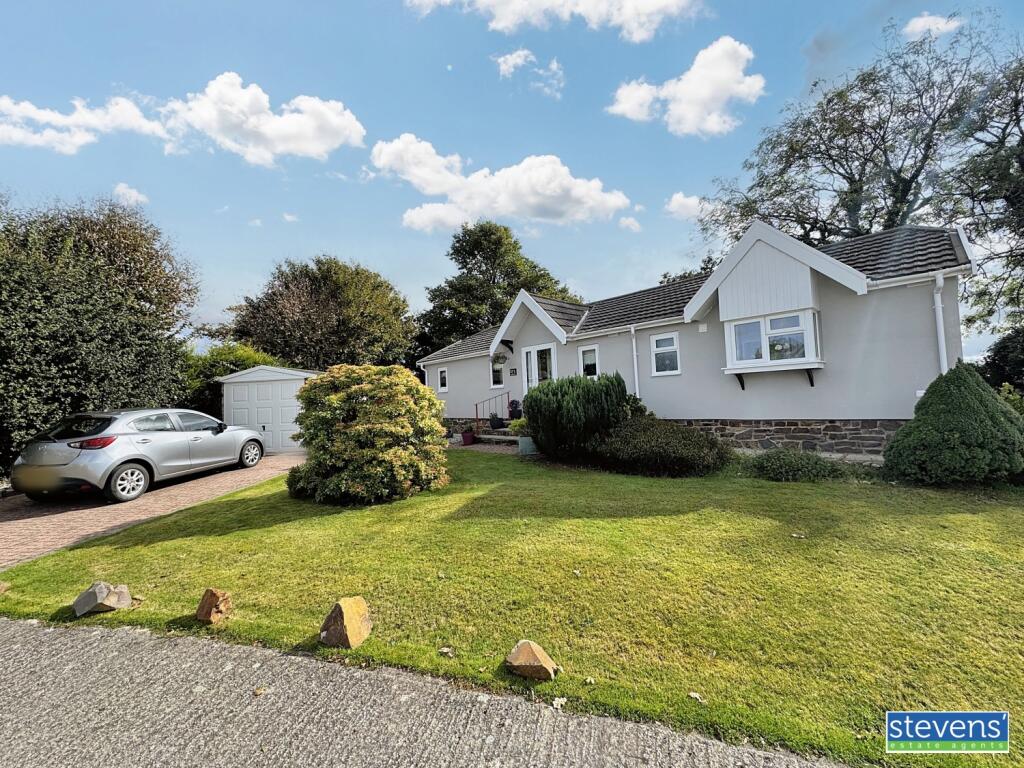
Beautifully maintained 46ft x 20ft park home, exclusively for the over 50's, set within an attractive development on the outskirts of Winkleigh.
This delightful home enjoys stunning countryside views with Dartmoor in the distance and boasts good-sized landscaped gardens.
The accommodation includes two double bedrooms, with the master benefiting from a dressing room and en-suite, an additional office, a conservatory, and a spacious living area.
Further features include gas central heating, a garage, and a peaceful setting amongst similar quality homes.
Material information/Utilities Water - Mains connectionDrains - Mains as part of pitch feesElectric - Mains Heating - LPG Broadband - Super Fast and Standard available Mobile - EE & Vodafone offer best coverage (OFCOM)Council Tax Band - APitch Fees - £232 per month, there is a £5 sewerage charge per quarterPlease note there are park rules and we advise any prospective buyers to review these.
Please contact us for a copy. . UPVC double glazed French doors opens to the Entrance Porch Fitted carpet, radiator, coats and shoe cupboard.
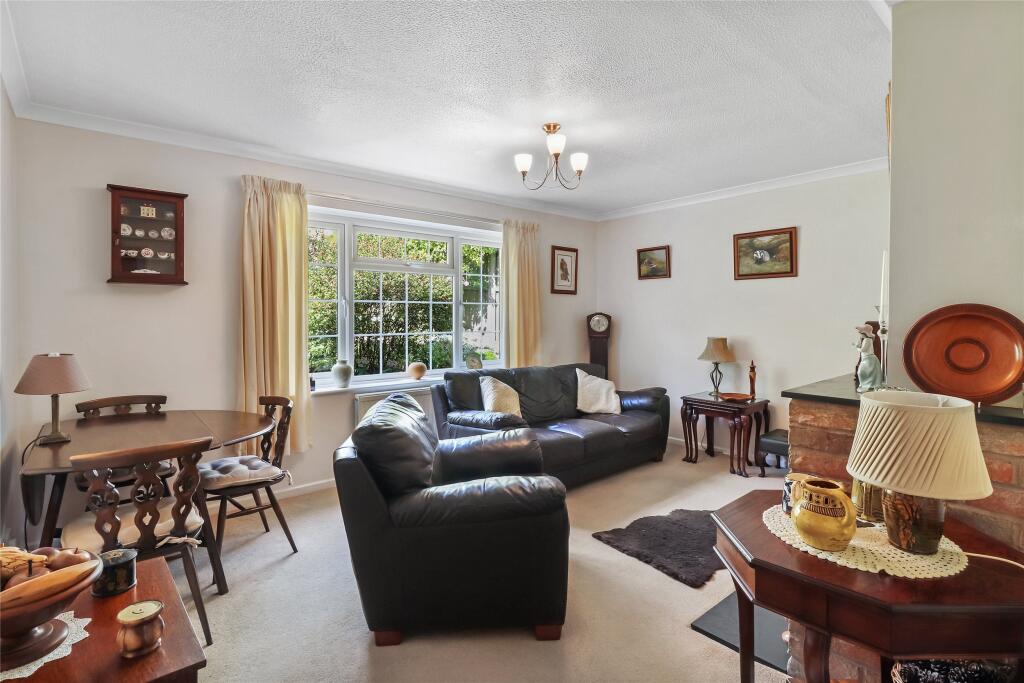
Living Room/Dining Room A triple aspect room with a coal effect electric fire inset in a surround and hearth.
Fitted carpet, two radiators, UPVC double glazed French doors opening to the Conservatory Fitted carpet, radiator.
Kitchen Range of fitted floor and wall units with a built in double electric oven, inset gas hob with an extractor hood over, inset ceramic one and a half bowl sin, vinyl flooring, radiator, serving hatch to the dining area.
Utility Fitted work top with cupboards over and plumbing under for a washing machine and tumble dryer. Vinyl flooring, useful larder style cupboard, UPVC double glazed door to the garden.
Utility Fitted work top with cupboards over and plumbing under for a washing machine and tumble dryer. Vinyl flooring, useful larder style cupboard, UPVC double glazed door to the garden.
Office Fitted carpet, radiator. Bedroom Fitted carpet, radiator, walk in dressing room with shelving and hanging rails.
En-Suite A white suite comprising of a fully tiled corner shower unit, low level w.c., vanity wash basin, vinyl flooring, radiator, extractor fan.
Bedroom Fitted carpet, radiator, fitted wardrobes with matching dressing table.
Shower Room A white suite comprising of a fully tiled double shower unit, vanity wash basin, low level w.c., vinyl flooring, radiator, extractor fan.
Outside There is a brick paved driveway providing parking and access to the GARAGE with an up and over door, power, light and a courtesy door to the rear.The gardens wrap around the property with a variety of lawns, patio and ornamental ponds.
There are established trees and a superb south facing view over countryside.
Consumer Protection from Unfair Trading Regulations 2008 As the sellers agents we are not surveyors or conveyancing experts & as such we cannot & do not comment on the condition of the property, any apparatus, equipment, fixtures and fittings, or services or issues relating to the title or other legal issues that may affect the property, unless we have been made aware of such matters.
Interested parties should employ their own professionals to make such enquiries before making any transactional decisions.
You are advised to check the availability of any property before travelling any distance to view.
Value & comps
No previous sales on record.
Returns
Set an offer; the calculator follows it.
We're still gathering serviced-accommodation data for this area.
Archie refurb estimate: a Pro feature
0.0% below asking
This is not financial or investment advice. Prop AI Deals is not authorised by the Financial Conduct Authority (FCA) to provide investment advice.
All investment calculators, property analyses, and AI-generated insights are for informational purposes only. Property investment carries risk and may result in financial loss. All calculations should be independently verified and you should consult with FCA-authorised financial advisors before making any investment decisions.
Past performance does not guarantee future results. Tax implications vary by individual circumstances.
Deal
Properties like this can earn 2–3x BTL yields when converted to HMO, with retrofit costs around £10k/room. Sign in to see the full tier, yield projection, and cost breakdown.
Commercial properties like this can earn 30-50% higher yields when converted to residential under Class MA / Q / P / PA, with prior approval costing ~GBP 96/unit. Sign in to see the recommended route, yield uplift, and cost breakdown.
BRRR-suited properties can recycle 80-100% of investor capital on refi, leaving a high-yielding rental with most of the money out. Sign in to see the refurb cost stack, ARV projection, and refinance maths.
Detached + large garden = sub-division play. Pro tier unlocks the tier badge, plot size, uplift estimate, and regional land benchmark.
Short-lease flats trade at deep discount, but extending under the 1993 Act often costs far less than the discount. Pro tier unlocks the tier badge, premium breakdown, long-lease ARV and arbitrage maths.
See projected short-stay revenue vs a vanilla BTL for this property.
See real sub-let margins (HMO room rates & SA nightly rates) vs the landlord rent.
Area
Agent & docs

FAQ
About Springfield, Four seasons village, Winkleigh, Devon, EX19
Explore nearby