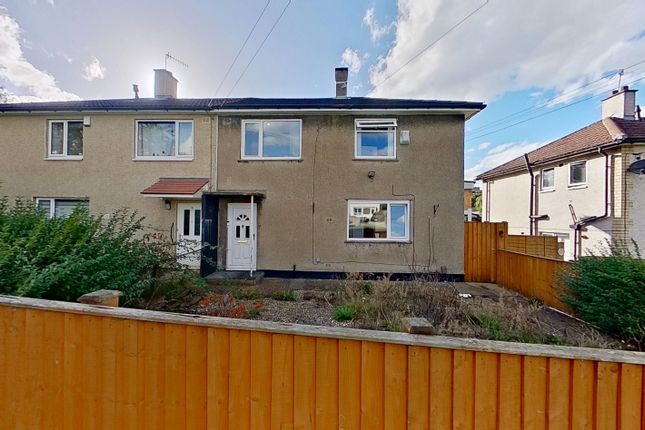
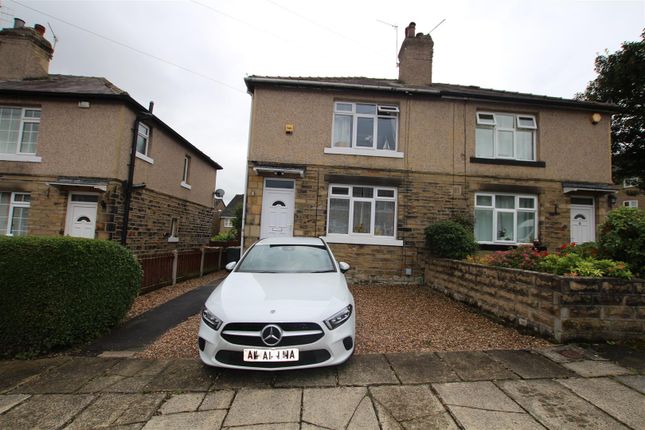
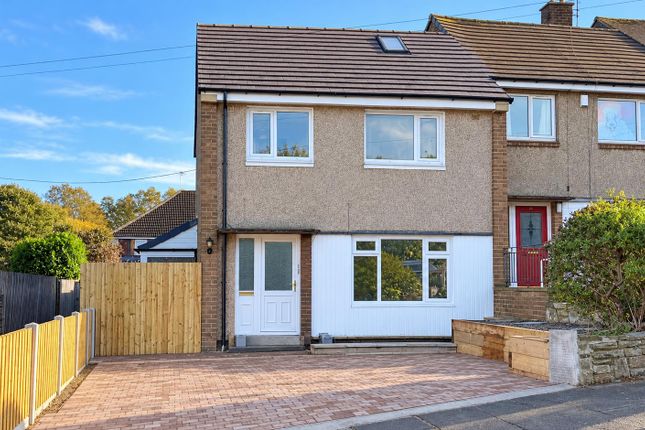
3-bedroom semi-detached house · BD10 9JF
Listing removedListed 57 days · slow let
Opportunity summary
See Archie’s verdict, returns by strategy and what to check before viewing.
About
Well presented & spacious three bed., family home in great location, minutes to amenities, schools, Apperley Bridge Marina/Canalside walks & bike rides & with excellent commuter links!
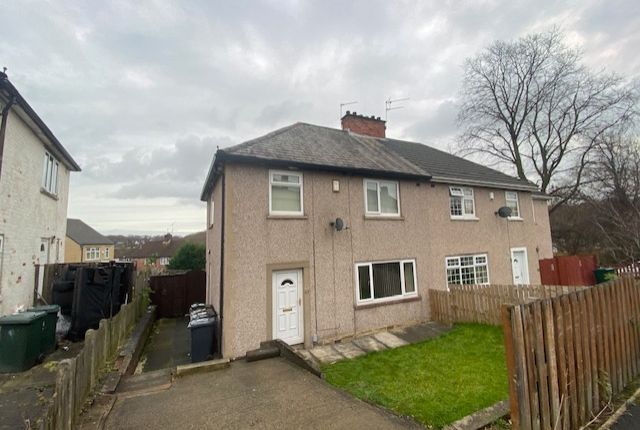
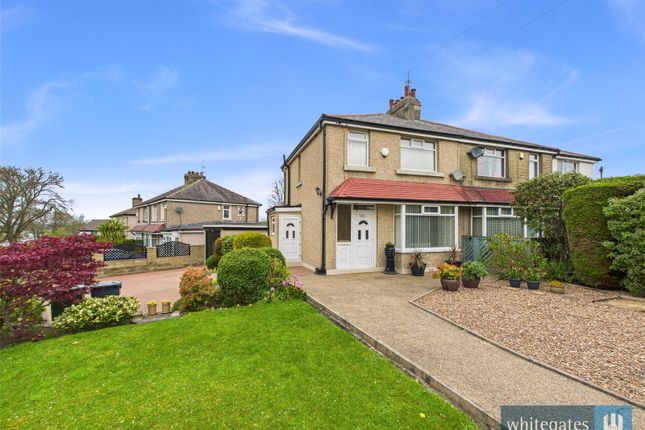
This well presented and spacious three bedroom semi-detached family home is sited close to village amenities, schools, Apperley Bridge Marina/canalside walks and bike rides and great commuter links.
There's a larger than average, enclosed family garden to the rear with a deck to the immediate rear accessed from the kitchen/diner and good size lawn, all enclosed by fencing.
A neat and tidy front garden and driveway parking, completes the outside space.
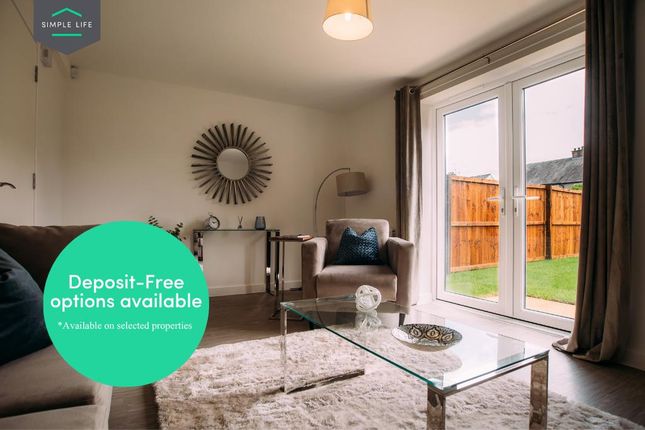
Comprises, entrance vestibule, large lounge with feature paper decor to one wall and understair storage, a good size kitchen/diner with a Shaker style fitted kitchen, ample dining space and French doors out to the rear garden.
Upstairs are two double bedrooms, a single bedroom to the rear and fully tiled house shower room.
Location - This location is ideal for commuting, with good access to the Ring Road and providing major links to the motorway networks and the centres of Leeds and Bradford.
For the more travelled commuter Leeds - Bradford Airport is only a short car ride away.
There are many facilities on offer in Idle, along with good schools and a selection of pubs and eateries which cater for all tastes and age groups.
A Railway Station is located in nearby in Apperley Bridge providing a convenient service into Leeds, Bradford & further locations.
Horsforth, Yeadon and Guiseley are within short travelling distance of provide a wider selection of excellent amenities and schools.
Lounge - 5.00m x 3.43m (16'5" x 11'3") - What a great size reception room with lots of natural light from the large window to the front elevation.
Feature paper decor to one wall and useful understairs storage.
Kitchen/Diner - 4.42m x 2.64m (14'6" x 8'8") - A good size family space at the rear of the house with access out to the garden and pleasant garden outlook.
Shaker style fitted kitchen with integrated electric oven, four-point gas hob and extractor fan over. Plumbing for a washing machine and space for a tall fridge freezer.
Ample dining space and modern flooring. Stainless steel sink and side drainer with mixer tap and feature, contrasting black and white splashback tiling. Feature paper decor to the dining area.
The boiler is housed here. Bedroom One - 4.14m x 2.39m (13'7" x 7'10") - A double bedroom at the rear of the house with lovely garden outlook and feature paper decor to one wall.
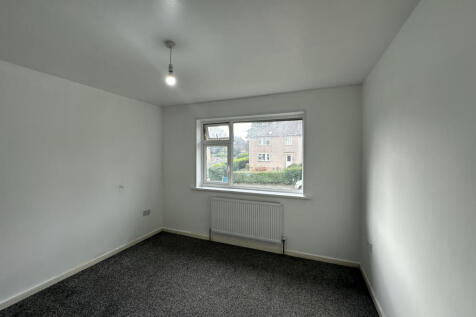
Bedroom Two - 3.51m x 2.39m (11'6" x 7'10") - A comfortable double, ample space for the children's bunk beds and sited at the front of the house with pleasant outlook.
Bedroom Three - 2.72m x 1.96m (8'11" x 6'5") - A single bedroom with a window to the rear elevation.
Shower Room - 2.06m x 1.93m (6'9" x 6'4") - A modern, fully tiled house shower room with large shower enclosure with electric shower, WC and wash hand basin inset to vanity storage unit.
Ladder central heating radiator. Window to the side elevation. Recessed spotlighting.
Outside - There's driveway parking for two cars to the side of the house, a small, tidy garden to the front and large family garden to the rear.
The rear garden is enclosed with large deck to the immediate rear, accessed from the kitchen/diner and a lawn.
Great for the children to play or for the adults to sit out or entertain family and friends. Unfurnished. Deposit – £1,269 EPC - D Council tax band - C
Value & comps
No previous sales on record.
Rental comparables are shown in the Rental section below. Sold comparables remain for area capital context only.
Returns
We're still gathering serviced-accommodation data for this area.
This is not financial or investment advice. Prop AI Deals is not authorised by the Financial Conduct Authority (FCA) to provide investment advice.
All investment calculators, property analyses, and AI-generated insights are for informational purposes only. Property investment carries risk and may result in financial loss. All calculations should be independently verified and you should consult with FCA-authorised financial advisors before making any investment decisions.
Past performance does not guarantee future results. Tax implications vary by individual circumstances.
Deal
Properties like this can earn 2–3x BTL yields when converted to HMO, with retrofit costs around £10k/room. Sign in to see the full tier, yield projection, and cost breakdown.
Commercial properties like this can earn 30-50% higher yields when converted to residential under Class MA / Q / P / PA, with prior approval costing ~GBP 96/unit. Sign in to see the recommended route, yield uplift, and cost breakdown.
BRRR-suited properties can recycle 80-100% of investor capital on refi, leaving a high-yielding rental with most of the money out. Sign in to see the refurb cost stack, ARV projection, and refinance maths.
Detached + large garden = sub-division play. Pro tier unlocks the tier badge, plot size, uplift estimate, and regional land benchmark.
Short-lease flats trade at deep discount, but extending under the 1993 Act often costs far less than the discount. Pro tier unlocks the tier badge, premium breakdown, long-lease ARV and arbitrage maths.
See projected short-stay revenue vs a vanilla BTL for this property.
See real sub-let margins (HMO room rates & SA nightly rates) vs the landlord rent.
Area
Agent & docs
FAQ
About 35, Alanby Drive, West Yorkshire
Explore nearby