2-bedroom bungalow · LE5 6SN
For saleListed 39 days
Opportunity summary
See Archie’s verdict, returns by strategy and what to check before viewing.
About
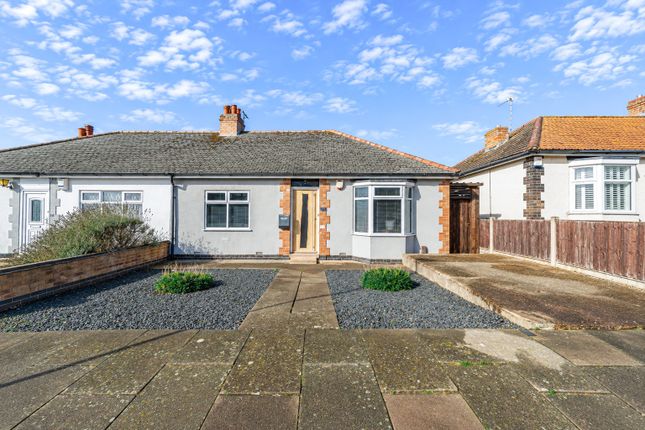
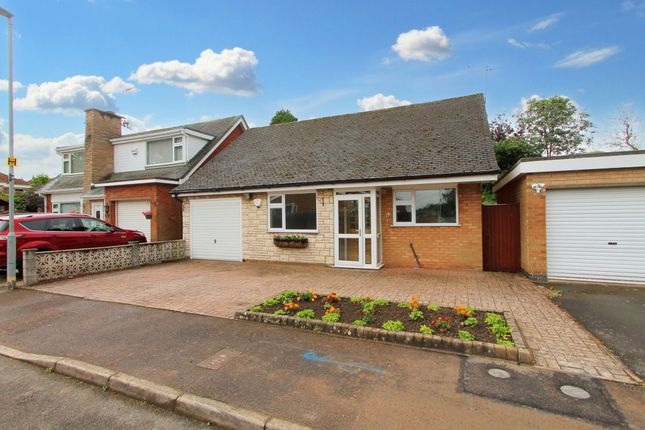
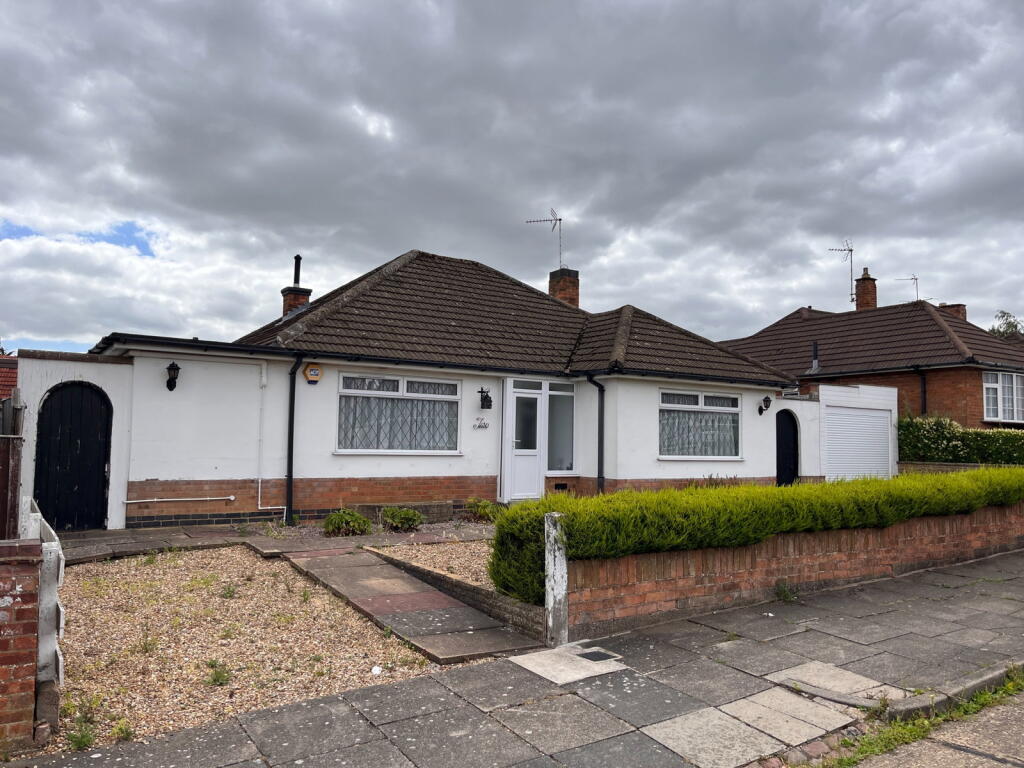
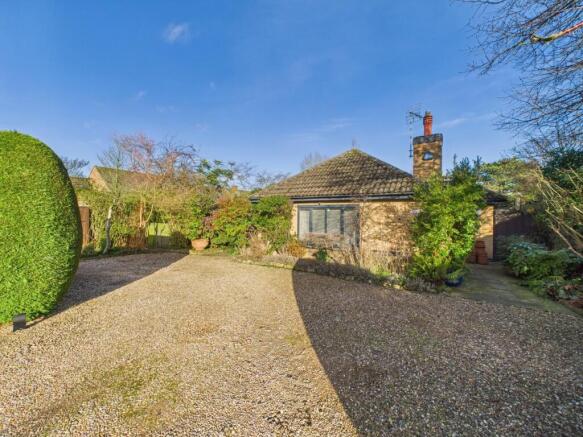
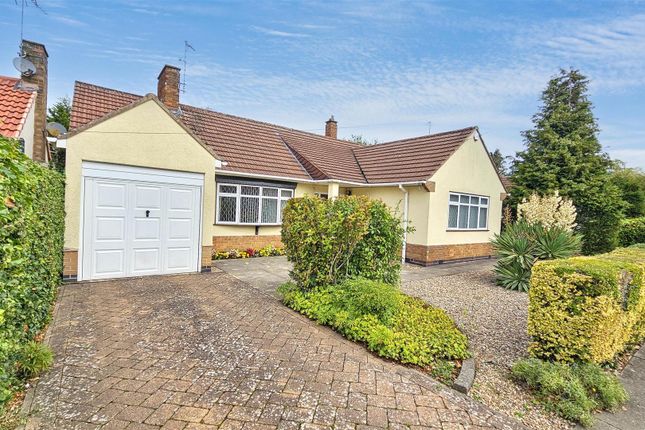
Offered to the market with no onward chain, this detached bungalow presents an excellent opportunity for buyers seeking a property with potential in a highly desirable location.
The home is set within a quiet residential area popular for its convenience and community feel, and while modernisation is required throughout, the property offers a blank canvas for those wishing to create a bespoke living space tailored to their own tastes and requirements.
The accommodation comprises entrance hall leading to a spacious lounge. The kitchen has scope for reconfiguration or updating to suit modern lifestyles.
There are two well-proportioned bedrooms, each with a pleasant outlook and the flexibility to be used as sleeping accommodation, a home office, or a guest room as needed.
The bathroom, located off the main hallway, is currently fitted with basic fixtures and would benefit from refurbishment.
The property is currently not connected to mains gas, allowing purchasers to consider a range of heating and energy solutions during any renovation works.
Additional features include double glazing to the majority of windows and ample storage options throughout the home.
For added convenience, the property benefits from a garage situated in a nearby block, providing secure parking or useful storage for vehicles and belongings.
This property is ideally suited to those seeking a project in a sought-after setting with excellent local amenities, transport links, and reputable schools close by.
The bungalow’s layout and location make it a rare find, offering the perfect balance of peace and accessibility.
Early viewing is highly recommended to appreciate the potential on offer and to secure a home in one of the area’s most desirable neighbourhoods.
With scope for substantial improvement, this is a fantastic opportunity for buyers to add value and create a comfortable, modern residence according to their own vision and preferences.
Please contact our office to arrange your appointment and for further information regarding this promising property. EPC Rating: F Porch With a tiled floor.
Entrance Hall With wood floor, telephone point, airing cupboard and access to the loft. Lounge (4.52m x 3.63m) With fireplace, coving to the ceiling and window to the front elevation.
Conservatory (1.8m x 3.4m) With windows to all sides and door to the rear garden.
Kitchen (3.15m x 2.08m) Comprising base mounted units, sink unit with drainer, tiled splash backs, plumbing for washing machine, storage cupboard and window to the rear elevation.
Bedroom (4.32m x 3.63m) With two built in wardrobes and window to the front elevation. Bedroom (3.10m x 2.46m) With window to the rear elevation.
Bathroom (2.13m x 1.65m) Comprising enamel bath, wash hand basin, tiled splash backs and single glazed window to the rear elevation. WC With low flush w.c.
And single glazed window to the rear elevation. Garden Gardens to both front and rear are low maintenance will well stocked flower borders and hedging.
Parking - Garage En Bloc There is a garage in a block close by to the property. The garage has an up and over door. The garage roof is believed to be asbestos.
Disclaimer Phillips George Sales & Lettings give notice that any particulars are not to be relied upon as a statement or representation of fact and do not constitute any part of an offer or a contract.
Intending purchasers must satisfy themselves by inspection or otherwise as to the correctness of each and any statements contained in these particulars.
Phillips George Sales & Lettings (nor any person in their employment) have authority to make any representation or warranty whatsoever in relation to any property.
None of the services, systems or appliances listed or shown in this specification have been tested by us and no guarantee as to their operating ability or efficiency is given.
All floorplans and dimensions have been provided as a guide for prospective buyers only, and should not be relied on as a true representation.
Value & comps
No previous sales on record.
Returns
Set an offer; the calculator follows it.
We're still gathering serviced-accommodation data for this area.
Archie refurb estimate: a Pro feature
0.0% below asking
This is not financial or investment advice. Prop AI Deals is not authorised by the Financial Conduct Authority (FCA) to provide investment advice.
All investment calculators, property analyses, and AI-generated insights are for informational purposes only. Property investment carries risk and may result in financial loss. All calculations should be independently verified and you should consult with FCA-authorised financial advisers before making any investment decisions.
Past performance does not guarantee future results. Tax implications vary by individual circumstances.
Deal
Properties like this can earn 2–3x BTL yields when converted to HMO, with retrofit costs around £10k/room. Sign in to see the full tier, yield projection, and cost breakdown.
Commercial properties like this can earn 30-50% higher yields when converted to residential under Class MA / Q / P / PA, with prior approval costing ~GBP 96/unit. Sign in to see the recommended route, yield uplift, and cost breakdown.
BRRR-suited properties can recycle 80-100% of investor capital on refi, leaving a high-yielding rental with most of the money out. Sign in to see the refurb cost stack, ARV projection, and refinance maths.
Detached + large garden = sub-division play. Pro tier unlocks the tier badge, plot size, uplift estimate, and regional land benchmark.
Short-lease flats trade at deep discount, but extending under the 1993 Act often costs far less than the discount. Pro tier unlocks the tier badge, premium breakdown, long-lease ARV and arbitrage maths.
See projected short-stay revenue vs a vanilla BTL for this property.
See real sub-let margins (HMO room rates & SA nightly rates) vs the landlord rent.
Area
Agent & docs

FAQ
About 8 Oakside Close, Leicester
Explore nearby