3-bedroom semi-detached house · NG33 5NU
Listing removedListed 56 days
Opportunity summary
See Archie’s verdict, returns by strategy and what to check before viewing.
About
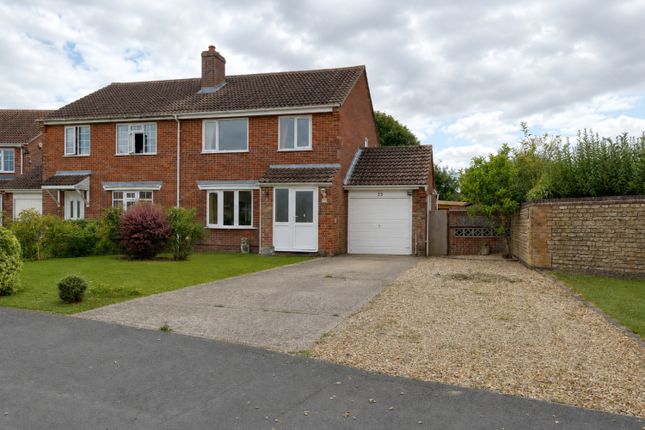
A beautifully refurbished three-bedroom semi-detached home, set well back from the road in a private and secluded position within the sought-after village of Woolsthorpe-by-Colsterworth.
The property has been redecorated throughout and now benefits from a new heating system, brand-new bathroom and downstairs WC, creating a fresh and welcoming home that is ready to move straight into.
Occupying a generous plot, the property enjoys a delightful garden with excellent space for family life, entertaining and relaxation, together with ample off-road parking.
Its set back position gives the home a wonderful feeling of privacy, while still being conveniently located within this popular village.
Offered with no onward chain, this is a superb opportunity to acquire a refurbished family home with generous outside space, privacy and a sought-after village setting, making this an ideal choice for buyers looking for a straightforward move.
Kitchen 3.46m x 3.4m - 11'4” x 11'2” A charming, traditionally styled kitchen with terracotta tiled flooring and complementary terracotta colour wall tiles, fitted with painted wood wall and base units beneath wood effect worktops.
Features include a new sink with mixer tap, ceramic four ring electric hob, fitted eye level oven with separate grill and an integrated fridge.
There is excellent space for a table and chairs, ideal for morning breakfasts and informal family meals, with a window overlooking the rear garden.
A useful open pantry provides additional worktop space and shelving, together with a further rear-facing window. Doors provide access to the utility room and inner hall.
Utility Room 2.14m x 1.44m - 7'0” x 4'9” Continuing the charming terracotta tiled flooring from the kitchen, this useful utility room provides a practical mix of cupboards and worktop space, a handy pulley clothes airer, and designated space for a washing machine and tall fridge freezer.
Newly wallpapered in a colourful and characterful design, the room has a bright and welcoming feel, enhanced by a window to the front which allows plenty of natural sunshine to stream in.
Inner Hall 6.4m x 0.9m - 20'12” x 2'11” Inner Hall A light and spacious inner hall with a welcoming sense of length and space, providing access to the kitchen, newly fitted downstairs WC, conservatory and dining room.
The staircase rises to the first floor and incorporates useful understairs storage. Finished with a soft oatmeal-coloured carpet, creating a warm and neutral feel.
WC 1.81m x 0.9m - 5'11” x 2'11” Recently refitted to provide a stylish and practical cloakroom, including a low level WC and a feature wall mounted guest wash basin.
Characterful wallpaper adds colour and interest, complemented by a large modesty window to the rear providing plenty of natural light.
A useful high-level cupboard provides discreet storage, perfect for keeping spare loo rolls and household essentials neatly tucked away.
Dining Room 3.48m x 3.03m - 11'5” x 9'11” A bright and welcoming dining room which has recently enjoyed a fresh makeover, with newly painted walls creating a warm and inviting space.
There is ample room for a large family dining table and chairs, together with useful wall space for accompanying furniture such as a console table, dresser and drinks cabinet.
A large window overlooks the private frontage, flooding the room with sunshine and creating a lovely light-filled setting for family meals and entertaining.
The room flows naturally through into the lounge.
Lounge 4.65m x 3.5m - 15'3” x 11'6” A beautiful, cosy and wonderfully peaceful room, with the soft oatmeal carpet and freshly painted walls continuing seamlessly from the hall and dining room.
A large window overlooks the same private frontage, filling the room with warm sunshine and creating a lovely sense of tranquillity.
A charming feature fireplace takes centre stage, with a traditional Adam-style mantelpiece, marble surround and hearth, flanked by matching painted cupboards and open shelving within the alcoves, ideal for displaying books, ornaments and treasured pieces.
A serene and inviting room with a wonderful ambience for relaxing and unwinding.
Conservatory 5.53m x 3.62m - 18'2” x 11'11” A large and versatile conservatory offering a fantastic additional space to the home, with laminate flooring, power and lighting making it suitable for year round use.
Enjoying lovely views over the garden, it provides a peaceful and tranquil setting with plenty of scope to create additional living space, a home gym, playroom or even an occasional fourth bedroom, if required.
Accessed from the inner hall, with French doors opening directly onto the garden.
Landing 3.1m x 0.77m - 10'2” x 2'6” The staircase rises to a light and welcoming first floor landing, providing access to all three bedrooms and the family bathroom.
A useful airing cupboard with fitted shelving offers excellent storage for spare towels, bedding and household essentials.
Windows at both the top and bottom of the staircase allow natural light to flow through, creating a bright and airy approach to the first floor.
Bedroom 1 4.52m x 3.05m - 14'10” x 10'0” Continuing the theme of soft, light carpeting and warm painted walls, the main bedroom is a lovely bright and welcoming space with ample room for a king-size bed and accompanying bedroom furniture.
A large built-in cupboard, concealed behind louvre doors and cleverly making use of the space over the stairs, provides excellent storage for hanging clothes, with additional room to keep shoes and belongings neatly tucked away.
A large window overlooks the sunny and private frontage, creating a peaceful and relaxing room with plenty of natural light.
Bedroom 2 3.43m x 2.68m - 11'3” x 8'10” A good sized double bedroom enjoying a lovely outlook over the private front of the property.
Finished with neutral carpeting and featuring useful fitted shelving within one alcove, there is ample space for a double bed together with additional bedroom furniture.
A bright and comfortable room offering a peaceful place to relax.
Bedroom 3 3.43m x 1.95m - 11'3” x 6'5” A delightful and generously proportioned single bedroom, offering a cosy and versatile space ideal for a younger member of the family or home working space.
A window overlooking the front of the property provides plenty of sunshine and a pleasant private outlook, while neutral carpeting and warm painted walls create a comfortable and inviting atmosphere.
Bathroom 2.4m x 1.96m - 7'10” x 6'5” A superbly improved family bathroom, recently refitted with a stylish three piece suite comprising a panelled bath with mains shower over and folding glass screen, wall mounted wash basin with fitted storage and a low level WC.
Marble effect acrylic wall boards provide a smart, hygienic and practical finish, complemented by wood effect vinyl flooring.
A new heated towel rail keeps the room warm while ensuring towels are cosy and dry with a handy built in cupboard above providing more storage for spare toiletries and cleaning essentials.
A modesty window to the rear allows natural light while maintaining privacy.
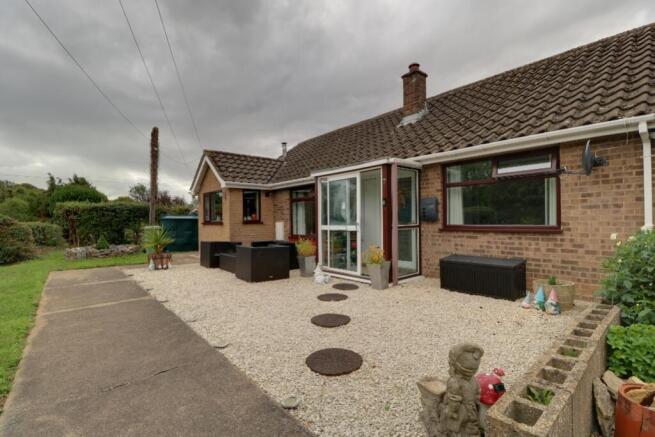
Front Garden Approached via a long gravel driveway, the property is wonderfully set back from the road and hidden behind a mature hedge, creating an unusual degree of privacy and seclusion.
The exceptionally generous frontage is beautifully established, with a large lawn, mature trees and well stocked shrubbery creating a peaceful and attractive setting.
A pathway leads along one side of the property, with extensive gravelled parking providing space for at least six or seven vehicles, an impressive amount of outside space rarely found with a home of this type.
Access is available via a side door directly into the kitchen, together with a metal gate leading through to the rear garden.
Rear Garden A fabulous, fully enclosed rear garden offering an exceptional degree of privacy, with mature hedging, established shrubs and greenery creating a peaceful and secluded outdoor space.
A large patio provides an excellent area for outdoor dining and entertaining, with steps leading up to the lawn and a charming brick edged gravel pathway.
The garden also features a summerhouse with power and lighting, offering a fantastic and flexible space that could be used as a home study, hobby room, children's den or outdoor entertainment bar and lounge.
Two further secure sheds provide useful storage for garden equipment, plus a greenhouse for the discerning gardener.
Backing directly onto the nature trail, the garden enjoys privacy behind mature hedges and trees, while also providing an attractive walking route on the doorstep.
Fully enclosed and secure, this is a wonderful family and pet friendly garden, with access from the conservatory and side gate.
Value & comps
No previous sales on record.
Returns
Set an offer; the calculator follows it.
We're still gathering serviced-accommodation data for this area.
Archie refurb estimate: a Pro feature
0.0% below asking
This is not financial or investment advice. Prop AI Deals is not authorised by the Financial Conduct Authority (FCA) to provide investment advice.
All investment calculators, property analyses, and AI-generated insights are for informational purposes only. Property investment carries risk and may result in financial loss. All calculations should be independently verified and you should consult with FCA-authorised financial advisers before making any investment decisions.
Past performance does not guarantee future results. Tax implications vary by individual circumstances.
Deal
Properties like this can earn 2–3x BTL yields when converted to HMO, with retrofit costs around £10k/room. Sign in to see the full tier, yield projection, and cost breakdown.
Commercial properties like this can earn 30-50% higher yields when converted to residential under Class MA / Q / P / PA, with prior approval costing ~GBP 96/unit. Sign in to see the recommended route, yield uplift, and cost breakdown.
BRRR-suited properties can recycle 80-100% of investor capital on refi, leaving a high-yielding rental with most of the money out. Sign in to see the refurb cost stack, ARV projection, and refinance maths.
Detached + large garden = sub-division play. Pro tier unlocks the tier badge, plot size, uplift estimate, and regional land benchmark.
Short-lease flats trade at deep discount, but extending under the 1993 Act often costs far less than the discount. Pro tier unlocks the tier badge, premium breakdown, long-lease ARV and arbitrage maths.
See projected short-stay revenue vs a vanilla BTL for this property.
See real sub-let margins (HMO room rates & SA nightly rates) vs the landlord rent.
Area
Agent & docs

FAQ
About 44, Woolsthorpe Road, Grantham
Explore nearby