3-bedroom terraced house · BN27 2DY
Sold STCListed 164 days
Opportunity summary
See Archie’s verdict, returns by strategy and what to check before viewing.
About
A proper period house, waiting for someone to make it their own. - Sackville Road sits in the kind of central Hailsham location that takes a little time to fully appreciate.
The Common Pond - the town's long-standing green heart - is a short walk away, and the Cuckoo Trail, one of East Sussex's best-loved traffic-free routes for walking and cycling, is practically on the doorstep.
The High Street, Waitrose, a leisure centre with pool and bowling alley, independent cafes and a traditional weekly market are all within easy reach on foot.
For days out or the daily commute, Polegate station is around 2.6 miles away with direct services to Eastbourne, London Bridge, Gatwick and Brighton - and the A22 puts Eastbourne within roughly 20 minutes by car.
Step inside and the bones of the house speak for themselves.
Bay windows draw the light into the front rooms, chimney breasts give each principal room a natural focal point, and Bedroom 2 retains its original black-iron fireplace - the kind of detail that reminds you what Victorian builders were actually capable of.
The layout runs to two well-considered floors: a hallway leading to a living room and separate dining room, a kitchen and bathroom to the rear on the ground floor, and three bedrooms above.
The whole house is ready for someone to bring it back to life - and with the structure, the features and the setting already in place, the hardest work is already done.
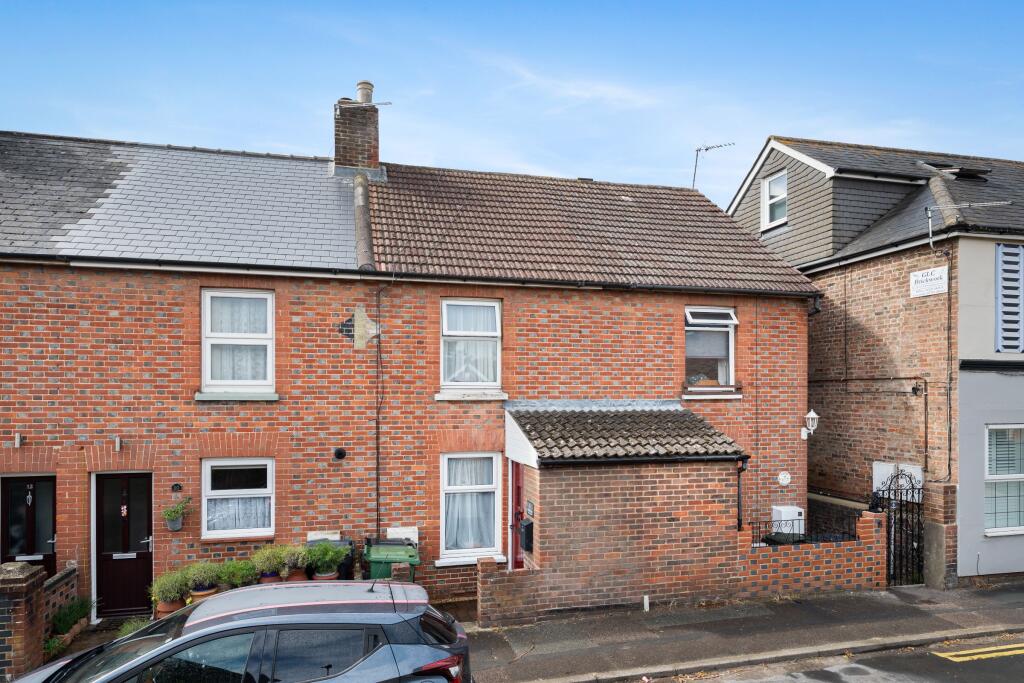
- To the front, a red-brick pathway leads to the entrance behind a low boundary wall.
To the rear, the garden has a synthetic lawn with established planted beds, a block-paved patio and a timber pergola - a decent canvas to work with alongside the house itself. Parking is on-street.
Take the tour first, arrange a viewing second - no sign-up, just click the link. Ready to see it in person? Use the call or email buttons on this listing.
Council Tax Band: B (Wealden District Council) Tenure: Freehold Rights & easements: Registered easements Front Garden Overview: | Red-Brick Paved Pathway | Low Brick Boundary | Paved Bin Store Area | Ground-Floor Overview: | Hallway | Living Area (measuring approximately 3m plus bay window recess x 2.7m plus chimney breast recess) | Dining Area (measuring approximately 3.3m at the widest point x 3m plus chimney breast recess) | Kitchen | Bathroom | First-Floor Overview: | Landing | Bedroom One with a bay window overlooking the front elevation (measures approximately 3.8m plus chimney breast recess x 3.2m plus bay window recess) | Bedroom Two with a decorative black-iron fire surround (measures approximately 3.34m x 2.2m plus chimney breast recess) | Bedroom Three overlooking the rear elevation (measuring approximately 3m x 2.3m plus chimney breast recess) | Rear Garden Overview: | Block Paved Pathway | Side Gates to neighbouring gardens | Area of Synthetic Lawn with established planted beds | Block Paved Patio Area with a timber arbour | Garden Shed |
Value & comps
No previous sales on record.
Returns
Set an offer; the calculator follows it.
We're still gathering serviced-accommodation data for this area.
Archie refurb estimate: a Pro feature
0.0% below asking
This is not financial or investment advice. Prop AI Deals is not authorised by the Financial Conduct Authority (FCA) to provide investment advice.
All investment calculators, property analyses, and AI-generated insights are for informational purposes only. Property investment carries risk and may result in financial loss. All calculations should be independently verified and you should consult with FCA-authorised financial advisers before making any investment decisions.
Past performance does not guarantee future results. Tax implications vary by individual circumstances.
Deal
Properties like this can earn 2–3x BTL yields when converted to HMO, with retrofit costs around £10k/room. Sign in to see the full tier, yield projection, and cost breakdown.
Commercial properties like this can earn 30-50% higher yields when converted to residential under Class MA / Q / P / PA, with prior approval costing ~GBP 96/unit. Sign in to see the recommended route, yield uplift, and cost breakdown.
BRRR-suited properties can recycle 80-100% of investor capital on refi, leaving a high-yielding rental with most of the money out. Sign in to see the refurb cost stack, ARV projection, and refinance maths.
Detached + large garden = sub-division play. Pro tier unlocks the tier badge, plot size, uplift estimate, and regional land benchmark.
Short-lease flats trade at deep discount, but extending under the 1993 Act often costs far less than the discount. Pro tier unlocks the tier badge, premium breakdown, long-lease ARV and arbitrage maths.
See projected short-stay revenue vs a vanilla BTL for this property.
See real sub-let margins (HMO room rates & SA nightly rates) vs the landlord rent.
Area
Agent & docs

FAQ
About Sackville Road, Hailsham
Explore nearby