1-bedroom flat · SO16 5PG
For saleListed 12 days
Opportunity summary
See Archie’s verdict, returns by strategy and what to check before viewing.
About
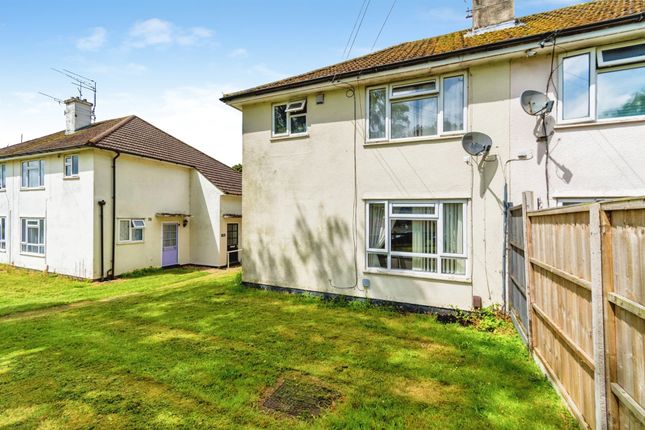
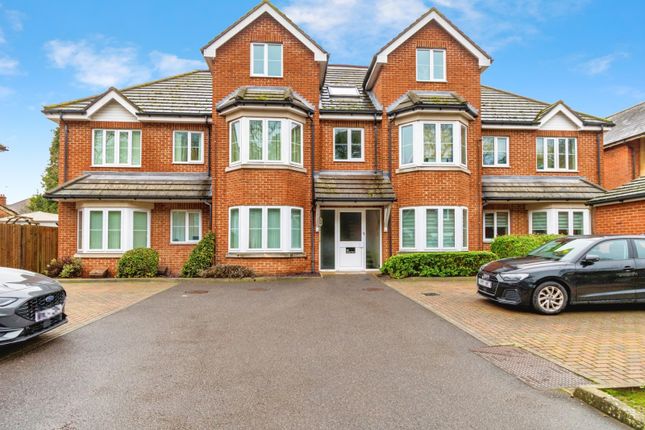
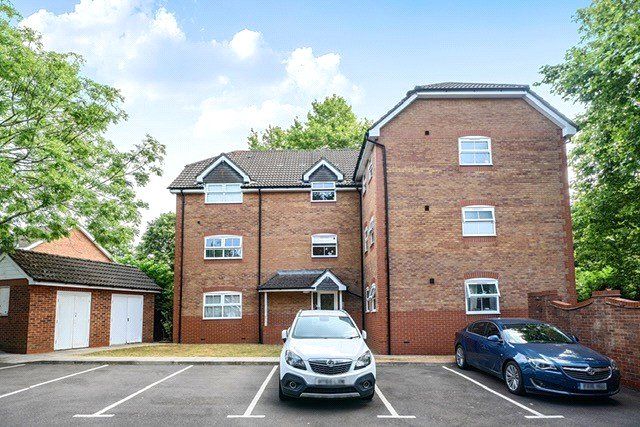
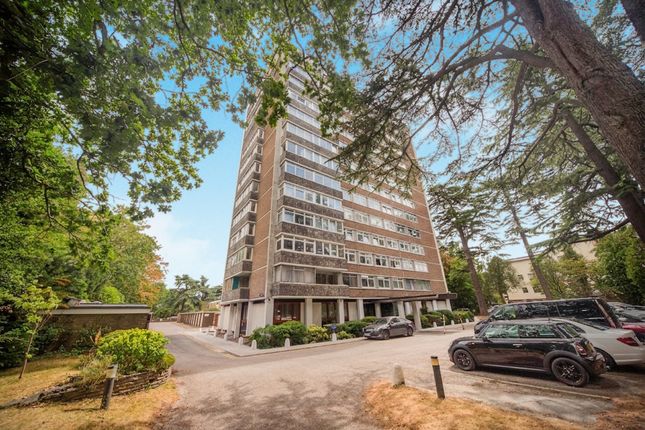
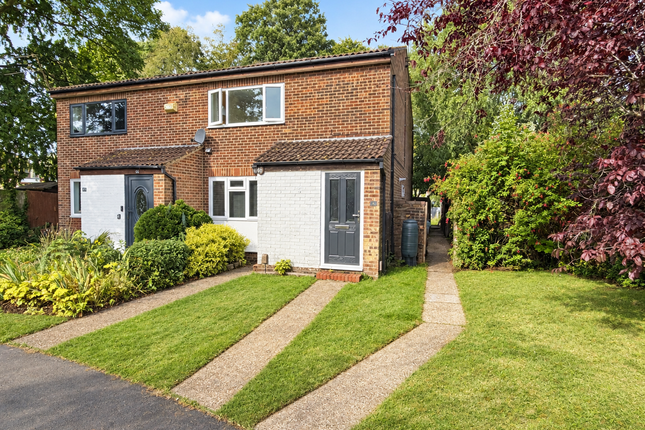
For sale – fully renovated freehold apartment move straight in no onward chain A fantastic opportunity to purchase a beautifully refurbished one-bedroom first-floor apartment in Lordswood, Southampton, featuring a brand-new kitchen, newly fitted bathroom, modern finishes throughout, freehold ownership and no onward chain!
Aspire Estate Agents are delighted to offer for sale this purpose-built one-bedroom first-floor apartment, ideally situated in the popular residential area of Lordswood, Southampton.
Having undergone extensive renovation and redecoration throughout, this attractive apartment offers a fresh, contemporary interior and the convenience of moving straight in without the immediate need for further renovation or redecoration.
With new flooring, internal doors, skirting boards, light fittings and electrical sockets, alongside the brand-new kitchen and bathroom, the property has been updated to provide a modern and welcoming home.
Property Description The accommodation comprises an entrance hall, a bright and spacious living room, a brand-new fitted kitchen, a well-proportioned bedroom and a stylish, newly fitted bathroom.
The apartment also benefits from double glazing, electric heating and a secure communal entrance with an intercom system.
The modern kitchen features a range of fitted units, new work surfaces and integrated appliances, including an oven, hob, fridge/freezer and washing machine.
Four ceiling spotlights and a wall-mounted heater complete the contemporary finish.
The bathroom has been newly fitted and fully tiled, featuring a three-piece suite comprising an enclosed bath with electric shower over and shower screen, pedestal wash-hand basin and low-level WC.
Additional features include an obscure double-glazed window, heated towel rail and airing cupboard housing the immersion heater.
Accommodation Entrance Hall Private entrance door opening into the entrance hall, with cloak-hanging space and access to the principal rooms.
Living Room A bright and spacious reception room featuring new lvt flooring, a double-glazed window to the side aspect, TV point and electric storage heater with wall-mounted timer.
Kitchen A brand-new fitted kitchen comprising base and eye-level units, new work surfaces and an upstand. Integrated appliances include an oven, hob, fridge/freezer and washing machine.
Further features include four ceiling spotlights, a wall-mounted heater, an intercom system on the kitchen wall, a double-glazed window to the front aspect and an electric water heater.
Bedroom A well-proportioned bedroom featuring a double-glazed window to the side aspect, electric wall heater and brand-new carpet.
Bathroom A newly fitted, fully tiled bathroom comprising an enclosed bath with electric shower over and shower screen, a modern vanity wash basin and a low-level WC.
Further features include an obscure double-glazed window to the side aspect, a heated towel rail and an airing cupboard housing the immersion heater Outside Off-road residents' parking and access via a secure communal entrance.
Location Lordswood is a popular residential area of Southampton, offering convenient access to local amenities, public transport and major road links.
Southampton General Hospital is situated just under a mile away, making the apartment particularly convenient for hospital employees and those working in the surrounding area.
Local shops and bus routes provide everyday convenience, while Southampton Sports Centre and nearby parks and green spaces offer opportunities for leisure and outdoor activities.
A Superb Move-In-Ready Opportunity With its extensive refurbishment, modern fittings, convenient location and no onward chain, this apartment presents an excellent opportunity for first-time buyers, professionals and property investors alike.
Additional details Tenure Leasehold Lease Start Date 16 Dec 1986 Lease End Date 24 Jun 2985 Lease Term 999 years from 24 June 1986 Lease Term Remaining 960 years Local Authority City Of Southampton Council Tax Band: A Mobile coverage: EE Vodafone Three O2 Broadband: Basic 7 Mbps Superfast 192 Mbps Ultrafast 1000 Mbps Satellite / Fibre TV Availability: BT Sky Virgin Contact Aspire Estate Agents today to arrange your viewing.
Telephone: Lounge (4.06m (13'4") x 3.25m (10'8")) Kitchen (3.25m (10'8") x 1.85m (6'1")) Bedroom (3.30m (10'10") x 3.20m (10'6")) Disclaimer 1.
Money Laundering Regulations In accordance with current Money Laundering Regulations, prospective purchasers will be required to provide identification documentation at a later stage.
We kindly request your co-operation to avoid any unnecessary delays in the sale process. 2.
General Information All descriptions, dimensions, floor plans, areas, and distances are provided in good faith as a general guide and should not be relied upon as exact.
Purchasers must carry out their own due diligence and enquiries. No representation is made regarding the condition of the property or any fixtures or fittings.
If reference is made to alterations, planning permissions, or potential change of use, no warranty is given that the necessary permissions or consents have been obtained.
Any such references, including “subject to planning, ” are made in good faith but must be independently verified by the purchaser with the relevant local authority.
Any furniture or items shown in brochures, marketing materials, or floor plans are illustrative and not included unless stated otherwise. 3.
Services Please note that none of the services, systems, or appliances at the property have been tested by us.
We strongly recommend that all prospective purchasers commission independent surveys or service inspections prior to making a formal offer.
No warranties or guarantees are offered or implied in relation to these items. 4.
Legal Status of These Particulars These property particulars are issued in good faith and are not intended to constitute statements of fact or form any part of a binding contract.
Any matters contained herein should be independently verified by prospective buyers or tenants.
Aspire Estate Agents and its employees or representatives have no authority to make or give any representation or warranty in relation to the property.
Value & comps
No previous sales on record.
Returns
Set an offer; the calculator follows it.
We're still gathering serviced-accommodation data for this area.
Archie refurb estimate: a Pro feature
0.0% below asking
This is not financial or investment advice. Prop AI Deals is not authorised by the Financial Conduct Authority (FCA) to provide investment advice.
All investment calculators, property analyses, and AI-generated insights are for informational purposes only. Property investment carries risk and may result in financial loss. All calculations should be independently verified and you should consult with FCA-authorised financial advisors before making any investment decisions.
Past performance does not guarantee future results. Tax implications vary by individual circumstances.
Deal
Properties like this can earn 2–3x BTL yields when converted to HMO, with retrofit costs around £10k/room. Sign in to see the full tier, yield projection, and cost breakdown.
Commercial properties like this can earn 30-50% higher yields when converted to residential under Class MA / Q / P / PA, with prior approval costing ~GBP 96/unit. Sign in to see the recommended route, yield uplift, and cost breakdown.
BRRR-suited properties can recycle 80-100% of investor capital on refi, leaving a high-yielding rental with most of the money out. Sign in to see the refurb cost stack, ARV projection, and refinance maths.
Detached + large garden = sub-division play. Pro tier unlocks the tier badge, plot size, uplift estimate, and regional land benchmark.
Short-lease flats trade at deep discount, but extending under the 1993 Act often costs far less than the discount. Pro tier unlocks the tier badge, premium breakdown, long-lease ARV and arbitrage maths.
See projected short-stay revenue vs a vanilla BTL for this property.
See real sub-let margins (HMO room rates & SA nightly rates) vs the landlord rent.
Area
Agent & docs

FAQ
About Flat 5, Kelly Court, Southampton
Explore nearby