5-bedroom detached house · LE3 8HE
For saleListed 181 days
Opportunity summary
See Archie’s verdict, returns by strategy and what to check before viewing.
About
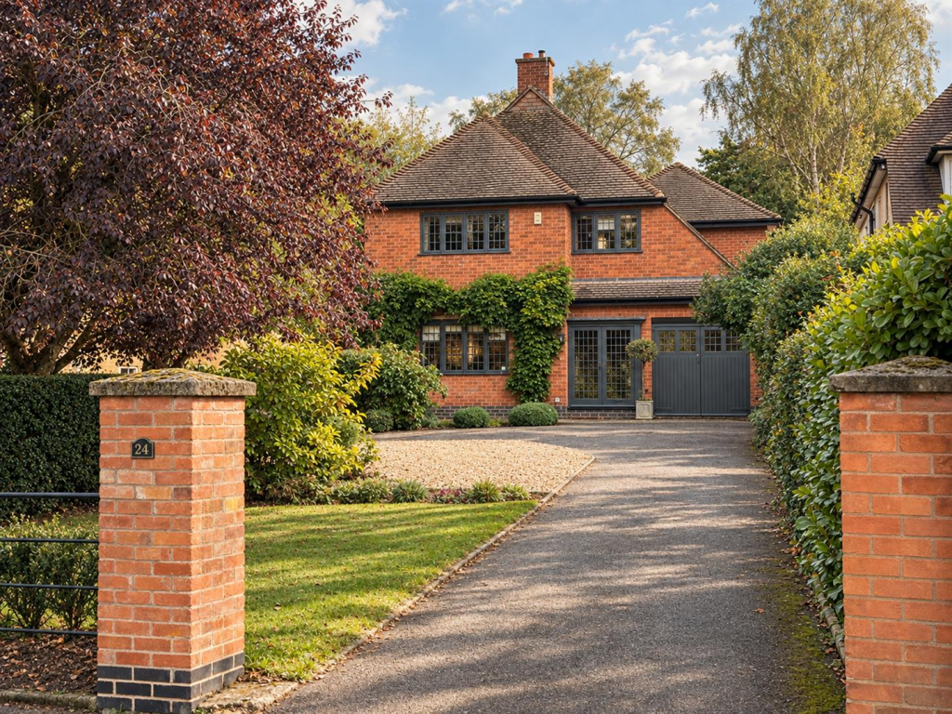
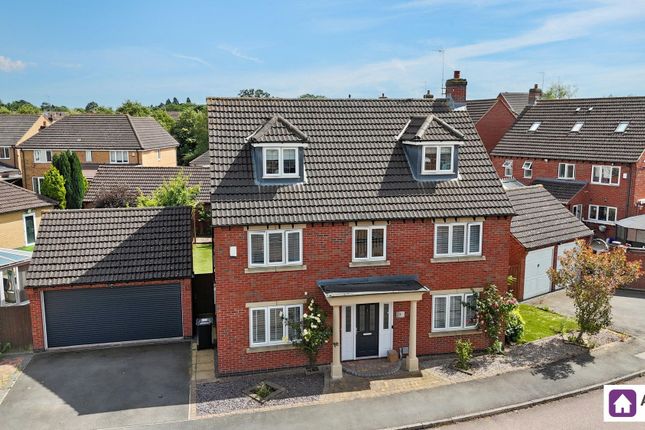
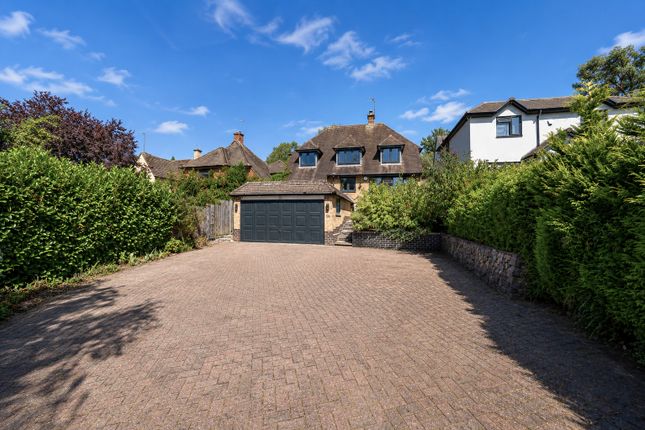
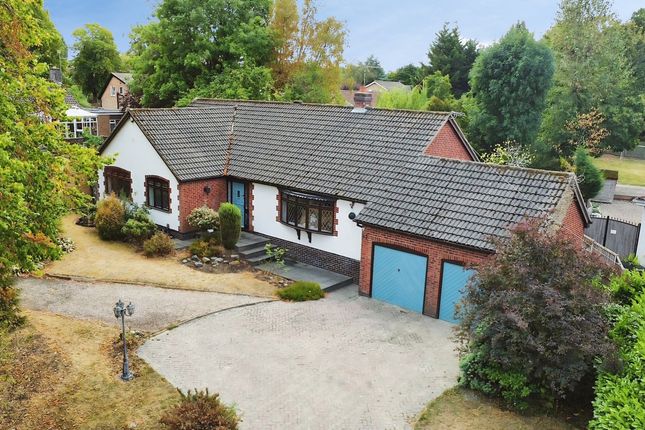
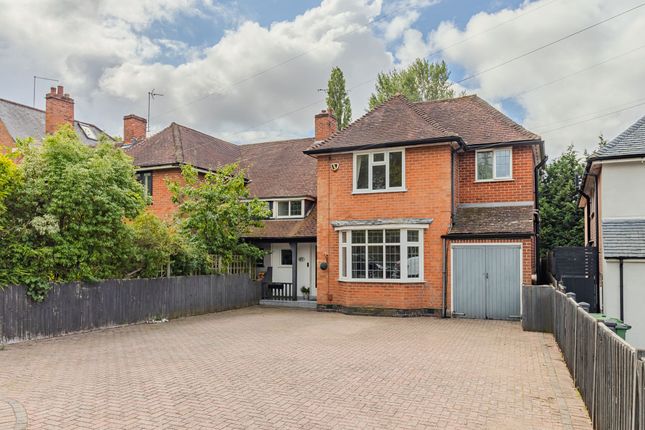
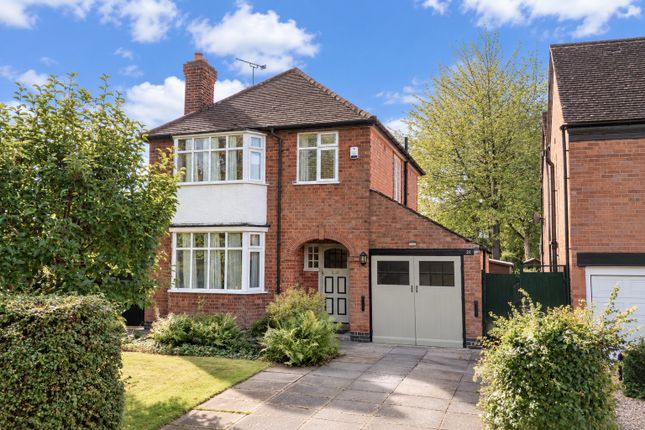
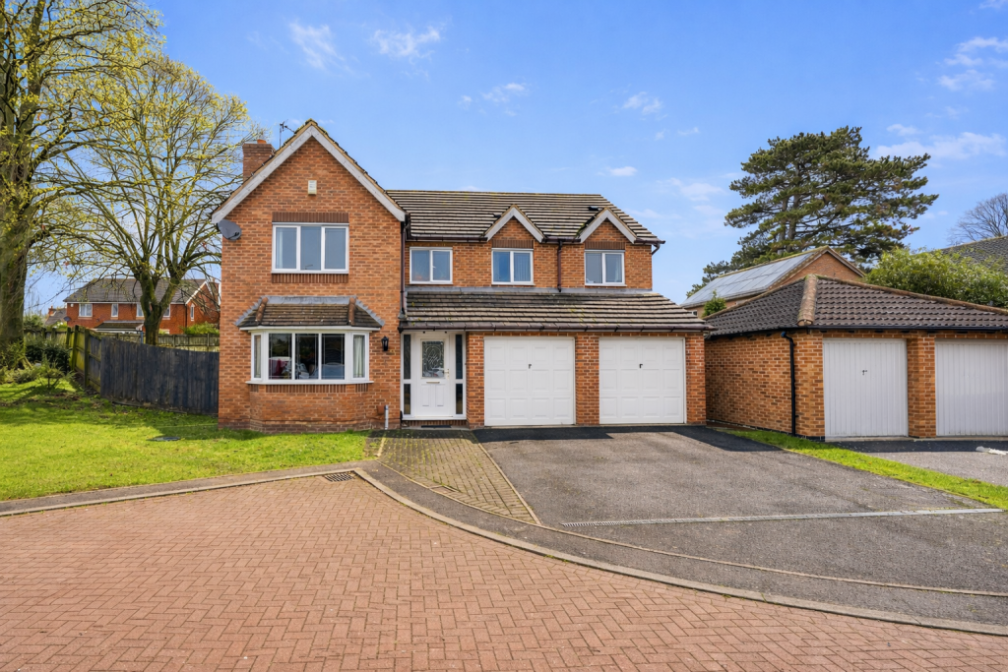
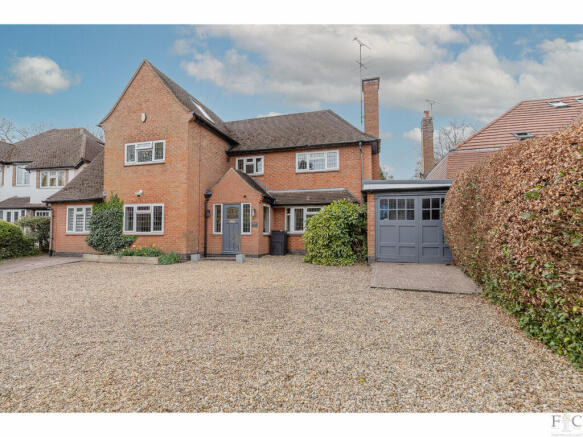
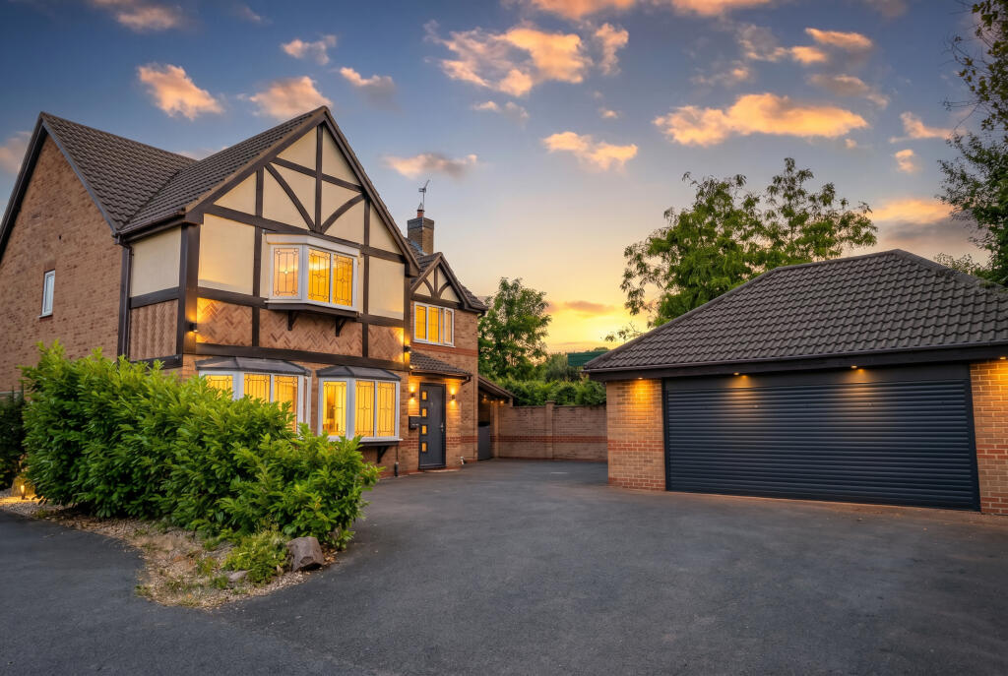
A handsome and substantial five bedroom, three bathroom detached family home located in this popular west Leicestershire village.
Set behind a generous gravel driveway, the property offers excellent kerb appeal with its attractive red-brick façade, elegant bay windows, and varied rooflines that add character and charm, along with an abundance of period features including fireplaces, picture and dado rails.
This impressive residence combines classic proportions with a warm, welcoming feel.
Location - The village of Glenfield lies approximately four miles due west of Leicester City centre and offers a wide range of local shopping facilities, pubs and restaurants, is in the catchment are for several popular schools including The Hall primary which has a double outstanding Ofsted report, and provides good access to the M1 and M69 motorway networks and Fosse retail park by the A46 western bypass.
Accommodation - The property is entered via a stained glazed front door into a charming hallway featuring marble tiled flooring.
To the front of the house is a study with a bay window and laminate flooring creating a bright and practical workspace.
A secondary hallway with underfloor heating houses a useful understairs storage and has a fitted mirror and decorative shelving.
The dining room, also positioned at the front, benefits from a bay window, laminate flooring and an attractive open fireplace.
A further reception room to the front offers flexible space for a family or cinema room, with laminate flooring, spotlights and a fitted cupboard.
To the rear, the spacious sitting room overlooks the garden and offers a welcoming space with laminate flooring, a log burner, decorative shelving, stained glazed feature windows and patio doors opening onto the garden.
The breakfast kitchen is a high-quality, handmade installation by Moir Wade, fitted approximately eight years ago.
It features Shaker-style units in a combination of light and dark grey, complemented by granite worktops.
There are two additional storage cupboards, one housing the boiler and another corner cupboard with internal lighting.
The kitchen is well-equipped with an excellent range of integrated appliances including a Bosch dishwasher, a CDA wine fridge, an LG American-style fridge-freezer and a Rangemaster oven with a six-ring hob and Elica extractor unit.
A Butler’s sink and secondary sink are both fitted with Franke taps. Further features include a wine rack, tiled flooring with underfloor heating and direct access to the garden.
A utility room provides additional practicality, fitted with matching units, a Blomberg washing machine, further sink, Terracotta tiled flooring and access to a cloakroom with a Burlington sink and WC, tiled flooring and a door providing external access to the garden.
The spacious first floor landing is enhanced by a split staircase, partial wood wall panelling, and a striking stained glazed window.
The principal bedroom is a generous double room with an excellent range of fitted wardrobes and it’s own en-suite comprising a walk-in waterfall shower, WC, a wash hand basin with LED mirror, spotlights and tiled flooring with electric underfloor heating.
Bedroom two features a bay window to the front and has an adjoining door to the principal bedroom.
Bedroom three is a double with three front-facing windows and its own en-suite, fitted with a double shower and a wash hand basin with storage.
Bedroom four is another double, featuring a stained glazed window and a character fireplace. Bedroom five has a fitted wardrobe.
The family bathroom provides a wood-panelled bath with a shower over, a wash hand basin and a separate WC.
Outside - The property is approached via a substantial stone driveway, providing off-road parking for multiple vehicles, and leading to the attractive front entrance.
The rear garden is a beautifully mature and private space, with a patio area, raised sections, a pond with water feature, and a variety of established planting including a striking mature tree.
A stone path leads to further seating areas and a greenhouse. There is also side access and additional storage areas, enhancing the practicality of the outdoor space. Tenure: Freehold.
Listed Status: None. Conservation Area: None. Local Authority: Blaby District Council, Tax Band: E Services: Offered to the market with all mains services and gas-fired central heating.
Broadband delivered to the property: Fibre, speed unknown. Construction: Believed to be standard. Wayleaves, Rights of Way & Covenants: None our Clients are aware of.
Flooding issues in the last 5 years: None our Clients are aware of. Accessibility: Two-storey property, no specific accessibility modifications made. Planning issues: None our Clients are aware of.
Value & comps
No previous sales on record.
Returns
Set an offer; the calculator follows it.
We're still gathering serviced-accommodation data for this area.
Archie refurb estimate: a Pro feature
0.0% below asking
This is not financial or investment advice. Prop AI Deals is not authorised by the Financial Conduct Authority (FCA) to provide investment advice.
All investment calculators, property analyses, and AI-generated insights are for informational purposes only. Property investment carries risk and may result in financial loss. All calculations should be independently verified and you should consult with FCA-authorised financial advisors before making any investment decisions.
Past performance does not guarantee future results. Tax implications vary by individual circumstances.
Deal
Properties like this can earn 2–3x BTL yields when converted to HMO, with retrofit costs around £10k/room. Sign in to see the full tier, yield projection, and cost breakdown.
Commercial properties like this can earn 30-50% higher yields when converted to residential under Class MA / Q / P / PA, with prior approval costing ~GBP 96/unit. Sign in to see the recommended route, yield uplift, and cost breakdown.
BRRR-suited properties can recycle 80-100% of investor capital on refi, leaving a high-yielding rental with most of the money out. Sign in to see the refurb cost stack, ARV projection, and refinance maths.
Detached + large garden = sub-division play. Pro tier unlocks the tier badge, plot size, uplift estimate, and regional land benchmark.
Short-lease flats trade at deep discount, but extending under the 1993 Act often costs far less than the discount. Pro tier unlocks the tier badge, premium breakdown, long-lease ARV and arbitrage maths.
See projected short-stay revenue vs a vanilla BTL for this property.
See real sub-let margins (HMO room rates & SA nightly rates) vs the landlord rent.
Area
Agent & docs

FAQ
About Leicester Road, Glenfield, Leicestershire
Explore nearby