3-bedroom house · SN14 8EU
For saleListed 143 days
Opportunity summary
See Archie’s verdict, returns by strategy and what to check before viewing.
About
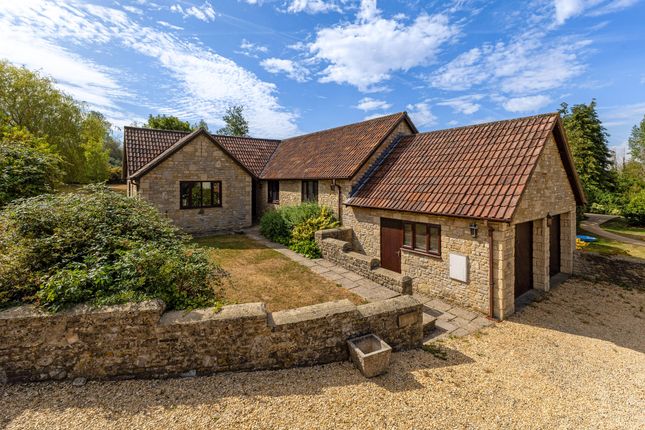
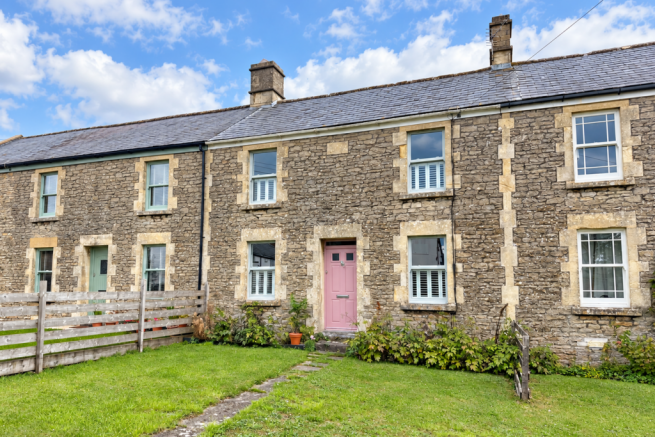
Nestled within the peaceful and picturesque Cotswold village of Dyrham, this beautifully presented three-bedroom period cottage offers an exceptional blend of character, comfort, and countryside charm.
Thoughtfully updated throughout, Figtree Cottage seamlessly combines original features with modern touches, creating a warm and inviting home in an idyllic rural setting.
The welcoming entrance hall immediately sets the tone for the home, featuring two useful storage cupboards and a striking spiral staircase rising to the first floor.
At the heart of the property is the charming country-style kitchen, fitted with a range of base and full-height units, integrated fridge, freezer, and dishwasher, all complemented by solid wood worktops.
A traditional electric AGA range cooker takes centre stage beneath beautifully hand-painted Highland Pottery tiles depicting the Highland coastline.
Dual-aspect windows and patio doors flood the room with natural light, while underfloor heating adds warmth and comfort.
The patio doors open directly onto the large south-facing garden, creating a wonderful connection between the indoor and outdoor spaces.
The dining room is bright and inviting, with patio doors and a window overlooking the patio area, making it an ideal setting for both family dining and entertaining guests.
Decorative shelving and underfloor heating further enhance the welcoming feel of the space.
The living room is equally charming, featuring beautiful oak flooring and a cosy log-burning stove set within the original fireplace, framed by fitted cupboards and shelving.
Windows to the front elevation provide a pleasant outlook and complete the room’s warm and characterful atmosphere.
Practicality has been carefully considered throughout the home, with a spacious utility room offering both base and wall units, space for a washing machine and tumble dryer, and a convenient downstairs WC.
Upstairs, the landing benefits from a Velux window above the staircase, creating a bright and airy feel, alongside additional storage cupboards.
The main bedroom enjoys lovely views over the rear garden and benefits from oak flooring and fitted storage cupboards.
The second bedroom is a generously sized double with dual-aspect windows to both the front and rear elevations, allowing plenty of natural light to flow through, as well as a useful storage cupboard.
The third bedroom also features built-in storage and a window overlooking the front elevation.
Completing the accommodation is a beautifully styled family bathroom, featuring a classic roll-top claw-foot bath, square wash hand basin, toilet, and a separate shower cubicle.
Underfloor heating adds a luxurious touch, while the front-facing window allows for natural light and ventilation.
Outside, the property enjoys a wonderfully private and sunny south-facing garden, mainly laid to lawn with a generous patio area ideal for al fresco dining and entertaining.
Surrounded by mature shrubs, established bushes, and fruit trees, the garden provides a peaceful retreat and also benefits from a charming stone garden shed and an additional wooden storage shed, combining practicality with countryside appeal.
The current owners rent approximately one acre of adjoining land from the Blathwayt Trust, which serves as an extension of the garden.
This is available at a cost of £500 per annum and is entirely optional. Should a buyer choose not to continue the arrangement, a fence will be required to mark the garden boundary.
Additional Information: Tenure: Freehold Council tax band: D = £2,428 Tax Year 2024/25 Electricity supply: Mains Water supply: Mains Sewerage: Septic tank Heating: Electric central heating, Secondary Heating: Log burning stoves EPC: 24F potential 48E
Value & comps
No previous sales on record.
Returns
Set an offer; the calculator follows it.
We're still gathering serviced-accommodation data for this area.
Archie refurb estimate: a Pro feature
0.0% below asking
This is not financial or investment advice. Prop AI Deals is not authorised by the Financial Conduct Authority (FCA) to provide investment advice.
All investment calculators, property analyses, and AI-generated insights are for informational purposes only. Property investment carries risk and may result in financial loss. All calculations should be independently verified and you should consult with FCA-authorised financial advisers before making any investment decisions.
Past performance does not guarantee future results. Tax implications vary by individual circumstances.
Deal
Properties like this can earn 2–3x BTL yields when converted to HMO, with retrofit costs around £10k/room. Sign in to see the full tier, yield projection, and cost breakdown.
Commercial properties like this can earn 30-50% higher yields when converted to residential under Class MA / Q / P / PA, with prior approval costing ~GBP 96/unit. Sign in to see the recommended route, yield uplift, and cost breakdown.
BRRR-suited properties can recycle 80-100% of investor capital on refi, leaving a high-yielding rental with most of the money out. Sign in to see the refurb cost stack, ARV projection, and refinance maths.
Detached + large garden = sub-division play. Pro tier unlocks the tier badge, plot size, uplift estimate, and regional land benchmark.
Short-lease flats trade at deep discount, but extending under the 1993 Act often costs far less than the discount. Pro tier unlocks the tier badge, premium breakdown, long-lease ARV and arbitrage maths.
See projected short-stay revenue vs a vanilla BTL for this property.
See real sub-let margins (HMO room rates & SA nightly rates) vs the landlord rent.
Area
Agent & docs
FAQ
About Lower Street, Dyrham
Explore nearby