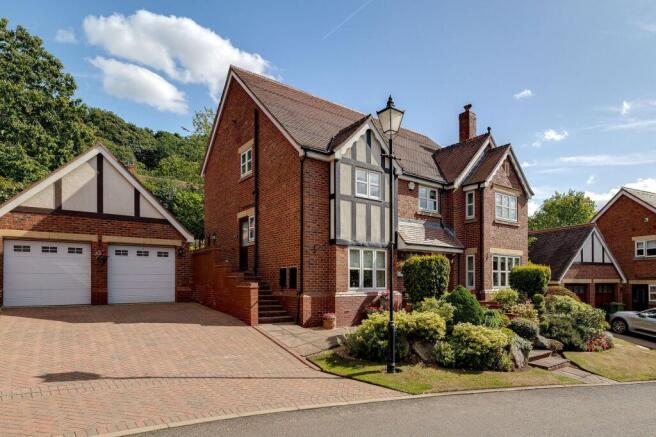
5-bedroom detached house · CW6 9YR
For saleListed 7 days
Opportunity summary
See Archie’s verdict, returns by strategy and what to check before viewing.
About
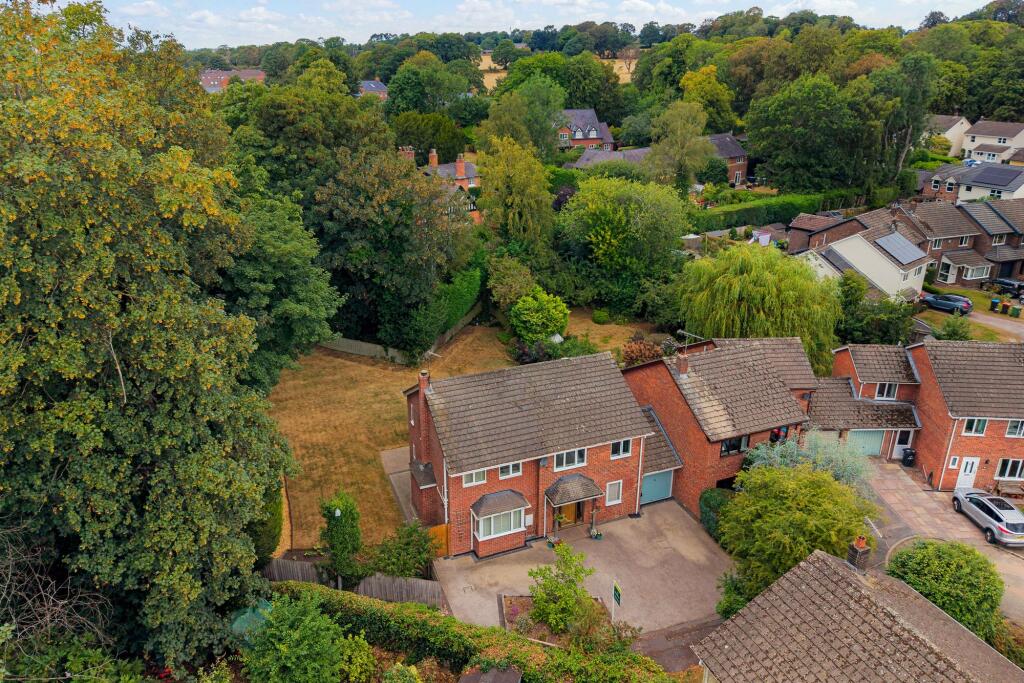
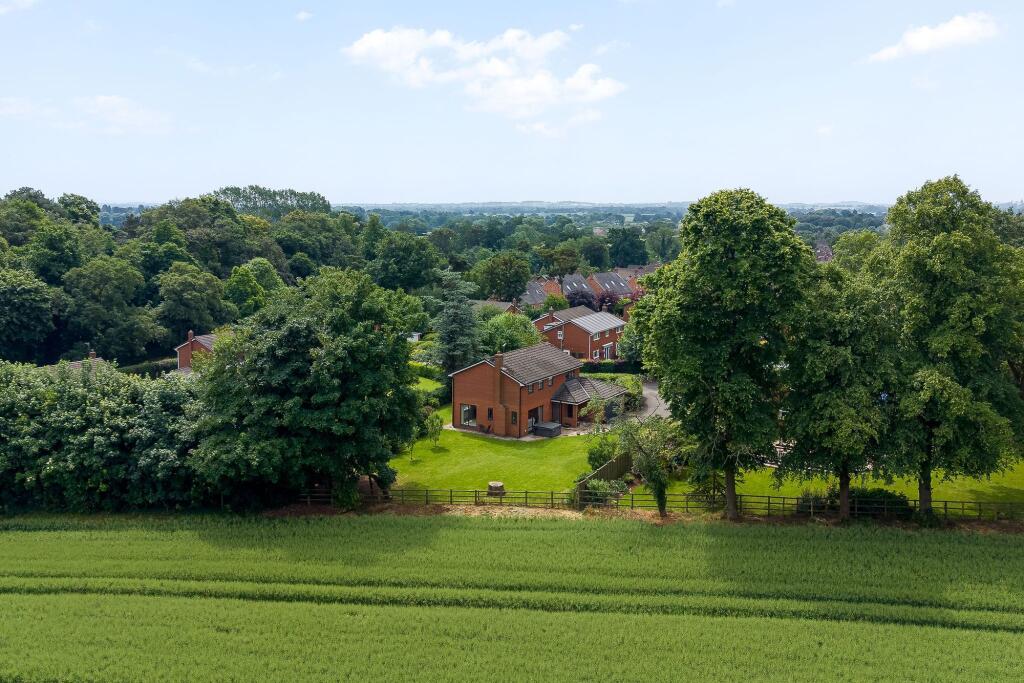
An impressive five-bedroom modern family home, forming part of an exclusive development by Duchy Homes in the highly sought-after Cheshire village of Bunbury, offering spacious and versatile accommodation, contemporary styling and beautifully landscaped gardens backing onto open farmland.
The property opens into a generous entrance hall, finished with elegant white marble-effect tiling, which leads through to a comfortable living room featuring a stylish media wall and contemporary electric log-effect fire.
To the rear, the home truly comes into its own with an expansive open-plan kitchen, dining and family room.
Designed with modern family living and entertaining in mind, this bright and sociable space benefits from wide windows and French doors, creating a seamless connection with the garden.
Thoughtfully zoned yet wonderfully open, it provides ample room for cooking, dining, relaxing and spending time together.
At the heart of the kitchen is a substantial central island incorporating an induction hob, wine fridge, two large pan drawers and additional plate drawers.
The contemporary cabinetry offers excellent storage, including a full-height pantry cupboard with shelved pull-out trays.
A comprehensive range of integrated appliances includes a fridge, freezer, oven, combination microwave, and dishwasher.
Further features include numerous cupboards and drawers, integrated recycling bins and a traditional Belfast sink.
Conveniently positioned off the kitchen, the separate utility room is fitted with plumbing for a washing machine and tumble dryer, houses the boiler and provides direct access to both the garden and the garage.
A ground-floor cloakroom/WC completes the accommodation on this level. Upstairs, a stylish galleried landing leads to five generously proportioned bedrooms.
Two benefit from en-suite facilities and fitted wardrobes, while the principal bedroom also enjoys a useful dressing area.
The family bathroom is finished to an impressive standard, featuring full-height tiling, a centrally positioned freestanding bath and a separate walk-in shower.
Externally, the property continues to impress.
To the front, a neatly maintained lawn with established shrubs sits alongside a block-paved driveway, providing ample off-road parking and access to the integral garage, which is fitted with an electronically operated remote-control door.
The enclosed rear garden has been designed for ease of maintenance, with attractive Indian stone paving complemented by two substantial planting beds, professionally landscaped with a variety of perennial plants.
Enjoying a desirable south-facing aspect, the garden provides an ideal setting for outdoor dining and relaxation, with the added benefit of an open outlook across adjoining farmland.
Combining generous family accommodation, contemporary interiors and a superb countryside setting, this outstanding home offers an appealing blend of modern comfort and village living.
Whether relocating from the city to remote working in a beautiful Cheshire countryside setting, starting a family, downsizing or taking early retirement, No.
4, St Boniface Close is a versatile home that works to your individual needs, with all the benefits of a new build finish.
EPC Rating: B BONIFACE CLOSE, BUNBURY Built in 2022 by the renowned developer Duchy Homes, this exceptional detached residence stands as a testament to contemporary design and superior build quality.
The property is situated on a quiet cul-de-sac, within easy walking distance of all the amenities the village of Bunbury has to offer.
Extending to circa 2,033 square feet in total, the home boasts a refined, modern layout that is perfectly tailored to today's lifestyle. PORCH Canopy porch with brick pier and wooden pillar.
Composite double glazed entrance door to the reception hall.
RECEPTION HALL 1.5m x 6.07m Contemporary tall radiator with thermostat, mains connected smoke alarm, digital central heating controls, marble effect tiled floor, and turned spindled staircase to the first floor with a built-in understairs storage cupboard.
Oak panelled doors the cloakroom/WC, living room and open-plan kitchen/dining area and family room.
DOWNSTAIRS WC 1.22m x 1.45m Well appointed suite in white with chrome style fittings comprising: low level dual- flush WC; and wall-mounted wash basin with mixer tap.
Part-tiled walls, marble effect tiled floor, illuminated backlit wall mirror, and recessed LED ceiling spotlights.
LIVING ROOM 3.61m x 5.13m UPVC double glazed window with shutters overlooking the front, recessed LED ceiling spotlights, double radiator with thermostat and focal media wall with an electric log effect remote controlled fire and space for television above.
OPEN-PLAN KITCHEN/DINING & FAMILY ROOM 4.22m x 9.8m A large open-plan kitchen/dining area and family room extending the full width of the house and overlooking the rear garden with a marble effect tiled floor.
KITCHEN Fitted with a comprehensive range of dark blue fronted base and wall level units incorporating drawers and cupboards with quartz worktops and matching upstands.
Inset Belfast style sync unit with chrome mixer tap and drainer grooved into the worktop.
Large matching island unit with quartz worktop incorporating a breakfast bar with a fitted AEG induction ceramic hob and extractor.
Built-in electric fan assisted oven and grill, fridge/freezer, dishwasher and microwave oven.
Under-cupboard LED lighting and LED kickboard lighting, recessed LED ceiling spotlights, and UPVC double glazed window overlooking the rear garden. Oak panelled door to the utility room.
DINING AREA UPVC Double Glaze window overlooking the rear garden, recessed LED ceiling spotlights, double radiator with thermostat and ample space for dining table and chairs.
FAMILY ROOM UPVC Double glazed French doors to the rear garden with windows at each side, recessed LED ceiling spotlights, and contemporary tall radiator with thermostat.
There is also a TV point behind the picture on the outside wall.
UTILITY ROOM 1.75m x 2.85m Fitted with a matching base unit with quartz worktop and plumbing space for washing machine and space for tumble dryer beneath.
Wall Cupboard housing an Ideal Logic Heat H24 condensing gas-fired central heating boiler.
Central heating and hot water controls, recessed LED ceiling spotlights, mains connected smoke alarm, marble effect tiled floor, single radiator with thermostat, personal door to the garage and composite double glazed door to outside.
GALLERIED LANDING Galleried style landing with spindled balustrades and oak hand rails, single radiator with thermostat, mains connected smoke alarm, access to insulated loft space, and built-in cupboard housing the pressurised hot water cylinder with immersion heater.
Oak panelled doors to the principal bedroom, bedroom 2, bedroom 3, bedroom 4, bedroom 5, and family bathroom.
PRINCIPAL BEDROOM 3.99m x 4.04m UPVC double glazed window with shutters overlooking the front, full height fitted double wardrobe with hanging space and shelving, recessed LED ceiling spotlights and single radiator with thermostat.
Opening to the dressing area. DRESSING AREA Full height fitted wardrobes with two sliding doors having hanging space and shelving, and two recessed ceiling spotlights.
Oak panelled door to the en-suite shower room.
EN-SUITE SHOWER ROOM 1.35m x 2.57m Well appointed suite in white with chrome style fittings comprising: walk-in tiled shower enclosure with thermostatic mixer shower and glazed screen; low level dual-flush WC; and wash and basin with mixed tap and two storage drawers beneath.
Part-tiled walls, tiled floor, chrome ladder style towel radiator with thermostat, electric shaver point, extractor recessed LED ceilings spotlights ,and UPVC double glazed window with obscured glass.
BEDROOM TWO 3.02m x 4.22m UPVC double glazed window with shutters overlooking the front, full height fitted double wardrobe with hanging space and shelving, recessed LED ceiling spotlights and single radiator with thermostat.
Door to the en-suite shower room.
EN-SUITE SHOWER ROOM 1.27m x 2.44m Well appointed suite in white with chrome style fittings comprising: walk-in tiled shower enclosure with thermostatic mixer shower and glazed screens; low level dual-flush WC; and wash and basin with mixed tap and two storage drawers beneath.
Part-tiled walls, tiled floor, chrome ladder style towel radiator with thermostat, electric shaver point, extractor recessed LED ceilings spotlights ,and UPVC double glazed window with obscure glass.
BEDROOM THREE 3.28m x 3.81m UPVC double glazed window overlooking the rear with views across farmland, recessed LED ceiling spotlights and single radiator with thermostat.
BEDROOM FOUR 3.94m x 3.51m UPVC double glazed window overlooking the rear with views across farmland, recessed LED ceiling spotlights and single radiator with thermostat.
BEDROOM FIVE 2.21m x 2.95m UPVC double glazed window overlooking the rear with views across farmland, recessed LED ceiling spotlights and single radiator with thermostat.
FAMILY BATHROOM 2.34m x 2.85m Well appointed suite in white with chrome style fittings comprising: double-ended bath with mixer tap and extendable shower attachment; walk-in tiled shower enclosure with thermostatic mixer shower and glazed screen; low level dual-flush WC; and wash and basin with mixed tap and two storage drawers beneath.
Fully tiled walls, tiled floor, fitted wall mirror, chrome ladder style towel radiator with thermostat, extractor recessed LED ceilings spotlights ,and UPVC double glazed window with obscured glass.
GARAGE 4.42m x 5.64m (18'6" max x 14'6" max). With a remote controlled electronic garage door, light, power, electrical consumer unit and personal door to the utility room.
DIRECTIONS From the centre of Bunbury village continue along Bunbury Lane, passing Tilly's Coffee Shop on the left hand side.
Continue past Queen Street and Hill Close, and then turn left into Saint Boniface Close. The property will then be found after a short distance on the right hand side.
COUNCIL TAX * Council Tax Band G - Cheshire East Council. TENURE * Tenure - understood to be Freehold. Purchasers should verify this through their solicitor.
* The external common areas of St Boniface Close are managed by Fords Residential Management in conjunction with two representative residents of the Close.
We are advised that there is a monthly service charge of £49.39 for this property. AGENT'S NOTES * We understand that mains electricity, water and mains drainage are connected.
* LPG central heating. * The electrics were last inspected on 01/01/2022. The recommended date of the next inspection is 01/01/2032.
* There is wiring in situ in the principal bedroom and bedroom two for the provision of a wall mounted TV.
ANTI MONEY LAUNDERING REGULATIONS Anti-Money Laundering Verification Should you wish to proceed with the purchase of this property, you will be required to complete an Anti-Money Laundering (AML) verification check in accordance with current legislation.
These checks are carried out by our partner, Lifetime Legal, and include verification of your identity and source of funds. There is a charge of £54 including VAT, payable directly to Lifetime Legal.
Please note that these checks must be completed before we are able to formally progress a sale.
EXTRA SERVICES - REFERRALS Mortgage referrals, conveyancing referral and surveying referrals will be offered by Cavendish Estate Agents.
If a buyer or seller should proceed with any of these services then a commission fee will be paid to Cavendish Estate Agents Ltd upon completion.
VIEWING By appointment through the Agents Chester Office . FLOOR PLANS - included for identification purposes only, not to scale.
PS/PMW Front Garden Gated pathways at each side of the house provide access to the rear garden.
Outside water tap, external electric meter cupboard, external double power point, and EV charging point to side.
Rear Garden To the rear the garden has been attractively landscaped and designed for ease of maintenance with a large Indian stone terrace and well stocked beds with specimen shrubs being enclosed by wooden fencing with a mixed hedge.
Timber built garden shed, contemporary outside lighting, external double electric socket, and outside water tap.
Disclaimer Photography Disclaimer - Please note that Artificial Intelligence (AI) technology has been used to enhance some of the property photographs for marketing purposes.
These enhancements are intended to improve the presentation of the images and may include adjustments to lighting, colour, clarity and/or furnishings.
Anti Money Laundering Regulations - Anti-Money Laundering Verification Should you wish to proceed with the purchase of this property, you will be required to complete an Anti-Money Laundering (AML) verification check in accordance with current legislation.
These checks are carried out by our partner, Lifetime Legal, and include verification of your identity and source of funds. There is a charge of £54 including VAT, payable directly to Lifetime Legal.
Please note that these checks must be completed before we are able to formally progress a sale.
Material Information Report - The Material Information Report for this property can be viewed on the Rightmove listing. Alte...
Value & comps
No previous sales on record.
Returns
Set an offer; the calculator follows it.
We're still gathering serviced-accommodation data for this area.
Archie refurb estimate: a Pro feature
0.0% below asking
This is not financial or investment advice. Prop AI Deals is not authorised by the Financial Conduct Authority (FCA) to provide investment advice.
All investment calculators, property analyses, and AI-generated insights are for informational purposes only. Property investment carries risk and may result in financial loss. All calculations should be independently verified and you should consult with FCA-authorised financial advisors before making any investment decisions.
Past performance does not guarantee future results. Tax implications vary by individual circumstances.
Deal
Properties like this can earn 2–3x BTL yields when converted to HMO, with retrofit costs around £10k/room. Sign in to see the full tier, yield projection, and cost breakdown.
Commercial properties like this can earn 30-50% higher yields when converted to residential under Class MA / Q / P / PA, with prior approval costing ~GBP 96/unit. Sign in to see the recommended route, yield uplift, and cost breakdown.
BRRR-suited properties can recycle 80-100% of investor capital on refi, leaving a high-yielding rental with most of the money out. Sign in to see the refurb cost stack, ARV projection, and refinance maths.
Detached + large garden = sub-division play. Pro tier unlocks the tier badge, plot size, uplift estimate, and regional land benchmark.
Short-lease flats trade at deep discount, but extending under the 1993 Act often costs far less than the discount. Pro tier unlocks the tier badge, premium breakdown, long-lease ARV and arbitrage maths.
See projected short-stay revenue vs a vanilla BTL for this property.
See real sub-let margins (HMO room rates & SA nightly rates) vs the landlord rent.
Area
Agent & docs

FAQ
About St. Boniface Close, Bunbury, CW6
Explore nearby