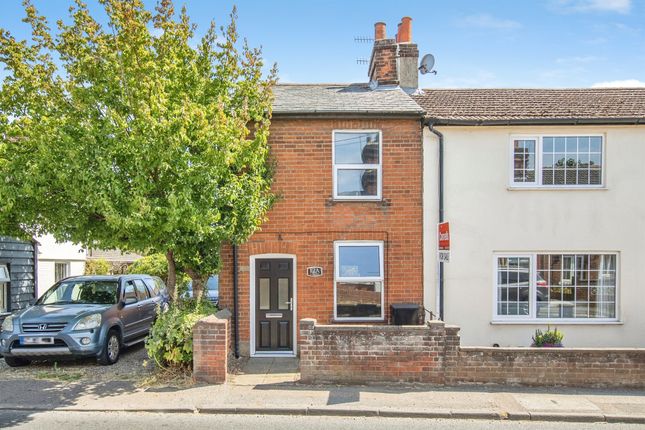
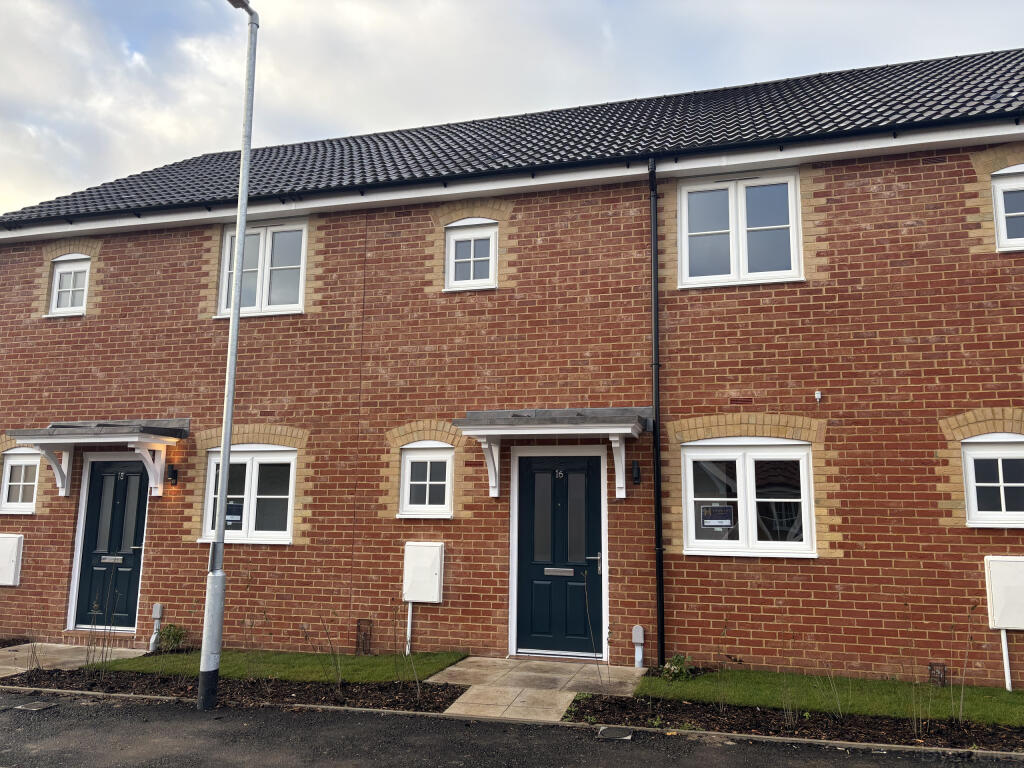
2-bedroom terraced house · IP8 4DU
Sold STCListed 33 days
Opportunity summary
See Archie’s verdict, returns by strategy and what to check before viewing.
About
The property occupies an appealing village centre position, walking distance to all facilities to hand within this desirable and sought after location.
Bramford offers village superstore and post office, a public house, pharmacy and primary schooling.
The county town of Ipswich is approximately three miles distance offering a wide range of shopping and recreational facilities including mainline railway link to London's Liverpool Street.
The A14 trunk road offers access in an easterly direction to the A12, Ipswich and Felixstowe and in a westerly direction to Bury St Edmunds, Cambridge and onto the Midlands.
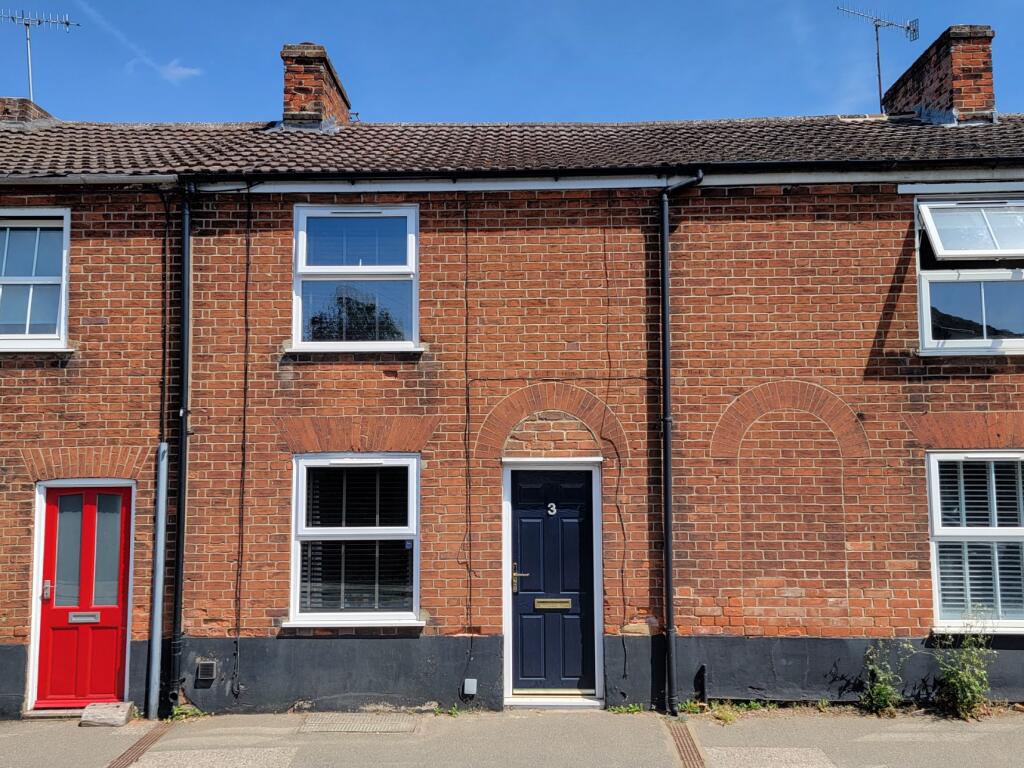
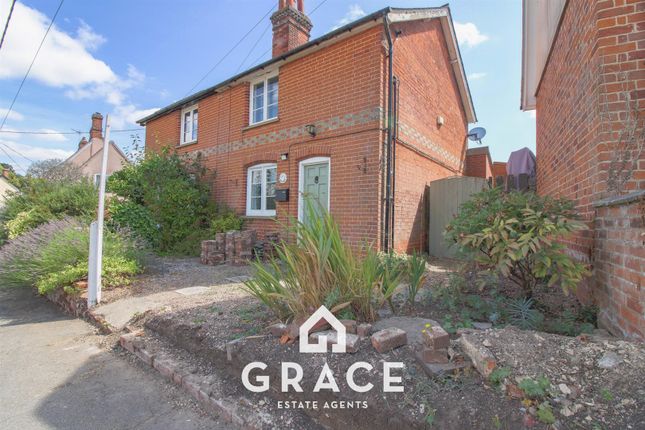
This delightful period cottage displays a wealth of period features associated with this era.
Cosy sitting room with feature red brick fireplace, wood burning stove, sash style window with fitted shutters and ledge and brace doors, the kitchen/dining room has been fitted with a good range of shaker style storage units.
On the first floor there are two double bedrooms and the rear garden is a particular feature, overall in excess of 75ft incorporating a covered terrace, lawn and block paved drive providing at least two car parking spaces.
Internal viewing is essential.
Sitting room: 11' 5" x 11' 3" (3.48m x 3.43m) Good quality replacement entrance door, radiator, red brick feature fireplace with terracotta tiled hearth, wooden mantle inset with wood burning stove, wood effect flooring, shelved adjacent alcoves, tv point, ledge and brace door leads to the kitchen/dining room, sash style PVC double glazed window to the front aspect with good quality fitted shutters.
Kitchen/dining room: 11' 4" x 11' 3" (3.45m x 3.43m) Fitted with a good range of base and wall mounted units having attractive shaker style panelled doors and drawer fronts, fitted worktops inset with circular stainless steel sink unit with mono mixer tap, chimney breast inset with stainless steel and glass fan assisted oven, inset four ring gas hob, extractor fan connected over, slimline dishwasher, space for fridge/freezer, tiled splash backs, ledge and brace door to the staircase, PVC double glazed window overlooking the rear garden rear lobby: Half glazed PVC door leading to the garden.
Bathroom: Re-fitted white suite comprising comprising panel bath with shower mixer tap, further good quality electric shower connected over and pivot glazed screen, pedestal wash hand basin with mono mixer tap and low level wc, chrome towel radiator, PVC double glazed window to the side aspect.
First floor landing: Access to the part boarded loft space.
Bedroom 1: 13' 3" x 9' 9" (4.04m x 2.97m) Radiator, chimney breast with Victorian style black grate and tiled surround, two adjacent double wardrobes with shaker style panelled doors inset with hanging rails, tv point, PVC double glazed sash style window to the front aspect with good quality fitted shutters.
Bedroom 2: 11' 2" x 8' 6" (3.4m x 2.59m) Radiator, chimney breast, space for double wardrobe, PVC double glazed window overlooking the rear garden.
Outside: To the rear of the house there is an attractive paved terraced seating area with pergola over and mature grapevine, this in turn leads to an area of lawn, fenced boundaries, timber garden store.
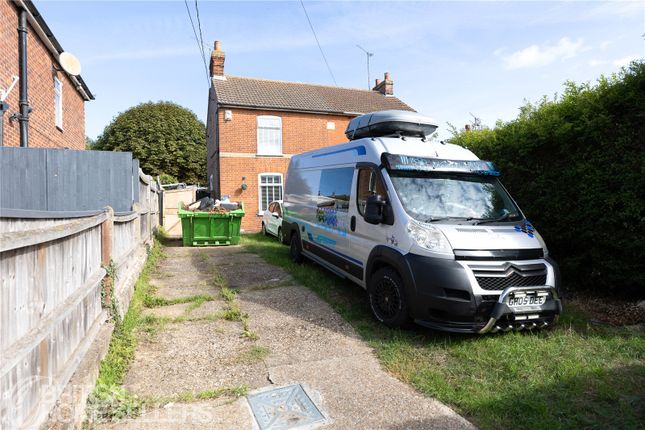
Gated access leads to the impressive block paved drive providing parking for at least two cars and accessed via Gippingstone Road.
Postcode: IP8 4DU energy rating: C - 70 viewing: By arrangement with the agents, Hamilton Smith, or email us at You can also visit our web site
Value & comps
No previous sales on record.
Returns
Set an offer; the calculator follows it.
We're still gathering serviced-accommodation data for this area.
Archie refurb estimate: a Pro feature
0.0% below asking
This is not financial or investment advice. Prop AI Deals is not authorised by the Financial Conduct Authority (FCA) to provide investment advice.
All investment calculators, property analyses, and AI-generated insights are for informational purposes only. Property investment carries risk and may result in financial loss. All calculations should be independently verified and you should consult with FCA-authorised financial advisors before making any investment decisions.
Past performance does not guarantee future results. Tax implications vary by individual circumstances.
Deal
Properties like this can earn 2–3x BTL yields when converted to HMO, with retrofit costs around £10k/room. Sign in to see the full tier, yield projection, and cost breakdown.
Commercial properties like this can earn 30-50% higher yields when converted to residential under Class MA / Q / P / PA, with prior approval costing ~GBP 96/unit. Sign in to see the recommended route, yield uplift, and cost breakdown.
BRRR-suited properties can recycle 80-100% of investor capital on refi, leaving a high-yielding rental with most of the money out. Sign in to see the refurb cost stack, ARV projection, and refinance maths.
Detached + large garden = sub-division play. Pro tier unlocks the tier badge, plot size, uplift estimate, and regional land benchmark.
Short-lease flats trade at deep discount, but extending under the 1993 Act often costs far less than the discount. Pro tier unlocks the tier badge, premium breakdown, long-lease ARV and arbitrage maths.
See projected short-stay revenue vs a vanilla BTL for this property.
See real sub-let margins (HMO room rates & SA nightly rates) vs the landlord rent.
Area
Agent & docs
FAQ
About 39, The Street, Bramford, Ipswich, Suffolk, IP8
Explore nearby