3-bedroom detached house · WN8 0AB
For saleListed 20 days
Opportunity summary
See Archie’s verdict, returns by strategy and what to check before viewing.
About
Important – photography disclaimer: Some images within this listing have been virtually staged for illustrative purposes.
These images show how the rooms could look when furnished and do not represent the property's current contents. The property is currently vacant.
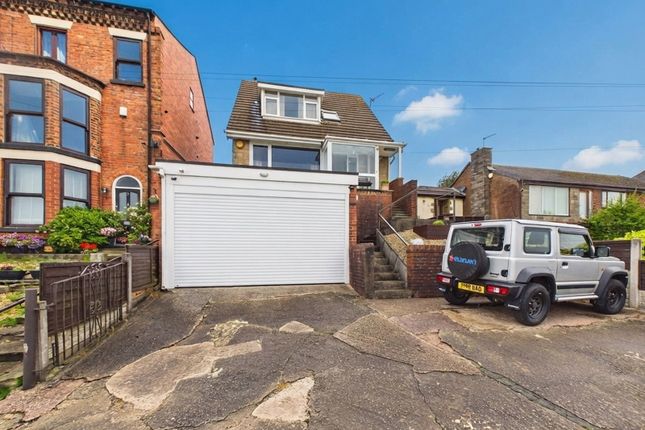
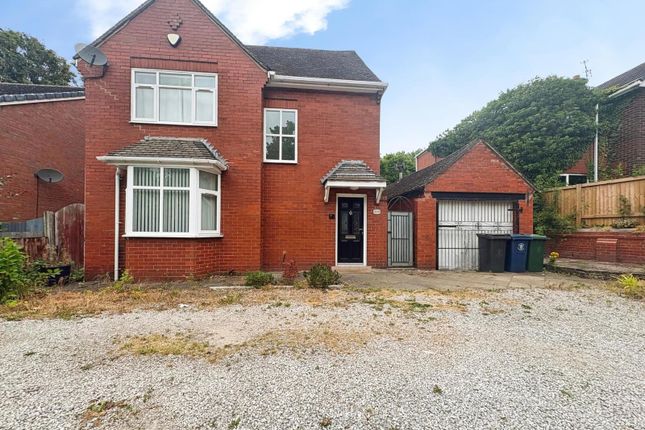
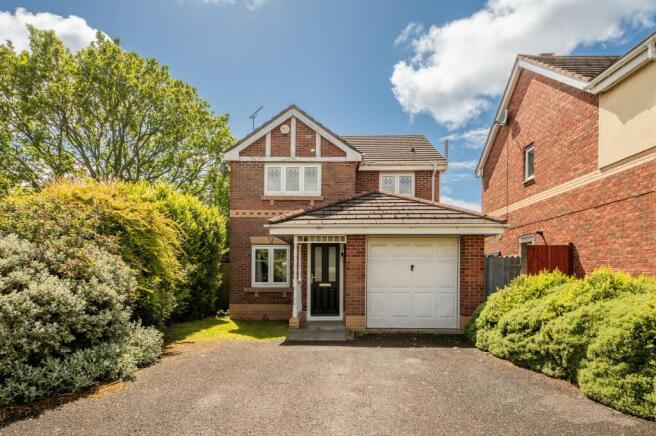
One external image has also been digitally enhanced to show the replacement garage door which has been ordered and is due to be installed.
Please refer to the genuine, unedited photographs for an accurate representation of the property's current appearance.
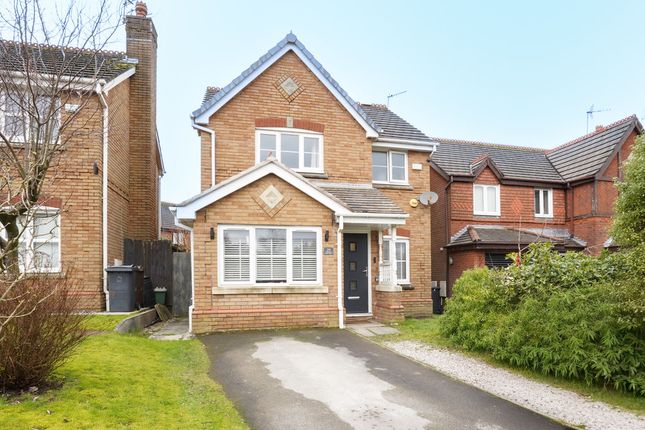
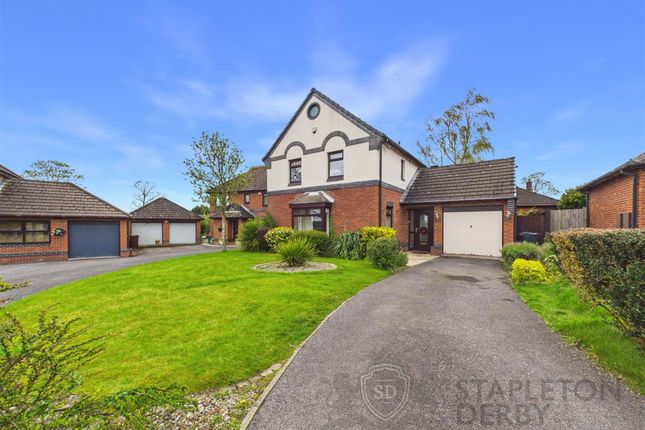
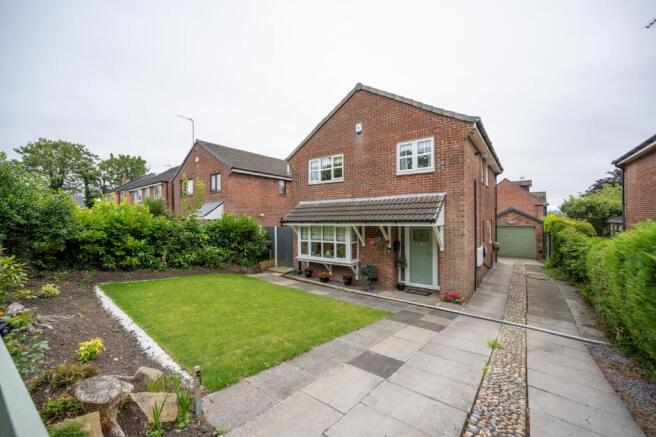
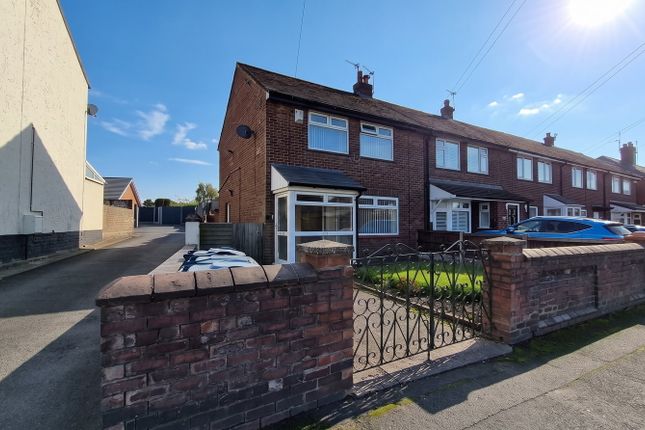
This newly modernised three bedroom detached property occupies a generous corner plot and offers a fantastic combination of stylish, contemporary living accommodation, ample parking and a versatile wrap-around garden.
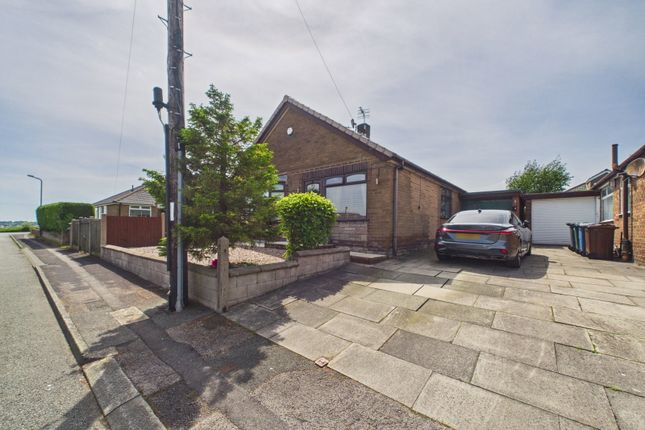
Approaching the property, there is extensive off-road parking to the front, complemented by a good-sized front garden.
The generous frontage provides plenty of space for multiple vehicles, with further parking potential if required.
Stepping inside, the welcoming hallway immediately sets the tone for this beautifully finished home, with new light oak laminate flooring and neutral carpeting continuing up the staircase.
The main lounge is positioned to the front of the property and features a large bay window, flooding the room with natural light and creating a bright and welcoming reception space.
Continuing through the hallway, you enter the impressive open-plan living area which forms the true centrepiece of the home.
The newly fitted kitchen is finished with striking emerald green cabinetry, contrasting gold fittings and crisp white worktops, creating a stylish and contemporary finish.
Herringbone-style tiling adds further character and complements the kitchen beautifully.
A large central island provides an excellent focal point, incorporating an integrated hob and space for breakfast bar-style seating.
The kitchen flows seamlessly into a dedicated dining area and then through to a further reception space, providing excellent flexibility for additional seating, entertaining or family living.
This room is particularly impressive, offering a bright and inviting space with recessed spotlights and newly installed bi-folding doors opening onto the rear garden.
Just off the kitchen is a useful utility area with space and plumbing for a washing machine and tumble dryer, while a convenient downstairs WC completes the ground floor accommodation.
To the first floor are three well-proportioned bedrooms, each comfortably large enough to accommodate a double bed and additional furniture.
All three bedrooms have been newly decorated and carpeted, creating fresh and neutral spaces ready for the new owner to move straight into.
The impressive family bathroom has also been newly modernised and features a large walk-in shower, separate bath with useful alcove shelving, WC and wash hand basin.
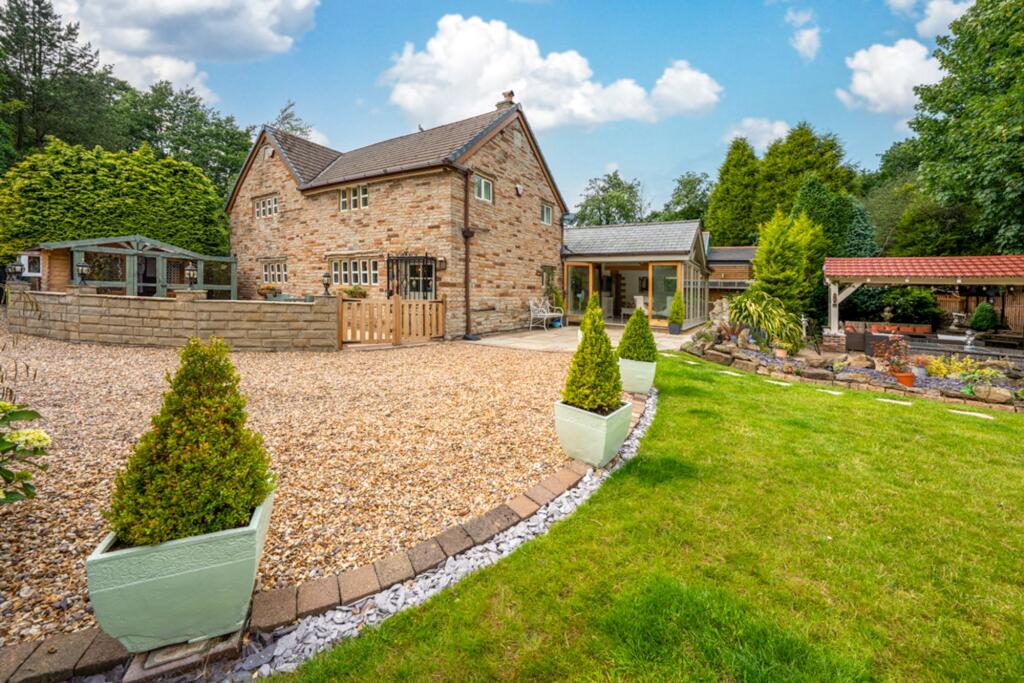
Externally, the rear garden is a particular feature of the property.
Occupying a generous corner plot, the garden wraps around the side of the house, providing considerably more outdoor space than might typically be expected with a property of this type.
The majority is laid to lawn, with a small patio area immediately to the rear of the property. The remainder provides a fantastic blank canvas for the new owner to make their own.
Whether you are looking to extend the property, create a summer house or home office, add further entertaining space or undertake your own landscaping project, the garden offers excellent versatility and scope.
The property is offered for sale chain free and provides a fantastic opportunity to acquire a stylish, substantially modernised detached family home in Upholland.
Value & comps
No previous sales on record.
Returns
Set an offer; the calculator follows it.
We're still gathering serviced-accommodation data for this area.
Archie refurb estimate: a Pro feature
0.0% below asking
This is not financial or investment advice. Prop AI Deals is not authorised by the Financial Conduct Authority (FCA) to provide investment advice.
All investment calculators, property analyses, and AI-generated insights are for informational purposes only. Property investment carries risk and may result in financial loss. All calculations should be independently verified and you should consult with FCA-authorised financial advisors before making any investment decisions.
Past performance does not guarantee future results. Tax implications vary by individual circumstances.
Deal
Properties like this can earn 2–3x BTL yields when converted to HMO, with retrofit costs around £10k/room. Sign in to see the full tier, yield projection, and cost breakdown.
Commercial properties like this can earn 30-50% higher yields when converted to residential under Class MA / Q / P / PA, with prior approval costing ~GBP 96/unit. Sign in to see the recommended route, yield uplift, and cost breakdown.
BRRR-suited properties can recycle 80-100% of investor capital on refi, leaving a high-yielding rental with most of the money out. Sign in to see the refurb cost stack, ARV projection, and refinance maths.
Detached + large garden = sub-division play. Pro tier unlocks the tier badge, plot size, uplift estimate, and regional land benchmark.
Short-lease flats trade at deep discount, but extending under the 1993 Act often costs far less than the discount. Pro tier unlocks the tier badge, premium breakdown, long-lease ARV and arbitrage maths.
See projected short-stay revenue vs a vanilla BTL for this property.
See real sub-let margins (HMO room rates & SA nightly rates) vs the landlord rent.
Area
Agent & docs
FAQ
About 162d, Ormskirk Road, Skelmersdale
Explore nearby