2-bedroom flat · SS4 1BQ
Sold STCListed 82 days
Opportunity summary
See Archie’s verdict, returns by strategy and what to check before viewing.
About
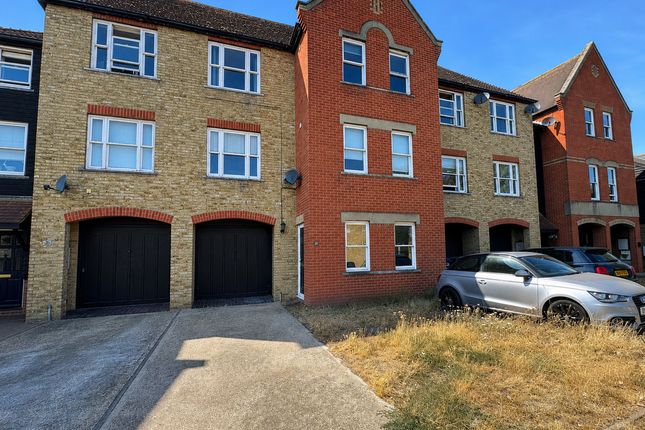
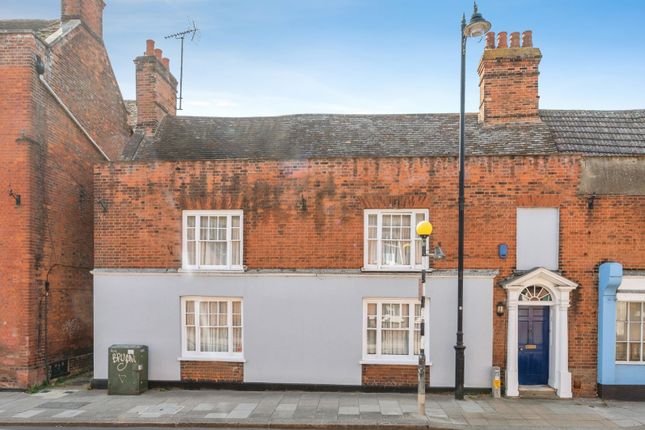
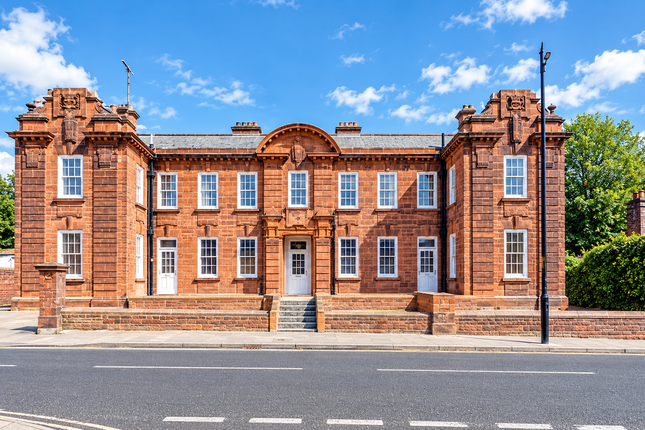
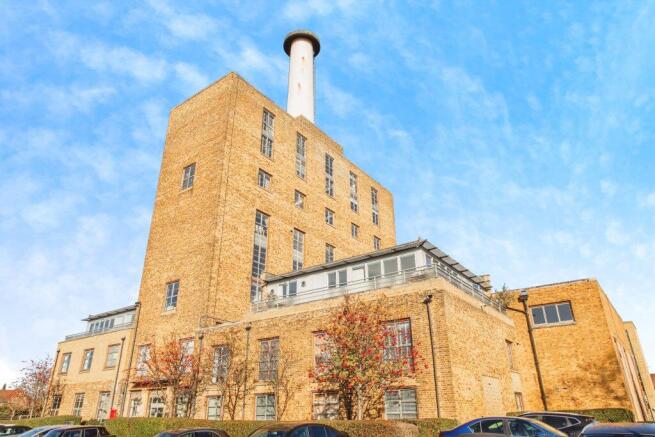
Located within a Grade II listed building, this two-bedroom apartment on South Street in Rochford offers a mix of historical character and contemporary comfort.
Built in 1819, the property retains many original features while incorporating modern touches such as a stylish fitted kitchen and a modern four-piece family bathroom.
The apartment's distinctive design is complemented by beautiful brick elevations and a private courtyard seating area, providing an inviting outdoor space.
The apartment's location is ideal for those who appreciate history and convenience.
Just a stone's throw from Rochford's historic market square, residents can enjoy easy access to local shops and amenities.
Additionally, the mainline railway station is within walking distance, offering convenient travel options for commuting or exploring the surrounding area.
Rochford is known for its charming mews-style settings and vibrant community atmosphere. This property offers an opportunity to own a piece of history while enjoying modern living comforts.
Don't miss your chance to view this unique apartment-contact us today to learn more Kitchen (7'9" x 12'0", 2.36m x 3.66m) Stylish fitted kitchen with a range of contrasting wall and base units, extensive work surfaces, integrated cooking appliances and space for additional white goods.
Exposed ceiling beams and window seating create a distinctive cottage feel Lounge (12'0" x 12'0", 3.66m x 3.66m) A spacious and inviting lounge, beautifully combining period charm with contemporary styling.
Numerous exposed ceiling beams, open brick fireplace with large sash-style window allowing for an abundance of natural light creating a delightfully warm and welcoming atmosphere Dining Room (10'0" x 16'7", 3.05m x 5.05m) Spacious reception room with feature open brickwork fireplace and chimney breast, sash-style window, original beam and barrel ceiling.
A versatile room, large enough to include both living and dining areas, ideal for entertaining or relaxing Bedroom One (10'8" x 16'7", 3.25m x 5.05m) Generous double bedroom with large sash-style window providing excellent natural light.
Feature open brick fireplace and chimney breast, vaulted ceiling and exposed beams with accent spotlights.
Finished in neutral tones with ample space for freestanding furniture Bedroom Two (7'9" x 12'0", 2.36m x 3.66m) A versatile home office or second bedroom.
This bright and characterful space features a large sash-style window that floods the room with natural light, creating a practical yet inviting setting.
Generous proportions provide ample space for office or bedroom furniture; glass-front wall storage unit to remain Bedroom Three (6'10" x 12'0", 2.08m x 3.66m) A spacious and well-proportioned double bedroom, beautifully presented in neutral tones to create a bright and relaxing atmosphere.
A large sash-style window fills the room with natural light while providing an attractive outlook, and there is ample space for a full range of bedroom furniture Bathroom (6'8" x 7'5", 2.03m x 2.26m) Modern four-piece bathroom comprising corner bath with shower over, wash hand basin and WC.
Finished in contrasting decor, part-tiled walls, over-sink mirror and matching wall unit to remain with Georgian bar window providing plenty of natural light Dressing Room - Storage (5'10" x 10'6", 1.78m x 3.2m) Perfect as a dressing room or for general household storage with built-in open front double wardrobes providing extensive hanging space - a practical storage solution rarely found in properties of this style
Value & comps
No previous sales on record.
Returns
Set an offer; the calculator follows it.
We're still gathering serviced-accommodation data for this area.
Archie refurb estimate: a Pro feature
0.0% below asking
This is not financial or investment advice. Prop AI Deals is not authorised by the Financial Conduct Authority (FCA) to provide investment advice.
All investment calculators, property analyses, and AI-generated insights are for informational purposes only. Property investment carries risk and may result in financial loss. All calculations should be independently verified and you should consult with FCA-authorised financial advisors before making any investment decisions.
Past performance does not guarantee future results. Tax implications vary by individual circumstances.
Deal
Properties like this can earn 2–3x BTL yields when converted to HMO, with retrofit costs around £10k/room. Sign in to see the full tier, yield projection, and cost breakdown.
Commercial properties like this can earn 30-50% higher yields when converted to residential under Class MA / Q / P / PA, with prior approval costing ~GBP 96/unit. Sign in to see the recommended route, yield uplift, and cost breakdown.
BRRR-suited properties can recycle 80-100% of investor capital on refi, leaving a high-yielding rental with most of the money out. Sign in to see the refurb cost stack, ARV projection, and refinance maths.
Detached + large garden = sub-division play. Pro tier unlocks the tier badge, plot size, uplift estimate, and regional land benchmark.
Short-lease flats trade at deep discount, but extending under the 1993 Act often costs far less than the discount. Pro tier unlocks the tier badge, premium breakdown, long-lease ARV and arbitrage maths.
See projected short-stay revenue vs a vanilla BTL for this property.
See real sub-let margins (HMO room rates & SA nightly rates) vs the landlord rent.
Area
Agent & docs
FAQ
About 8a, South Street, Rochford
Explore nearby