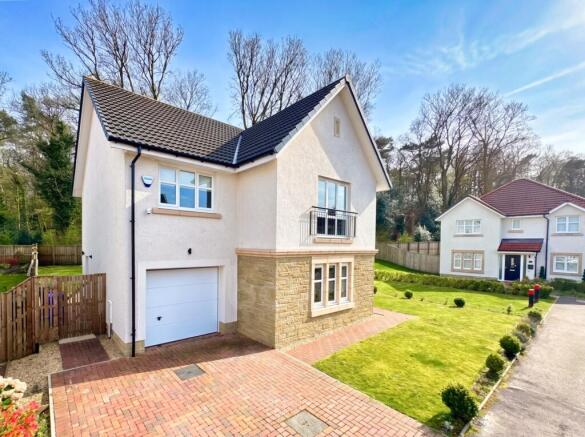
4-bedroom detached house · PA8 7DQ
Listing removedListed 189 days
Opportunity summary
See Archie’s verdict, returns by strategy and what to check before viewing.
About
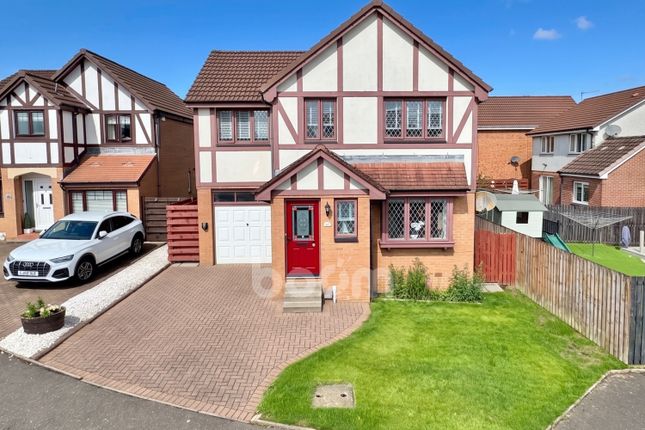
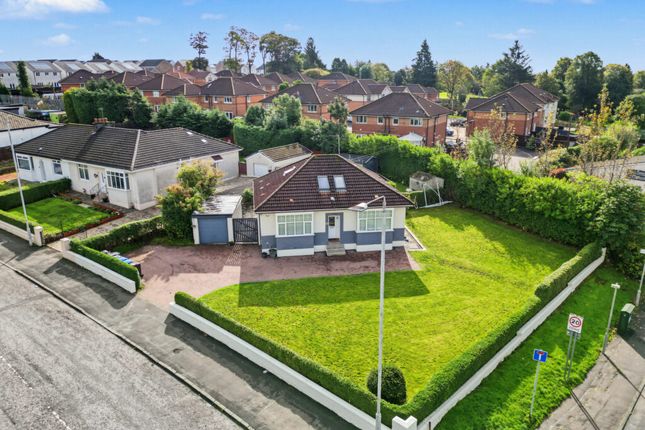
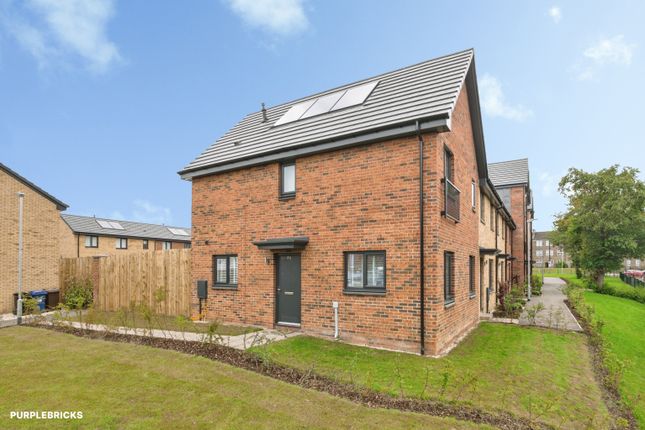
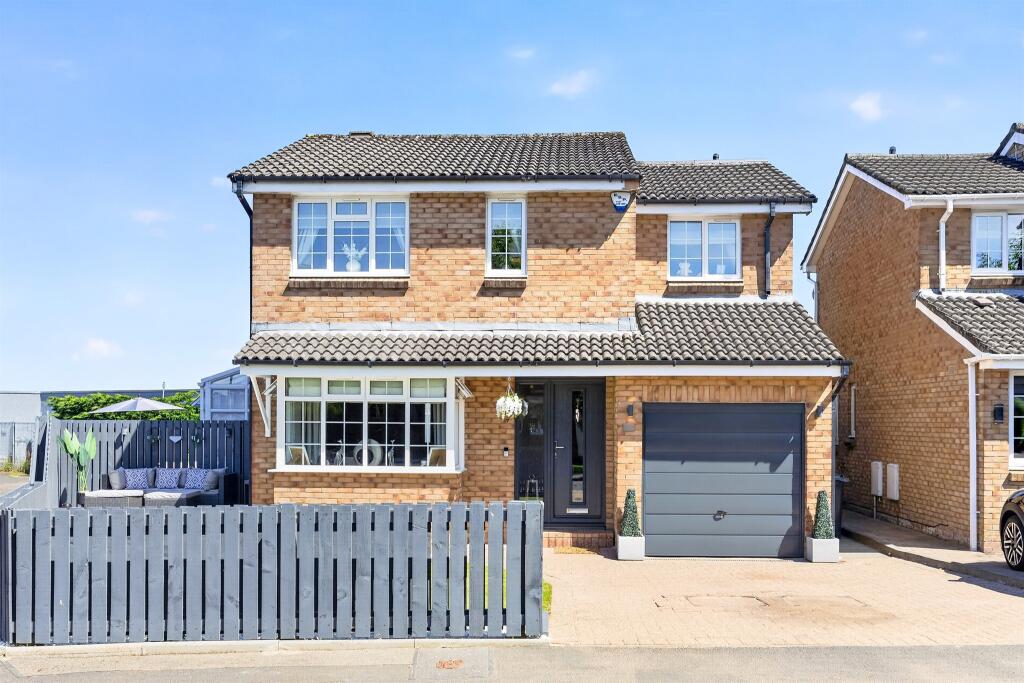
Castle Residential are delighted to present to the market this handsome detached villa that sits in a superb plot in Flures Drive, Erskine.
As you drive into the well-kept residential area you are immediately impressed by the house and its condition, parking up in the monoblock driveway to the front of the property beside the large front garden.
Before stepping inside, you’re greeted by a charming front porch which offers a quiet spot to enjoy a morning coffee while watching the planes pass overhead, adding a gentle sense of calm to the start of the day.
Walking in via the porch, you are struck by its charm and exquisite decor straight away, showcasing the beautiful wallpaper and stairs leading to the impressive second floor.
Accommodation Summary: An extremely light and welcoming reception hallway with staircase leading to the upper level. Under the stairs there is a vast amount of storage space, perfect for families.
To the right of the staircase hosts the formal open plan living room, which is a warm, welcoming elegant space , which leads to the extension hosting this awe-inspiring dining room with continued tasteful decor.
As you return to the hallway and pass the stairway to the office, you are greeted by a perfect space for focus and studying.
Just past the office you find the modern and tastefully decorated water closet.
Straight ahead, past the WC you will find the gorgeous L-shaped kitchen, with extensive storage space, a peninsula breakfast bar and beautiful views across the south facing back garden.
The garage can be accessed via the kitchen door, which further extends the storage space and hosts a utility area, with a sink and washing facilities.
Leading from the right of the kitchen you find the sunroom, as part of the impressive extension, with a snug area and enticing patio doors which open out to the spectacular south-facing rear garden.
The south-facing secluded garden boasts a sizeable decking area, and can also be accessed via the side gate.
There is fixed perspex awning, perfect for summer barbeques or for storage of outdoor items from the elements.
Returning to the stairs and ascending up we are met with three bedrooms to the right and one to the left, with an impressively sized family bathroom, all of which are beautifully decorated.
The exquisite master bedroom is found to the right, with an outlook to the front of the house and boasts built in storage and wardrobe space.
Following through the gorgeous archway you are greeted by the dressing area with stunning full length mirrored wardrobes, leading seamlessly into the expansive en?suite, a space finished with breathtaking detail and an unmistakable sense of luxury.
Upstairs, the front aspect of the property opens out to majestic views in the direction of the River Clyde and beyond.
Erskine, surrounded by greenery is close to Inchinnan, Renfrew and just a little further to Paisley, making this is a perfect location for families.
There are transport links across Renfrewshire and beyond, as well as access to nature reserves, walks and cycle tracks, such as Boden Boo and Newshot Island Nature Reserve.
Residents enjoy excellent amenities including primary schools, libraries and Bridgewater Shopping Centre, and not too far you will find farms with farm shops, soft play centres and golf clubs.
Located on the bus routes are Braehead Shopping Centre and out towards Loch Lomond. EPC rating: C.
Value & comps
Land Registry doesn’t cover Scotland or Northern Ireland, so previous sales may not be on record.
Returns
Set an offer; the calculator follows it.
Short-let licence or registration needed
We're still gathering serviced-accommodation data for this area.
Archie refurb estimate: a Pro feature
0.0% below asking
This is not financial or investment advice. Prop AI Deals is not authorised by the Financial Conduct Authority (FCA) to provide investment advice.
All investment calculators, property analyses, and AI-generated insights are for informational purposes only. Property investment carries risk and may result in financial loss. All calculations should be independently verified and you should consult with FCA-authorised financial advisers before making any investment decisions.
Past performance does not guarantee future results. Tax implications vary by individual circumstances.
Deal
Properties like this can earn 2–3x BTL yields when converted to HMO, with retrofit costs around £10k/room. Sign in to see the full tier, yield projection, and cost breakdown.
Commercial properties like this can earn 30-50% higher yields when converted to residential under Class MA / Q / P / PA, with prior approval costing ~GBP 96/unit. Sign in to see the recommended route, yield uplift, and cost breakdown.
BRRR-suited properties can recycle 80-100% of investor capital on refi, leaving a high-yielding rental with most of the money out. Sign in to see the refurb cost stack, ARV projection, and refinance maths.
Detached + large garden = sub-division play. Pro tier unlocks the tier badge, plot size, uplift estimate, and regional land benchmark.
Short-lease flats trade at deep discount, but extending under the 1993 Act often costs far less than the discount. Pro tier unlocks the tier badge, premium breakdown, long-lease ARV and arbitrage maths.
See projected short-stay revenue vs a vanilla BTL for this property.
See real sub-let margins (HMO room rates & SA nightly rates) vs the landlord rent.
Area
Agent & docs
FAQ
About Flures Drive, Erskine, Renfrewshire, PA8
Explore nearby