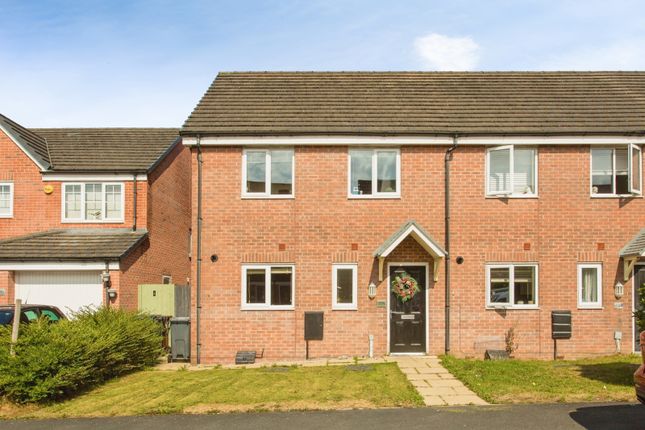
3-bedroom terraced house · PR5 6TD
For saleListed 18 days
Opportunity summary
See Archie’s verdict, returns by strategy and what to check before viewing.
About
Ben Rose Estate Agents are pleased to present to market this beautiful stone-built three-bedroom terraced family home, offering a charming blend of period character, generous living accommodation and an unusually spacious detached rear garden.
Set within the popular and well-established area of Bamber Bridge, the property is ideally positioned for families seeking excellent access to local amenities, schools, leisure facilities and transport links, while also being within easy reach of Preston, Leyland and surrounding areas.
Bamber Bridge itself offers a wide range of everyday amenities, including supermarkets, independent shops, cafés, restaurants and local services, with further retail and leisure facilities available at nearby Capitol Centre and Cuerden.
For commuters, Bamber Bridge railway station provides direct services to Preston, with the journey taking around 10–15 minutes, while regular bus services also connect the area with Preston, Leyland and surrounding towns.
The nearby M6 and M65 provide excellent road links across Lancashire and towards Manchester, making this an appealing location for both families and commuters.
Stepping through the vestibule, you are welcomed into a charming reception hall, where a decorative period ceiling arch immediately highlights the character of the property and the staircase rises to the upper floors.
To the right is the spacious dining room, providing an excellent setting for family meals and entertaining, with a window overlooking the rear yard, access through to the kitchen and a large open entrance leading into the front lounge.
The lounge itself is a particularly inviting reception space, benefiting from an impressive bay-fronted window, a recessed traditional gas fire with raised mantle and a period coved ceiling, creating a warm and characterful focal point.
Continuing through the home, the modern fitted galley kitchen is well equipped with a range of integrated appliances and features attractive vinyl plank flooring, dual-aspect windows bringing in plenty of natural light, a useful under-stairs storage cupboard and an external door providing direct access out to the enclosed rear yard, making this a practical and well-appointed space for everyday family life.
Moving to the first floor, the long landing provides access to two well-proportioned bedrooms and the family bathroom.
The master bedroom is positioned towards the end of the landing and benefits from a front-facing window along with integrated wardrobes, providing both a comfortable sleeping space and useful storage.
Bedroom two is positioned opposite the bathroom and enjoys a rear-facing window overlooking the property's outdoor space.
Completing this floor is the generously sized traditional three-piece family bathroom, which features an overhead shower and tiled flooring.
Continuing upwards, the converted loft provides a versatile third bedroom, offering an excellent additional space for a child, teenager, guest or home office.
This impressive room benefits from a large Velux window which floods the space with natural light, while substantial integrated eaves storage to either side makes excellent use of the available space.
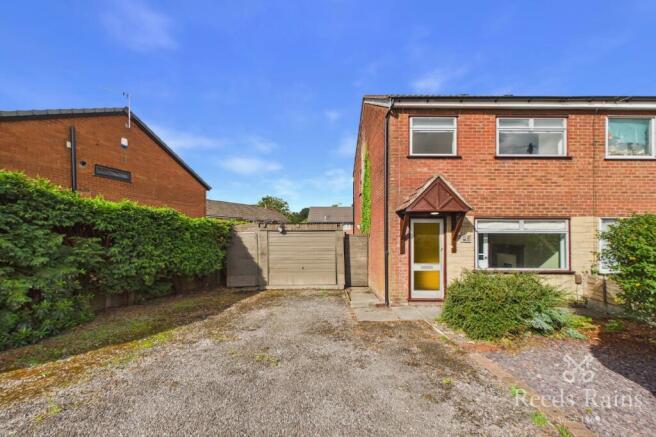
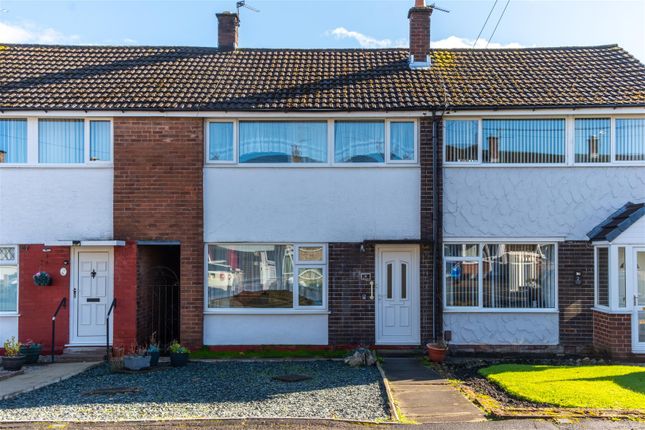
Externally, the property is approached via a small walled and gated front garden, with a pathway leading directly to the entrance door.
To the rear, a walled and flagged yard provides a useful transitional outdoor space, with gated access onto the rear service road and a further gate leading into the property's particularly generous detached rear garden.
Enclosed by fencing and predominantly laid to lawn, the garden offers a rare amount of outdoor space for a terraced property, with a flagged seating area towards the rear creating an ideal spot for outdoor dining, entertaining or relaxing during the warmer months.
The secluded nature of the garden also provides plenty of room for children to play and offers genuine potential for families to enjoy the outdoors.
Combining attractive period features, flexible accommodation across three floors and an exceptional detached rear garden, this charming home represents an excellent opportunity for families looking to establish themselves within this popular and well-connected part of Bamber Bridge.
Value & comps
No previous sales on record.
Returns
Set an offer; the calculator follows it.
We're still gathering serviced-accommodation data for this area.
Archie refurb estimate: a Pro feature
0.0% below asking
This is not financial or investment advice. Prop AI Deals is not authorised by the Financial Conduct Authority (FCA) to provide investment advice.
All investment calculators, property analyses, and AI-generated insights are for informational purposes only. Property investment carries risk and may result in financial loss. All calculations should be independently verified and you should consult with FCA-authorised financial advisers before making any investment decisions.
Past performance does not guarantee future results. Tax implications vary by individual circumstances.
Deal
Properties like this can earn 2–3x BTL yields when converted to HMO, with retrofit costs around £10k/room. Sign in to see the full tier, yield projection, and cost breakdown.
Commercial properties like this can earn 30-50% higher yields when converted to residential under Class MA / Q / P / PA, with prior approval costing ~GBP 96/unit. Sign in to see the recommended route, yield uplift, and cost breakdown.
BRRR-suited properties can recycle 80-100% of investor capital on refi, leaving a high-yielding rental with most of the money out. Sign in to see the refurb cost stack, ARV projection, and refinance maths.
Detached + large garden = sub-division play. Pro tier unlocks the tier badge, plot size, uplift estimate, and regional land benchmark.
Short-lease flats trade at deep discount, but extending under the 1993 Act often costs far less than the discount. Pro tier unlocks the tier badge, premium breakdown, long-lease ARV and arbitrage maths.
See projected short-stay revenue vs a vanilla BTL for this property.
See real sub-let margins (HMO room rates & SA nightly rates) vs the landlord rent.
Area
Agent & docs

FAQ
About 23, St. Marys Road, Preston
Explore nearby