3-bedroom detached house · SN3 6FE
No longer listedListed 21 days
Opportunity summary
See Archie’s verdict, returns by strategy and what to check before viewing.
About
A beautifully presented three-bedroom detached Redrow home, built in 2022 as part of Redrow-s Heritage Collection “Warwick” design.
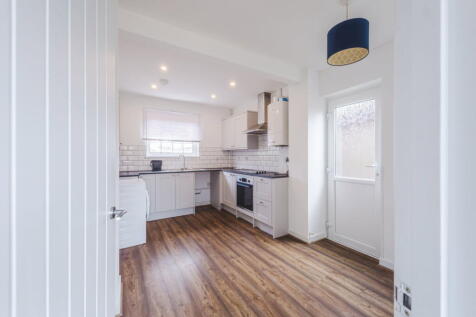
The Warwick offers an attractive and practical layout, with a generous kitchen/dining room, comfortable separate lounge and three well-proportioned bedrooms.
The property is situated within the popular Badbury Park development, offering a modern residential setting with excellent access to Great Western Hospital, local schools, the A419 and M4 Junction 15.
On the ground floor is a spacious separate lounge together with a large kitchen/dining room, which forms the heart of the home.
The kitchen is equipped with an AEG double oven, gas hob, integrated dishwasher and fridge-freezer, together with a Bosch washer/dryer, all included in the tenancy.
There is also useful storage and a downstairs cloakroom. Upstairs are three bedrooms.
The main bedroom benefits from an en-suite shower room and fitted wardrobe, while bedrooms two and three provide good additional accommodation. A modern family bathroom completes the first floor.
Externally, the property benefits from front and rear gardens, including a lawned area, together with a private driveway providing tandem parking for two cars.
A particularly useful feature is the separate garage, which is fully available to the tenant and benefits from electricity, lighting and a power socket.
The property also has a working EV charging point, available for tenant use.
Built in 2022 and benefiting from an EPC rating of B, the property offers the insulation and energy efficiency expected from a high-quality modern home.
High-speed broadband is available at the property. The incoming tenant will need to arrange their own broadband service and contract.
The property is offered unfurnished and will be available from 17th November 2026. Council Tax Band E – Swindon Borough Council. Long-term tenancy preferred. Early viewing is strongly recommended.
Room Dimensions Ground Floor Lounge – 15-5′′ × 11-7′′ Kitchen/Dining – 18-11” × 12-3′′ Cloakroom – 5-7′′ × 3-3′′ First Floor Bedroom 1 – 11-11” × 11-8′′ En-suite – 8-8′′ × 4-2′′ Bedroom 2 – 11-5′′ × 11-5′′ Bedroom 3 – 11-9′′ × 7-2′′ Bathroom – 8-8′′ × 7-0′′ '** how to arrange A viewing: The quickest way to enquire about this property is to register your interest via the enquiry button on this website.
We will send you an email a moment later with an online enquiry form for you to complete.
You will then be contacted to arrange your viewing **' '' Deposit: £1,955 'Sorry, no students or 'Rent to ''Rent''' lets' 'Energy efficiency rating: 83, Band – B' Council Tax Band: E Reference: 007474 Please note, by submitting an enquiry regarding this property you agree that we may send your details to the landlord of this property so they may contact you in order to answer any questions, or arrange a convenient viewing time.
Strictly no agent or sub-letting calls.
Value & comps
No previous sales on record.
Rental comparables are shown in the Rental section below. Sold comparables remain for area capital context only.
Returns
We're still gathering serviced-accommodation data for this area.
This is not financial or investment advice. Prop AI Deals is not authorised by the Financial Conduct Authority (FCA) to provide investment advice.
All investment calculators, property analyses, and AI-generated insights are for informational purposes only. Property investment carries risk and may result in financial loss. All calculations should be independently verified and you should consult with FCA-authorised financial advisers before making any investment decisions.
Past performance does not guarantee future results. Tax implications vary by individual circumstances.
Deal
Properties like this can earn 2–3x BTL yields when converted to HMO, with retrofit costs around £10k/room. Sign in to see the full tier, yield projection, and cost breakdown.
Commercial properties like this can earn 30-50% higher yields when converted to residential under Class MA / Q / P / PA, with prior approval costing ~GBP 96/unit. Sign in to see the recommended route, yield uplift, and cost breakdown.
BRRR-suited properties can recycle 80-100% of investor capital on refi, leaving a high-yielding rental with most of the money out. Sign in to see the refurb cost stack, ARV projection, and refinance maths.
Detached + large garden = sub-division play. Pro tier unlocks the tier badge, plot size, uplift estimate, and regional land benchmark.
Short-lease flats trade at deep discount, but extending under the 1993 Act often costs far less than the discount. Pro tier unlocks the tier badge, premium breakdown, long-lease ARV and arbitrage maths.
See projected short-stay revenue vs a vanilla BTL for this property.
See real sub-let margins (HMO room rates & SA nightly rates) vs the landlord rent.
Area
Agent & docs

FAQ
About 11, Chisbury Road, Swindon
Explore nearby