5-bedroom house
Opportunity summary
See Archie’s verdict, returns by strategy and what to check before viewing.
About
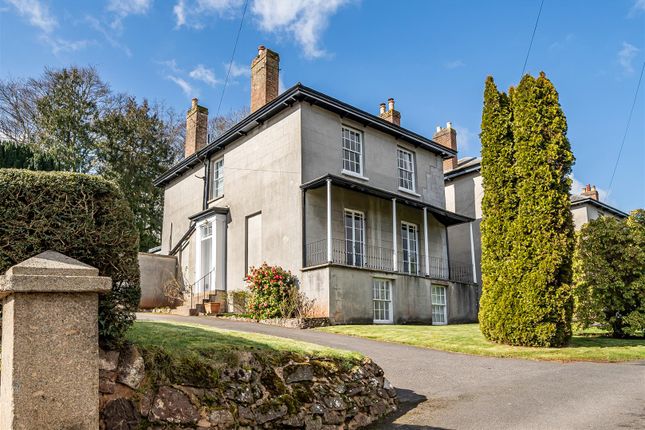
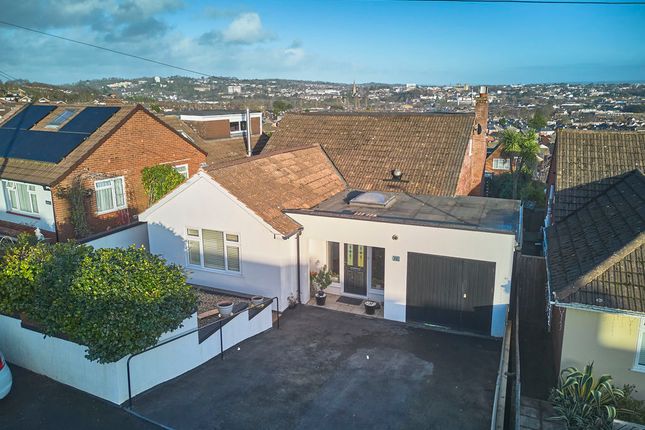
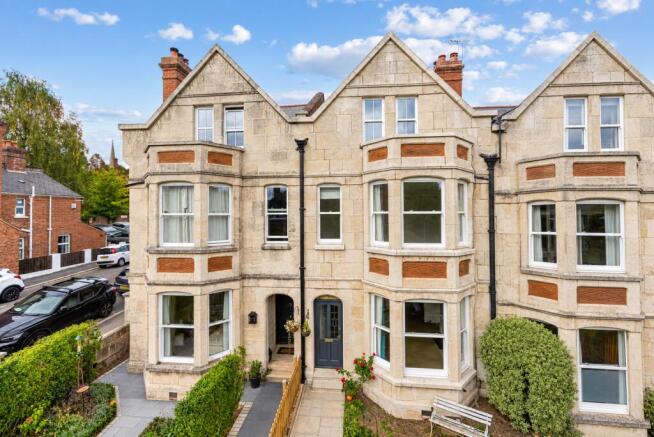
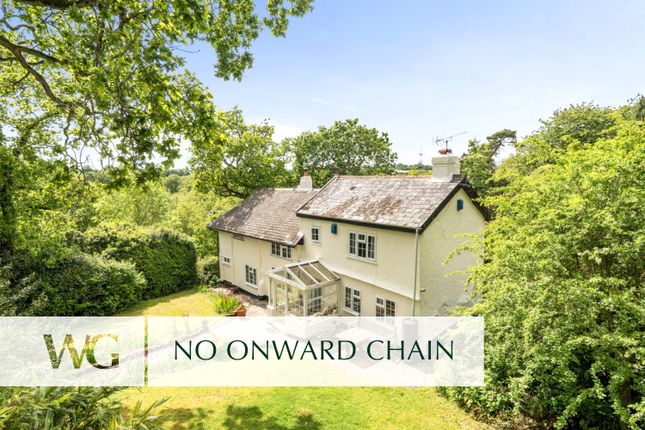
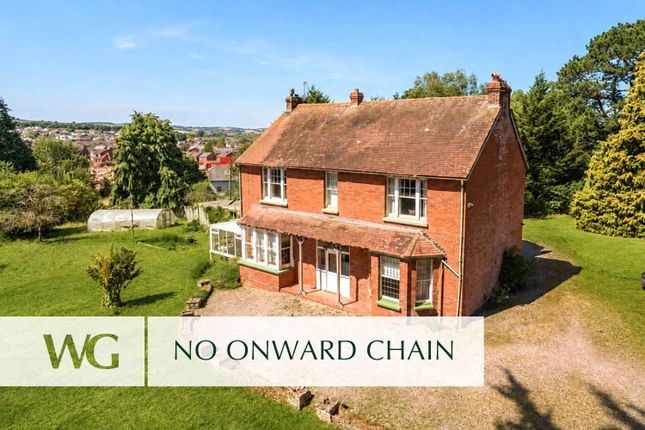
Beautifully updated 4/5 bedroom home with separate detached 1 bedroom annex. Located in the village of Ide with no chain.
Full description A truly exceptional and rarely available four/five-bedroom detached home, situated in the highly sought-after village of Ide, just 20 minutes from Exeter city centre.
Set within a substantial and wonderfully private plot, this hidden gem offers spacious and beautifully presented family accommodation, a detached one-bedroom annex, substantial driveway parking and a detached outbuilding currently used in place of a garage.
Properties offering this combination of a substantial family home and separate annexe are exceptionally difficult to find, making this a particularly exciting opportunity for families seeking multigenerational living, additional accommodation or an investment opportunity.
Upon entering the main house, you are welcomed by a spacious entrance hallway, with beautiful herringbone flooring flowing seamlessly through towards the impressive kitchen/dining space.
There is ample room for coats, shoes and additional furniture, while an understairs cupboard provides useful storage.
At the heart of the home is the stunning open-plan kitchen, dining and utility area.
The modern fitted kitchen features integrated appliances including a dishwasher, fridge freezer and double oven, while windows to both sides create a wonderful dual aspect and fill the room with natural light.
There is plenty of space for a large family dining table, and sliding doors provide a seamless connection with the garden, while also allowing the dining area to be closed off when desired.
The adjoining utility room provides further storage, a sink and space for both a washing machine and tumble dryer, together with direct access to the garden.
This is particularly practical for families with pets, offering the ideal place to clean muddy paws after walks through the surrounding countryside.
The exceptionally spacious living room is another real highlight, with large French doors opening directly onto the patio and garden beyond.
This creates a fantastic sense of indoor-outdoor living and provides a wonderful space for entertaining or relaxing with the family.
Also on the ground floor is bedroom five, which offers excellent flexibility and could equally be used as a separate reception room, home office, study or children's playroom.
A useful downstairs cloakroom completes the ground floor. Upstairs, there are four generously proportioned double bedrooms.
Bedroom one benefits from a beautifully appointed en suite shower room, featuring a freestanding shower, wall-hung WC, wash hand basin with storage and attractive honeycomb tiling.
Bedroom 2 has a large built in wardrobe and all 4 of the bedrooms have large windows making them very light and airy.
The family bathroom is equally impressive, with a bath and overhead mains shower, wall-hung WC, wash hand basin with storage and a large window providing plenty of natural light.
Outside, the property truly comes into its own.
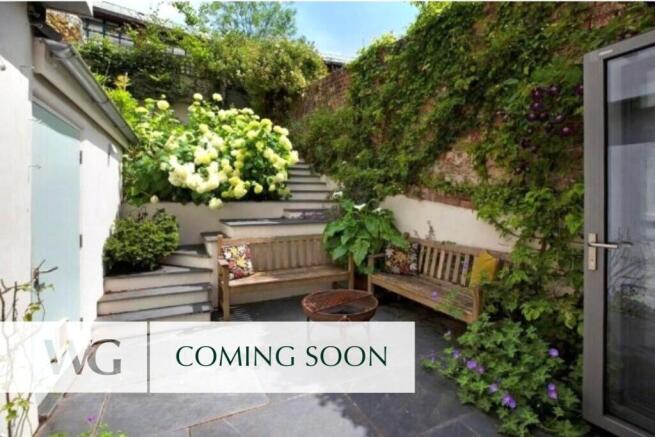
The substantial garden wraps around the house and combines a large lawn with a generous patio area, providing plenty of space for children and pets to enjoy while offering an excellent setting for alfresco dining and entertaining.
A side gate connects the garden to the driveway.
The extensive driveway provides parking for approximately five to six vehicles and is accessed via a private road shared with just one other property, creating an exceptionally peaceful and private setting.
There is also a detached outbuilding which is currently utilised in place of a garage. The newly built detached annexe is a fantastic addition and has been constructed to building regulations.
Offering generous and versatile accommodation, it comprises a spacious open-plan kitchen, living and dining area, a huge double bedroom and a beautifully finished fitted bathroom.
Wood-effect flooring, a fitted kitchen and windows surrounding the living space create an exceptionally bright and welcoming environment.
The bedroom is particularly impressive in size, with enough space to accommodate two double beds if required, while the modern bathroom has been finished to an excellent standard.
The annexe is currently tenanted, providing the potential for an immediate additional income stream, or it could be ideal for dependent relatives, multigenerational living, guests or older children seeking their own space.
Combining a beautifully presented and spacious family home with a substantial private garden, generous parking and a high-quality detached annexe, this is a rare opportunity in the Exeter area.
The property is offered to the market with no onward chain, and the vendors are able to proceed quickly.
Early viewing is highly recommended to fully appreciate the space, versatility and privacy this exceptional property has to offer.
Full description # Verified Material Information ## Costs and tenure Tenure: Freehold Council tax band: F EPC rating: C ## The building Detached house, standard construction Accessibility adaptations: None ## Services Mains electricity Mains water Mains foul drainage Mains surface water drainage Mains gas central heating Heating features: Double glazing Broadband: FTTP (Fibre to the Premises) Mobile coverage: O2 good, Vodafone good, Three good, EE great Parking: None Not in a controlled parking zone No disabled parking available EV charging point installed ## Risks and restrictions Not a listed building Not in a conservation area Tree preservation order present Title register restrictions (DN366647): - Charge restriction: No disposition (transfer or other dealing) of the registered estate may be registered without a written consent signed by the current proprietor of the registered charge dated 22 July 2022 in favour of Santander UK plc.
In practice this means the lender's written consent will normally be required to register a sale or other charge-related dealing.
- Charge restriction: No disposition (transfer or other dealing) of the registered estate may be registered without a written consent signed by the current proprietor of the registered charge dated 22 February 2023 in favour of Together Personal Finance Limited.
In practice this means that lender's written consent will normally be required to register a sale or other dealing. - Restrictive covenants recorded by the Transfer dated 31 May 1984.
The transfer contains covenants restricting the use of the land; consult the 1984 transfer for the exact wording and practical effect.
- Restrictive covenants recorded by the Transfer dated 22 February 1996, including a provision as to light and air and other matters.
These may limit certain building works or changes that would affect neighbours' light/air; consult the 1996 transfer for full detail.
- Rights reserved in favour of the wider Estate and statutory undertakers: Others (including owners of the Estate and utility undertakings) have rights to lay, inspect, repair and renew services in, on or under the property and to enter the property for those purposes, and may place electric lines or conduits.
Those parties are required to make good any damage caused. This is recorded in the transfers referred to in the register and is a continuing burden on the property.
No environmental risks recorded All information is provided without warranty. Contains hm Land Registry data © Crown copyright and database right 2021.
This data is licensed under the Open Government Licence v3.0. The information contained is intended to help you decide whether the property is suitable for you.
You should verify any answers which are important to you with your property lawyer or surveyor or ask for quotes from the appropriate trade experts: Builder, plumber, electrician, damp, and timber expert.
Value & comps
No previous sales on record.
Returns
Set an offer; the calculator follows it.
We're still gathering serviced-accommodation data for this area.
Archie refurb estimate: a Pro feature
0.0% below asking
This is not financial or investment advice. Prop AI Deals is not authorised by the Financial Conduct Authority (FCA) to provide investment advice.
All investment calculators, property analyses, and AI-generated insights are for informational purposes only. Property investment carries risk and may result in financial loss. All calculations should be independently verified and you should consult with FCA-authorised financial advisors before making any investment decisions.
Past performance does not guarantee future results. Tax implications vary by individual circumstances.
Deal
Properties like this can earn 2–3x BTL yields when converted to HMO, with retrofit costs around £10k/room. Sign in to see the full tier, yield projection, and cost breakdown.
Commercial properties like this can earn 30-50% higher yields when converted to residential under Class MA / Q / P / PA, with prior approval costing ~GBP 96/unit. Sign in to see the recommended route, yield uplift, and cost breakdown.
BRRR-suited properties can recycle 80-100% of investor capital on refi, leaving a high-yielding rental with most of the money out. Sign in to see the refurb cost stack, ARV projection, and refinance maths.
Detached + large garden = sub-division play. Pro tier unlocks the tier badge, plot size, uplift estimate, and regional land benchmark.
Short-lease flats trade at deep discount, but extending under the 1993 Act often costs far less than the discount. Pro tier unlocks the tier badge, premium breakdown, long-lease ARV and arbitrage maths.
See projected short-stay revenue vs a vanilla BTL for this property.
See real sub-let margins (HMO room rates & SA nightly rates) vs the landlord rent.
Area
Agent & docs
FAQ
About Old Ide Lane, Exeter
Explore nearby