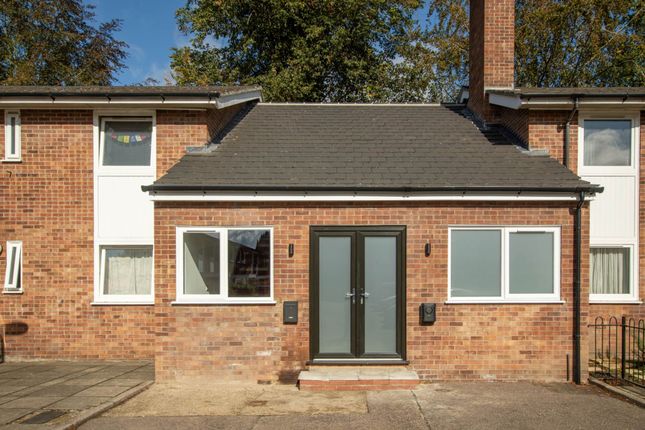
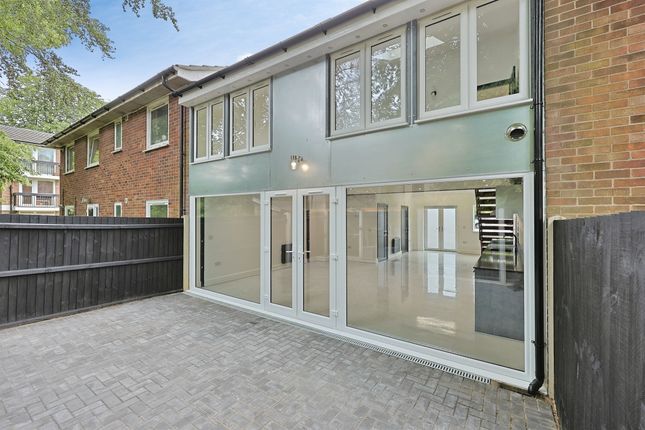
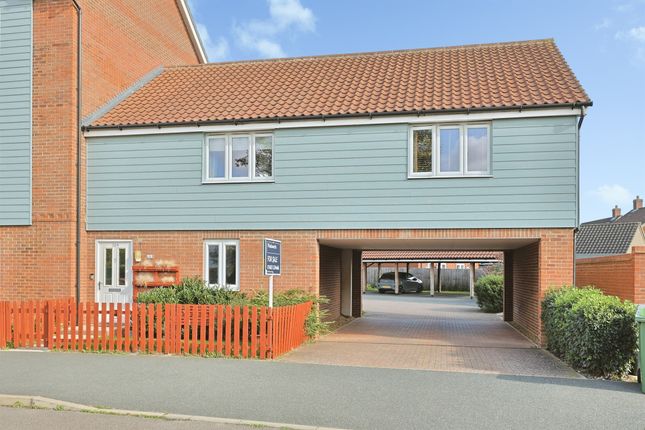
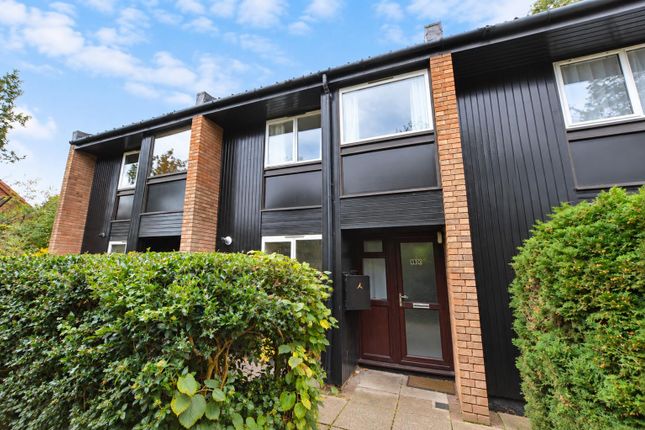
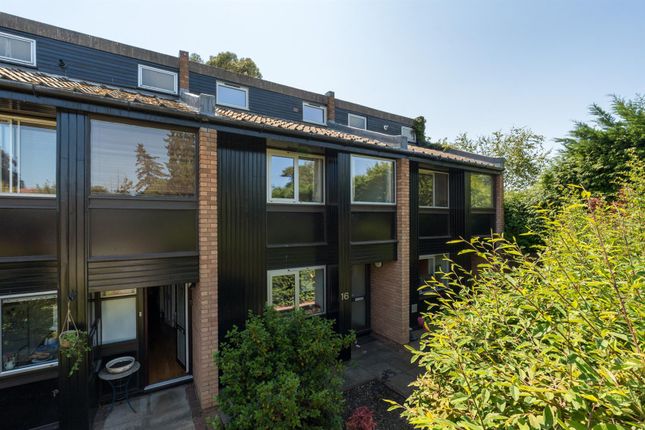
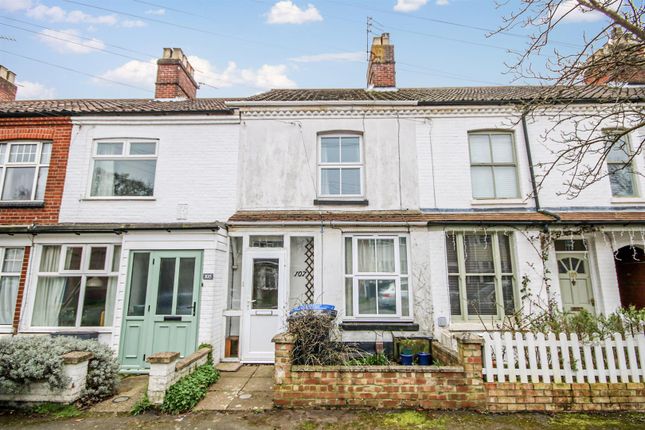
2-bedroom house · NR4 7FX
Listing removedListed 196 days
Opportunity summary
See Archie’s verdict, returns by strategy and what to check before viewing.
About
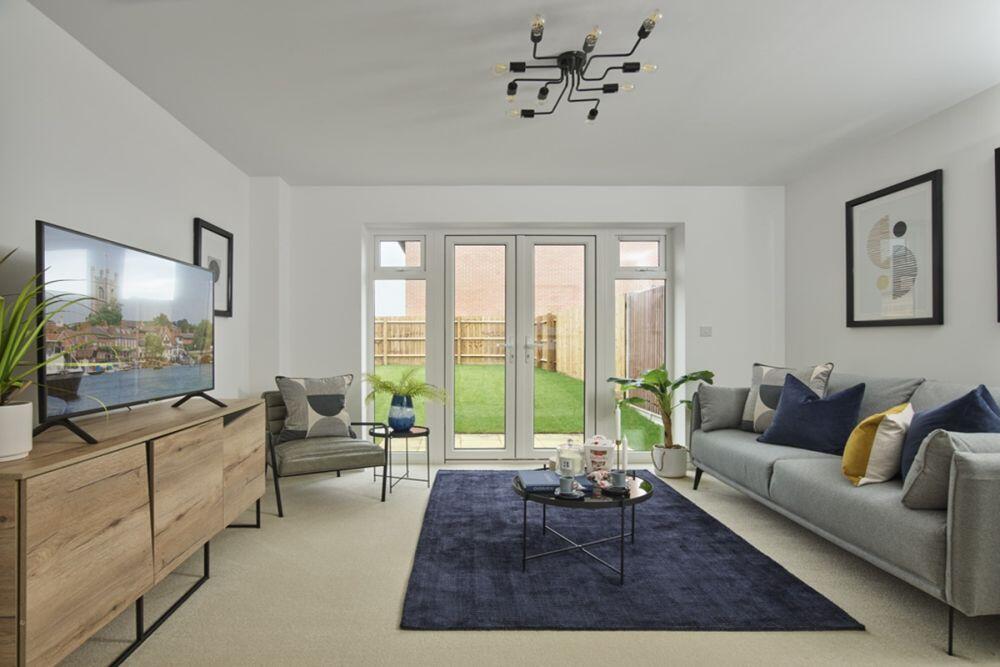
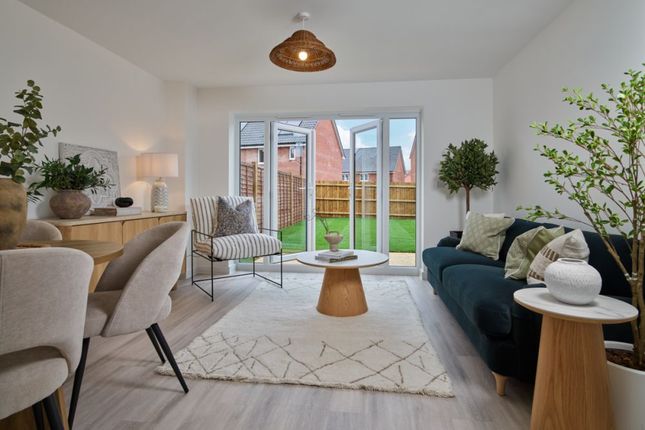
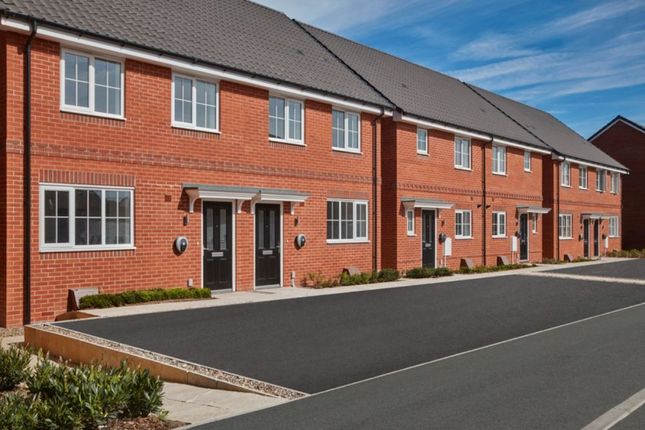
Welcome to The Ashtead - a generously proportioned two bedroom home that redefines modern living.
Two large double bedrooms with en-suite bathroom and shower room Bright and airy living room with French doors leading to the garden Separate kitchen/dining area for effortless entertaining Convenient downstairs cloakroom The Ashtead was designed with your lifestyle in mind.
Enjoy ample living space across two floors, including a cosy living room drenched in natural light and a separate kitchen/dining area.
Upstairs, the two double bedrooms each feature an en-suite bathroom and shower room, offering the ultimate in privacy and convenience.
Whether you're a growing family or simply seeking more space to call your own, The Ashtead delivers the perfect balance of form and function. Call us today to find out more!
- This home is freehold tenure with managed common areas - Freehold not yet registered at Land Registry - Service charge - £136.16 per year, this is an estate charge.
Correct at the time of publication, the service charge may increase in future in line with increases in estate costs.
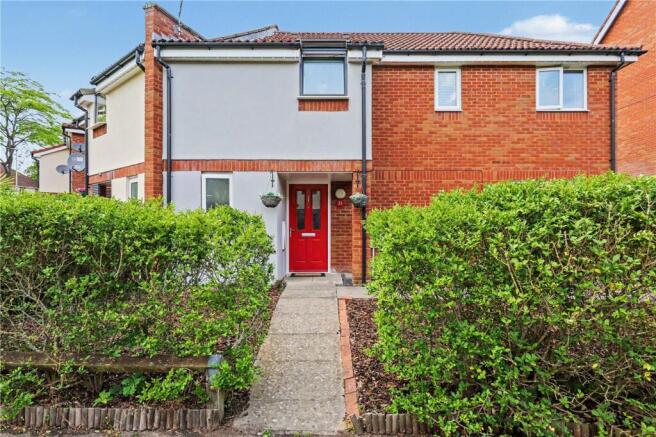
- Expected council tax band B as at February 2026 - Dwelling type: Semi-detached House - Construction Method: Traditional Brick & Block - Indicative EPC Rating: A Crest Nicholson is a registered developer with the New Homes Quality Code.
Please speak to a sales executive if you need further help with any marketing material including provision in another format.
More information on further charges which may apply can be found in the Customer Information Guide or speak to a sales executive.
Please note, the digital illustrations are for illustration purposes only and any may not accurately depict elevation materials, gradients, landscaping or street furniture and may be subject to change.
Whilst every effort has been made to ensure that the measurements and dimensions referred to on our website, property portals and in our brochures are an accurate reflection of the dimensions and measurements of the plots when built, the dimensions may vary from the measurements shown save that any such variation shall be no greater than +/- 50mm of the measurements referred to on our website, property portals and in our brochures.
You are strongly advised, therefore, not to order any carpets, appliances or any other goods which depend on precise dimensions before carrying out an actual measurement within your reserved plot.
Whilst every reasonable effort has been made to ensure that the information contained on our website, property portals and in our brochures is correct, it is designed specifically as a guide only and does not constitute or form any part of a contract of sale transfer or lease unless any point that you specifically want to rely on is confirmed in writing by Crest Nicholson and is referred to in the contract.
Please ask a sales executive for further details.
Total internal floor area: 685.0 sq ft Rooms Ground Floor Plan Living Room (3.94m x 3.75m 12'11" x 12'3") Kitchen / Dining Area (4.21m x 1.81m 13'10" x 5'11") First Floor Plan Bedroom 1 (3.33m x 2.86m 10'11" x 9'4") Bedroom 2 (3.94m x 2.39m 12'11" x 7'10") About Cringleford Heights Why choose Cringleford Heights?
Located on the outskirts of Norwich, Cringleford is a charming village, surrounded by lush greenery and offering convenient access to both local amenities and Norwich's vibrant centre.
Just over a ten-minute drive, or short bus ride away, from the city of Norwich. Easy access to the A47, A11 and A140, Norwich train station and Norwich Airport.
Cringleford Heights, is located within 10 acres of beautiful greenery, parks, lakes and woodland.
Cringleford has been crowned ‘Norfolk’s Village of the Year’ six years running; ‘Best Kept Children’s Play Area’ three years running and has previously won ’Best Kept Village Green’.
The village offers a wide range of recreational activities, including football, tennis, and a gym, mainly centred around the pavilion and recreation ground Cringleford Heights benefits from a primary school within the development, perfect for those with growing families Find your forever home in Cringleford, Norwich.
With a range of moving schemes available, including Part Exchange, SmoothMove and Deposit Boost, buying at Cringleford Heights could be easier than you think.
Cringleford Heights is open Daily from 10am to 5pm Call or email us now to book your appointment.
Opening Hours Mon 10:00 - 17:00, Tue 10:00 - 17:00, Wed 10:00 - 17:00, Thu 10:00 - 17:00, Fri 10:00 - 17:00, Sat 10:00 - 17:00, Sun 10:00 - 17:00 Disclaimer * For our full T&Cs, please visit:
Value & comps
No previous sales on record.
Returns
Set an offer; the calculator follows it.
We're still gathering serviced-accommodation data for this area.
Archie refurb estimate: a Pro feature
0.0% below asking
This is not financial or investment advice. Prop AI Deals is not authorised by the Financial Conduct Authority (FCA) to provide investment advice.
All investment calculators, property analyses, and AI-generated insights are for informational purposes only. Property investment carries risk and may result in financial loss. All calculations should be independently verified and you should consult with FCA-authorised financial advisors before making any investment decisions.
Past performance does not guarantee future results. Tax implications vary by individual circumstances.
Deal
Properties like this can earn 2–3x BTL yields when converted to HMO, with retrofit costs around £10k/room. Sign in to see the full tier, yield projection, and cost breakdown.
Commercial properties like this can earn 30-50% higher yields when converted to residential under Class MA / Q / P / PA, with prior approval costing ~GBP 96/unit. Sign in to see the recommended route, yield uplift, and cost breakdown.
BRRR-suited properties can recycle 80-100% of investor capital on refi, leaving a high-yielding rental with most of the money out. Sign in to see the refurb cost stack, ARV projection, and refinance maths.
Detached + large garden = sub-division play. Pro tier unlocks the tier badge, plot size, uplift estimate, and regional land benchmark.
Short-lease flats trade at deep discount, but extending under the 1993 Act often costs far less than the discount. Pro tier unlocks the tier badge, premium breakdown, long-lease ARV and arbitrage maths.
See projected short-stay revenue vs a vanilla BTL for this property.
See real sub-let margins (HMO room rates & SA nightly rates) vs the landlord rent.
Area
Agent & docs

FAQ
About 203, Woolhouse Way, Norwich
Explore nearby