4-bedroom house · CO7 9RA
For saleReduced £25k (−4.5%) on 17 SepListed 82 days
Opportunity summary
See Archie’s verdict, returns by strategy and what to check before viewing.
About
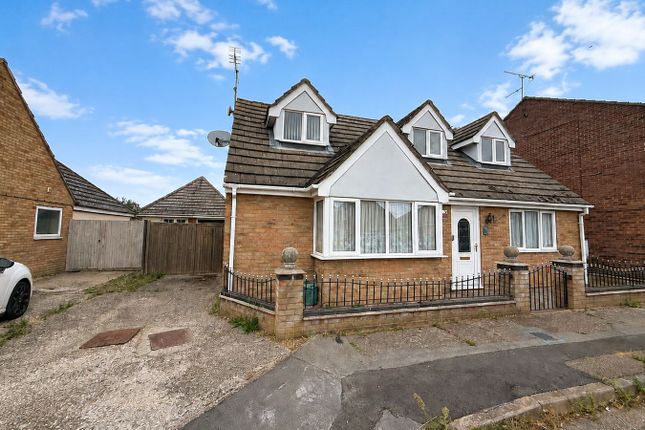
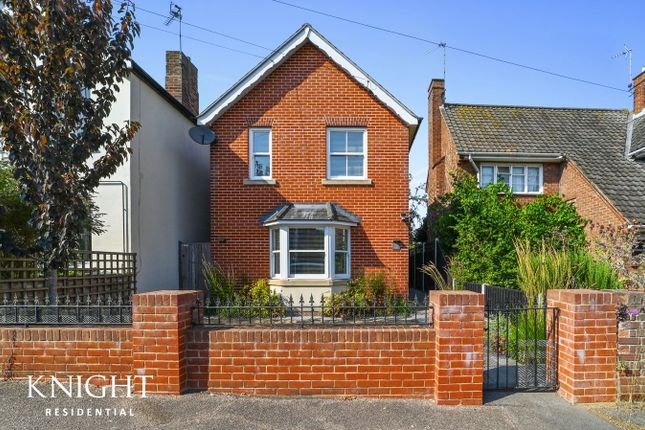
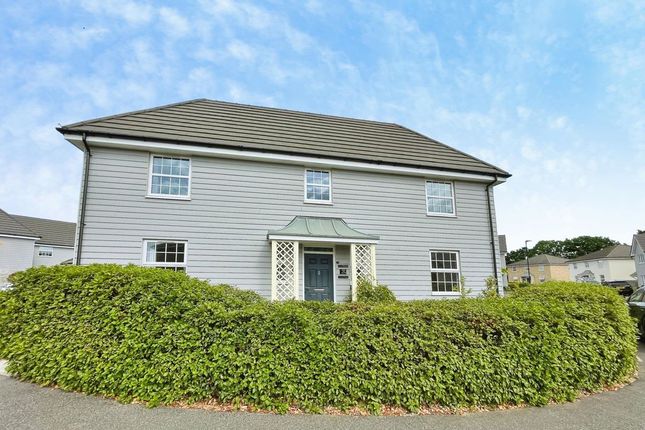
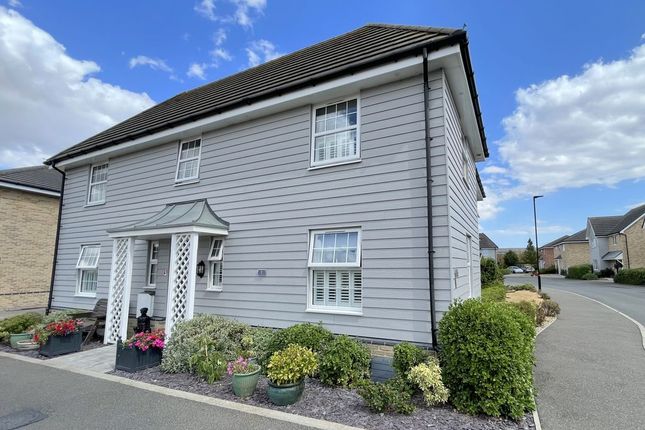
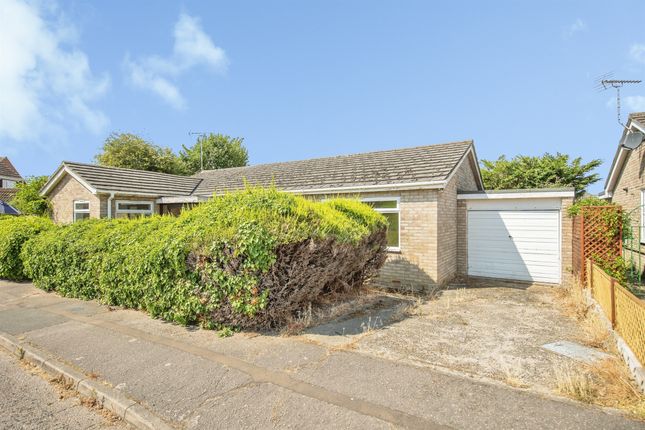
Trinity Close, CO7 9RA A superbly extended and modernised home in this sought after cul-de-sac within easy reach of renown local primary school Millfields.
This special home has been upgraded to offer good quality fitments throughout and the rear extension offers excellent family space, luxury kitchen and allows plenty of light in.
There is also a sitting room, dining room, ground floor cloakroom, four first floor bedrooms, shower room, garage, ample parking and great rear garden.
Wivenhoe - Perfectly positioned on the banks of the picturesque River Colne, the highly sought-after waterside town of Wivenhoe offers an exceptional blend of coastal charm, vibrant community life and excellent connectivity.
Renowned for its historic waterfront, independent cafés, pubs, restaurants and sailing facilities, Wivenhoe provides a unique lifestyle with beautiful riverside walks and an active arts scene.
The town benefits from its own railway station, offering regular services to Colchester and direct connections to London Liverpool Street in just over the hour, making it an ideal location for commuters.
The prestigious University of Essex is just a short distance away, while the well-regarded Millfields Primary School and other excellent local schools make the area particularly popular with families.
With an array of local shops, parks and everyday amenities, together with easy access to the Essex coastline and surrounding countryside, Wivenhoe continues to be one of North Essex's most desirable places to call home.
Entrance Hall Radiator, window to side and door leading to sitting room.
Sitting Room 14' 6" x 12' 3" (4.42m x 3.73m) Window to front, radiator, wood flooring, fireplace with inset log burning stove, stairs to first floor, door to lobby, open to dining room.
Dining Room 12' 7" x 9' 2" (3.84m x 2.79m) Wood flooring, radiator, open to kitchen.
Kitchen/Family Room 20' 6" x 16' 7" (6.25m x 5.05m) L shaped Room with window to rear, bi-fold to rear, three Velux windows, wood flooring, radiator, a modern range of fitted contemporary units with Corian worktops, breakfast bar area, undermount sink and draining grooves, space for range cooker with extractor over, integrated microwave, dishwasher, fridge/freezer, space for washing machine.
Lobby Wood floor, under stairs storage cupboard, door to WC. Ground Floor WC Wood floor, window to side, close coupled WC, vanity wash hand basin, heated towel rail. Landing Loft access and doors to.
Bedroom 1 12' 3" x 11' 2" (3.73m x 3.40m) Window to front and radiator. Bedroom 2 11' 0" x 9' 10" (3.35m x 3.00m) Window to rear, airing cupboard and radiator.
Bedroom 3 9' 7" x 9' 5" (2.92m x 2.87m) Window to rear and radiator. Bedroom 4 11' 2" x 8' 1" (3.40m x 2.46m) Window to front and radiator.
Shower Room Obscure window to side, Large shower cubical with Aqualisa shower, vanity wash hand basin, enclosed cistern WC, heated towel rail.
Rear Garden Enclosed by panel fencing, patio area, mainly laid to lawn, decking are with space for pergola. Garage And Driveway Up and over door to front, power and light connected.
Block paved driveway providing ample of road parking.
Value & comps
No previous sales on record.
Returns
Set an offer; the calculator follows it.
We're still gathering serviced-accommodation data for this area.
Archie refurb estimate: a Pro feature
0.0% below asking
This is not financial or investment advice. Prop AI Deals is not authorised by the Financial Conduct Authority (FCA) to provide investment advice.
All investment calculators, property analyses, and AI-generated insights are for informational purposes only. Property investment carries risk and may result in financial loss. All calculations should be independently verified and you should consult with FCA-authorised financial advisors before making any investment decisions.
Past performance does not guarantee future results. Tax implications vary by individual circumstances.
Deal
Properties like this can earn 2–3x BTL yields when converted to HMO, with retrofit costs around £10k/room. Sign in to see the full tier, yield projection, and cost breakdown.
Commercial properties like this can earn 30-50% higher yields when converted to residential under Class MA / Q / P / PA, with prior approval costing ~GBP 96/unit. Sign in to see the recommended route, yield uplift, and cost breakdown.
BRRR-suited properties can recycle 80-100% of investor capital on refi, leaving a high-yielding rental with most of the money out. Sign in to see the refurb cost stack, ARV projection, and refinance maths.
Detached + large garden = sub-division play. Pro tier unlocks the tier badge, plot size, uplift estimate, and regional land benchmark.
Short-lease flats trade at deep discount, but extending under the 1993 Act often costs far less than the discount. Pro tier unlocks the tier badge, premium breakdown, long-lease ARV and arbitrage maths.
See projected short-stay revenue vs a vanilla BTL for this property.
See real sub-let margins (HMO room rates & SA nightly rates) vs the landlord rent.
Area
Agent & docs
FAQ
About 18, Trinity Close, Colchester
Explore nearby